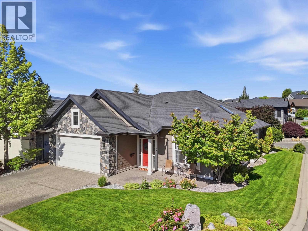
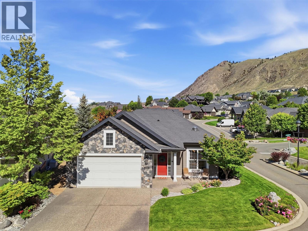
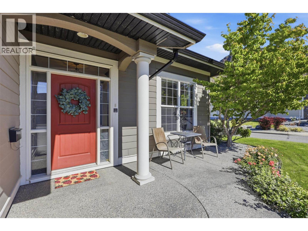
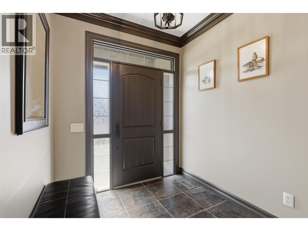
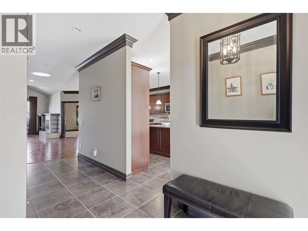
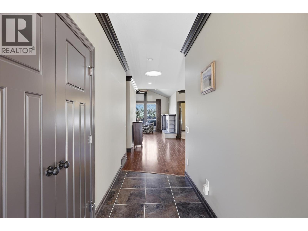
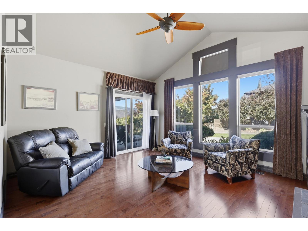
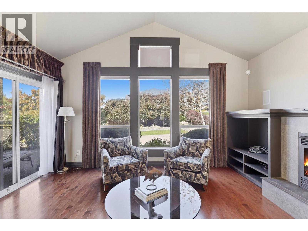
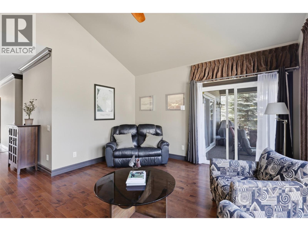
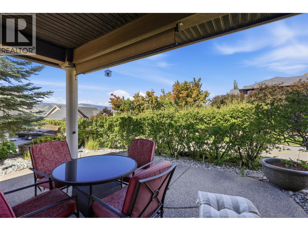
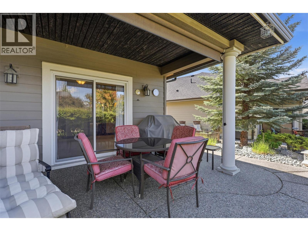
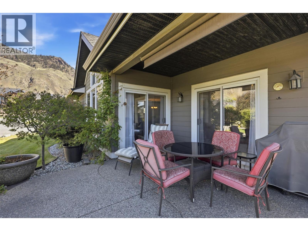
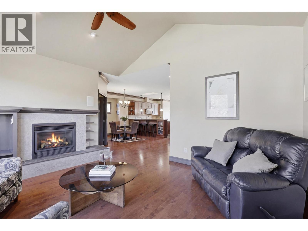
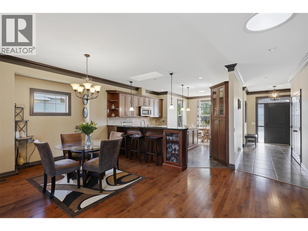
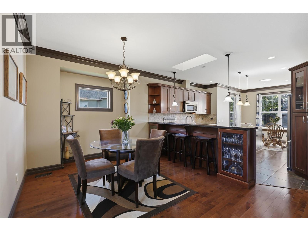
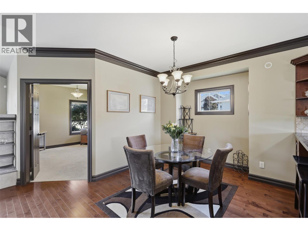
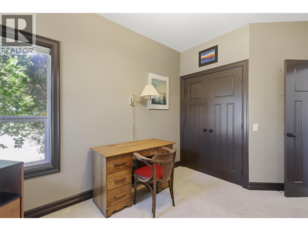
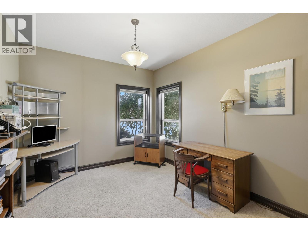
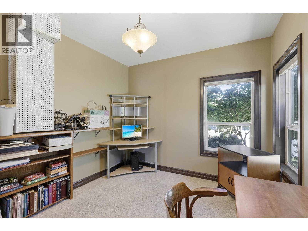
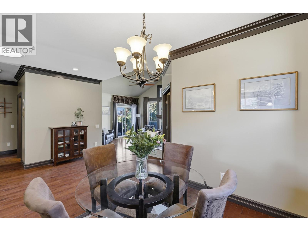
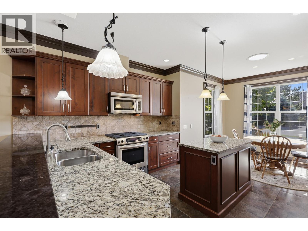
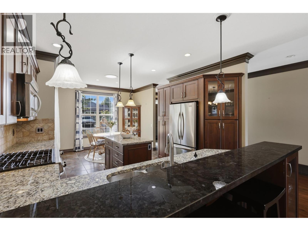
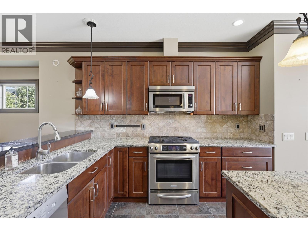
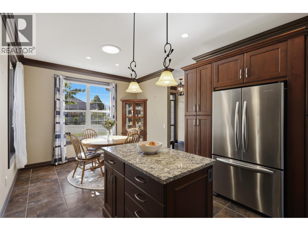
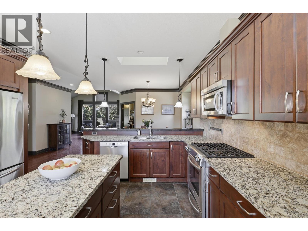
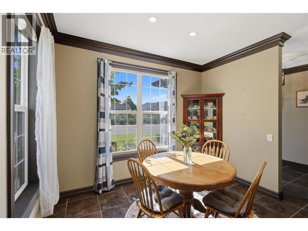
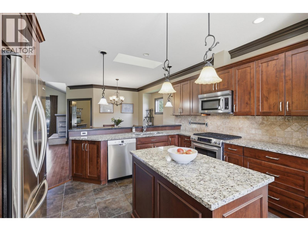
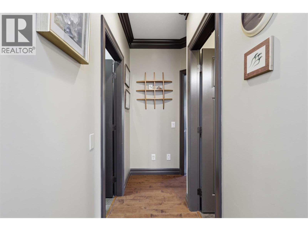
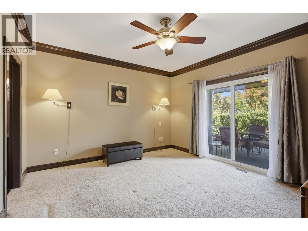
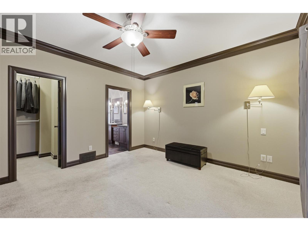
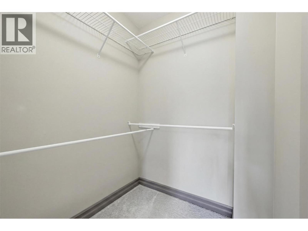
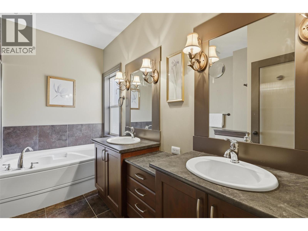
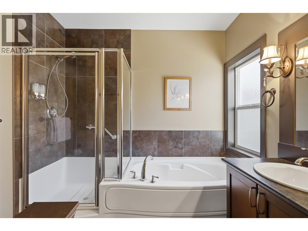
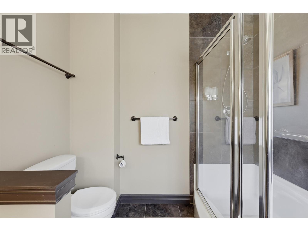
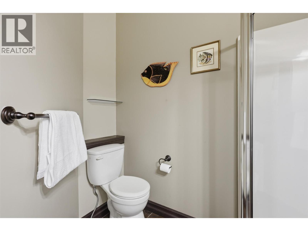
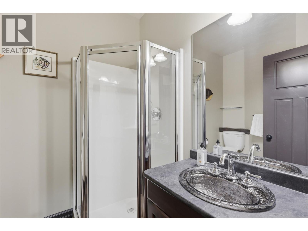
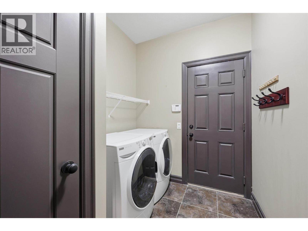
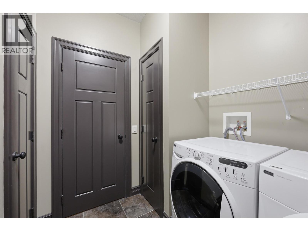
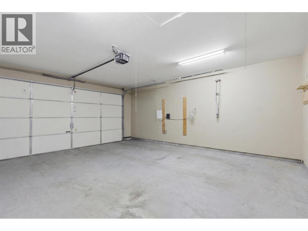
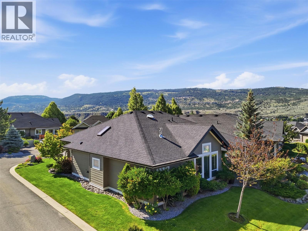
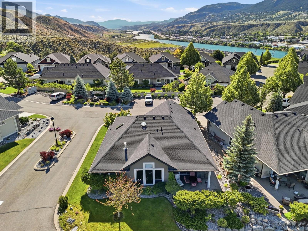
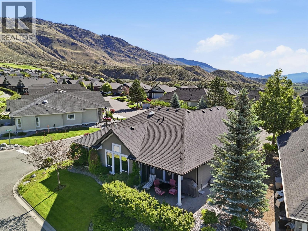
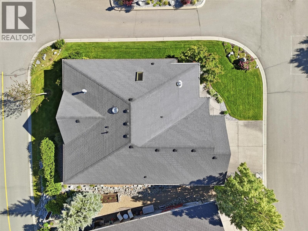
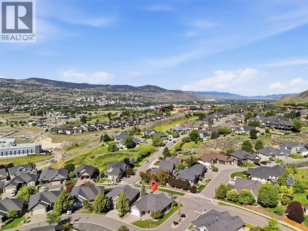
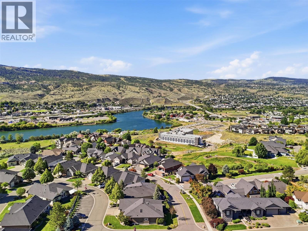
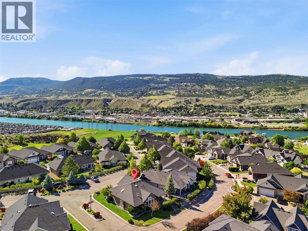
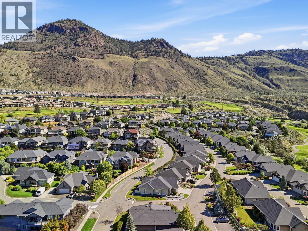
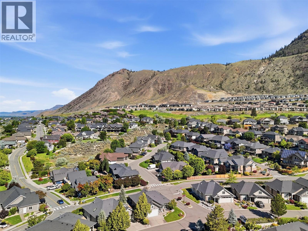
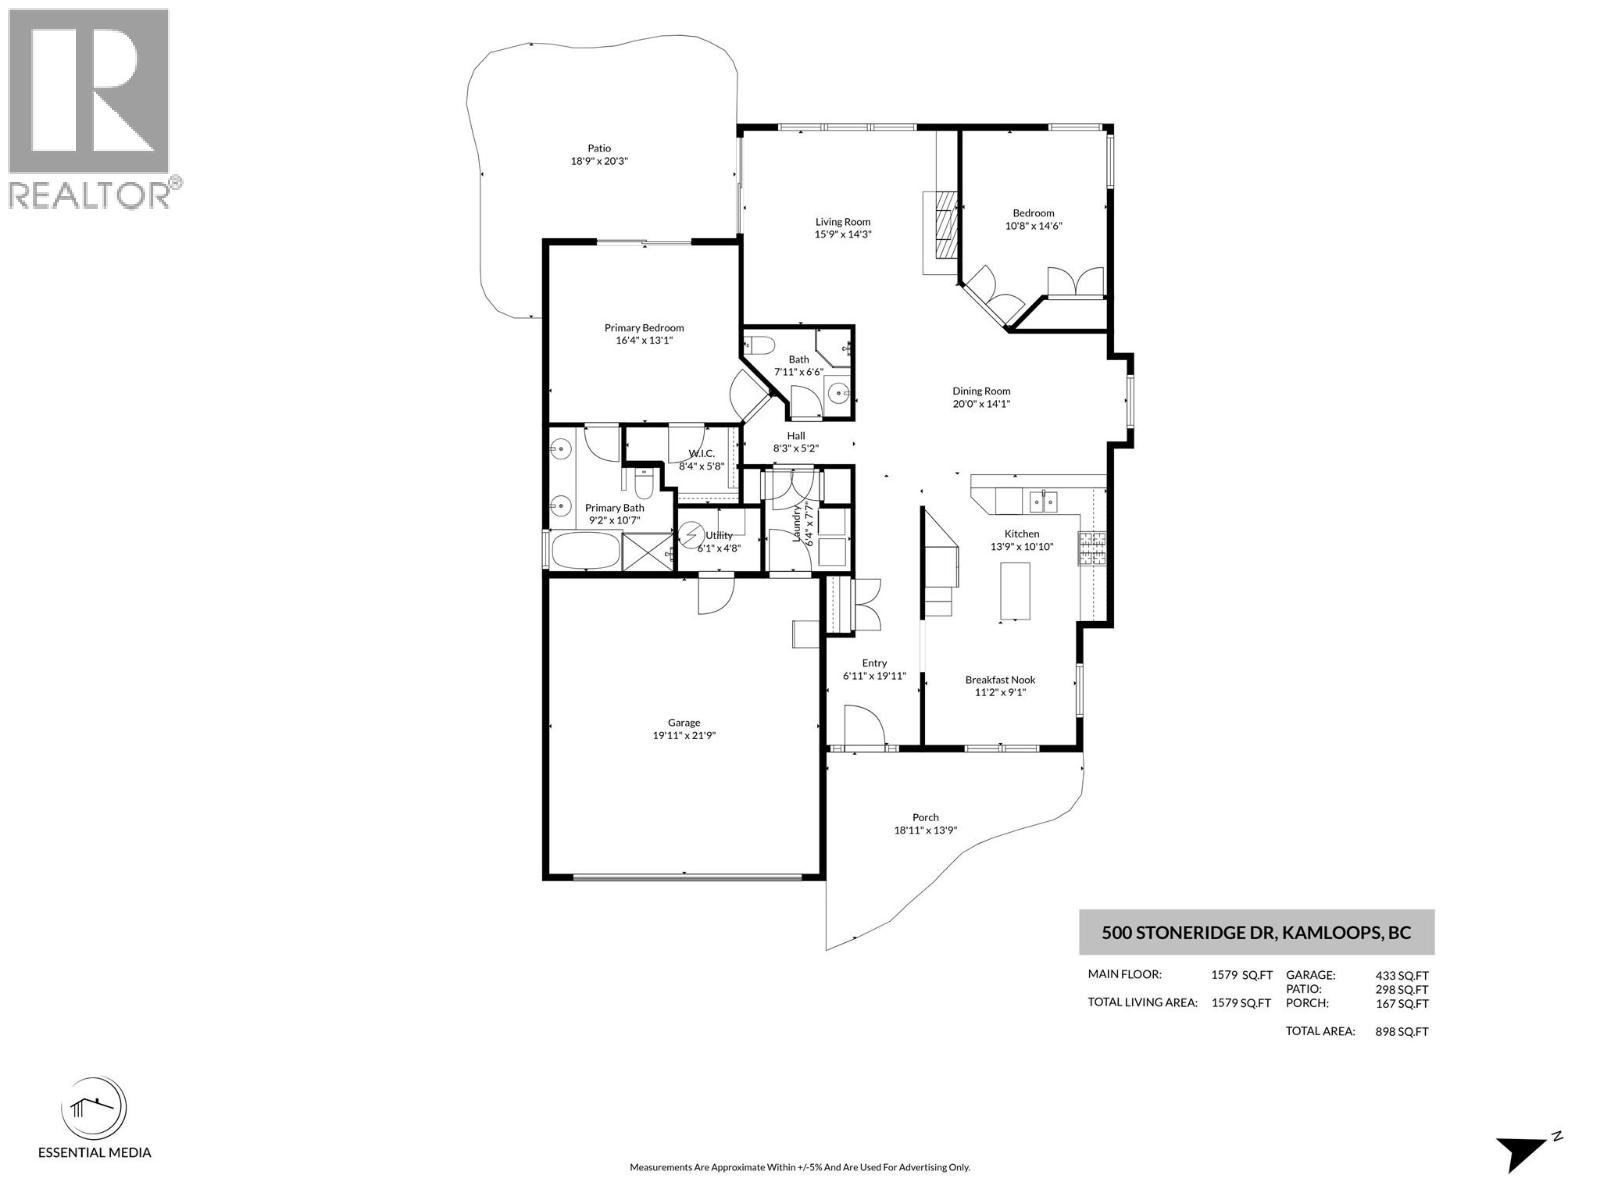
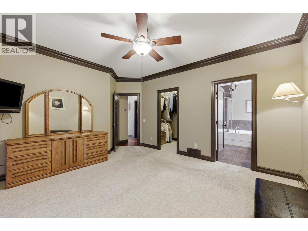
Welcome to 500 Stoneridge Drive, an elegant & tastefully appointed entry-level home located in the Award-Winning Golf Resort Community of Sun Rivers! This custom-built, 2 bed, 2 bath certified Green home with 1515 sq ft of living space is situated in the sought-after neighbourhood of Stoneridge & has been immaculately maintained. The spacious entry leads to the inviting living room with vaulted ceilings & a cozy natural gas fireplace. The oversized kitchen features an abundance of storage space, an island, stainless steel appliances with gas range and a bright dining nook. The kitchen opens up to the elegant dining area, providing a lovely entertaining space. The spacious primary bedroom features a spa-like ensuite with a separate shower & oversized tub as well as heated flooring, a dual vanity and a walk-in closet. Step out of your bedroom to your beautiful patio for morning coffee. The 2nd bedroom provides versatility whether to be used as an office or guest bedroom. The large covered patio area provides the perfect space to relax & unwind as you enjoy the tranquil & peaceful surroundings. Enjoy the extra storage in the 2-car garage & 4’ crawl space. The neighbourhood provides low-maintenance living with all of the landscaping taken care of, so you can take advantage of the Sun Rivers lifestyle of hiking, biking, golfing and more. Book your private showing today! (id:44056)

Property Details

Full Address:
500 STONERIDGE Drive, Kamloops, British Columbia
Price:
$ 789,900
MLS Number:
10390700
List Date:
June 18th, 2026
Lot Size:
0.1 ac
Year Built:
2008
Taxes:
$ 4,695

Interior Features

Bedrooms:
2
Bathrooms:
2
Total Rooms:
Air Conditioning:
Geothermal
Heating:
Geothermal

Building Features

Architectural Style:
Ranch
Storeys:
1
Sewer:
Municipal sewage system
Water:
Municipal water
Roof:
Asphalt shingle, Unknown
Garage:
Attached Garage
Garage Spaces:
2
Ownership Type:
Leasehold
Taxes:
$ 4,695
Stata Fees:
$ 251
Stata Fee Frequency:
Monthly

Floors

Finished Area:
1515 sq.ft.

Land

Lot Size:
0.1 ac

Neighbourhood Features

Ratings

Commercial Info

Neighbourhood Details

Location

Mortgage Calculator

powered by Ratehub.ca
Is this your listing?Advertise With Us!

ATTENTION REALTORS®

Claim your
Realtor® Profile

Join thousands of homebuyers using RealEstateGuide.com every month. Showcase your listings, contact details, website, and social media with a professional REALTOR® profile. Claim yours today!

Get started in less than 2 minutes.

  • Featured on RealEstateGuide.com
  • Reach buyers and sellers across BC
  • Professional REALTOR® profile
  • Upgrade anytime with print & digital advertising
CHOOSE YOUR PROFILE PACKAGE
Copyright © Real Estate Guide 2026 | Legal | Sitemap
Area Modal Trigger
X