Home›Listings›502 128 E 8TH STREET, North Vancouver
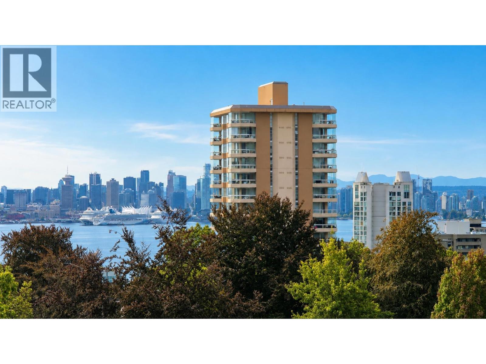
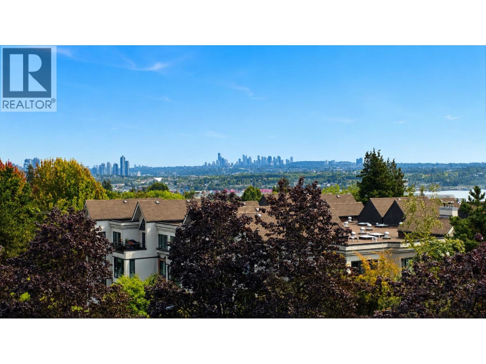
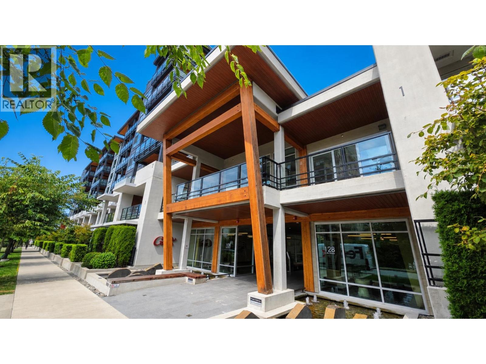
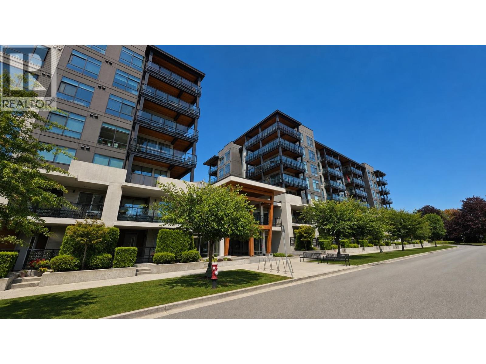
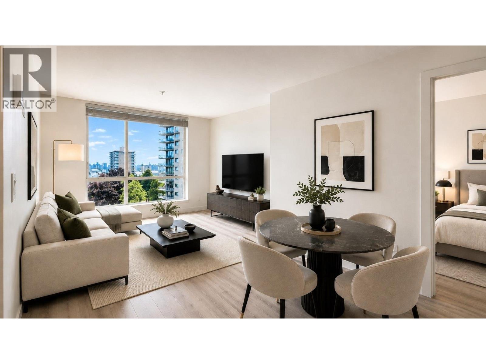
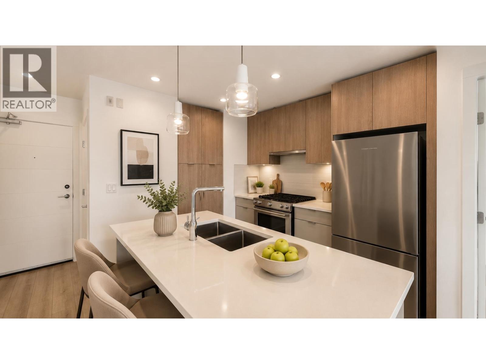
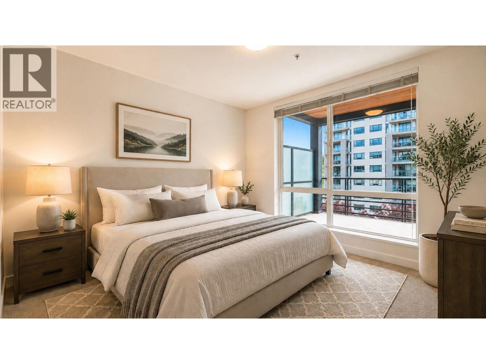
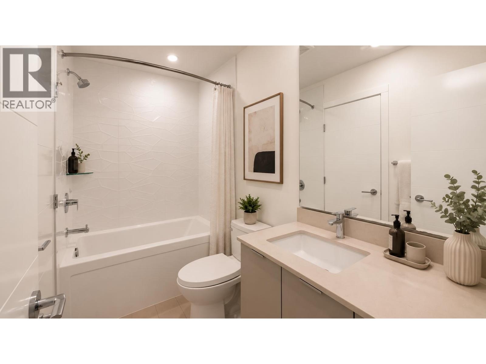
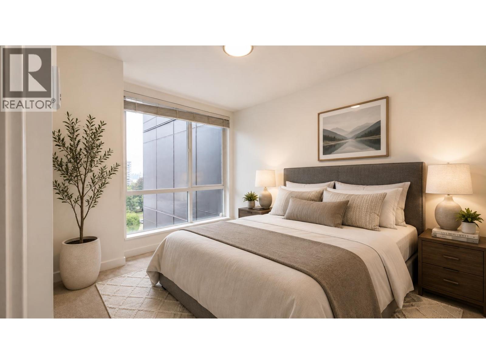
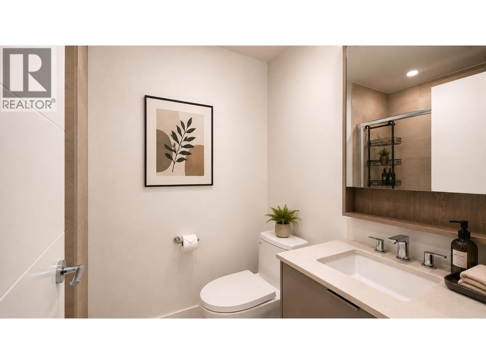
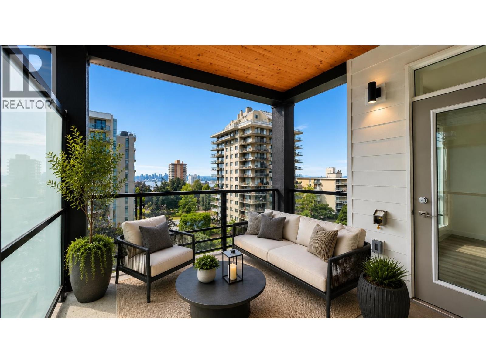
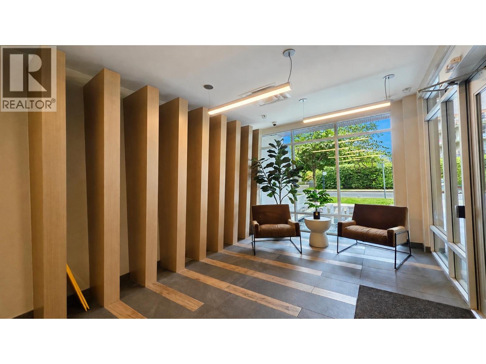
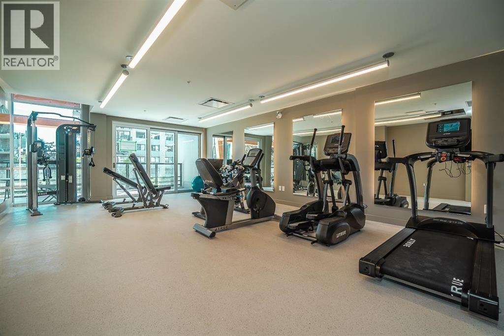
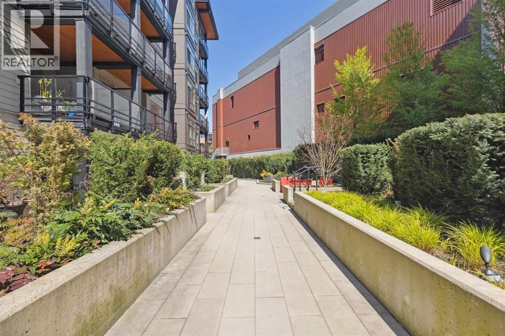
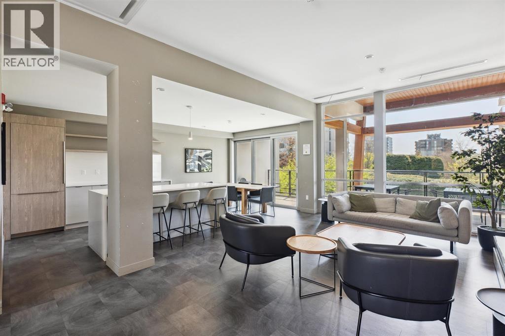
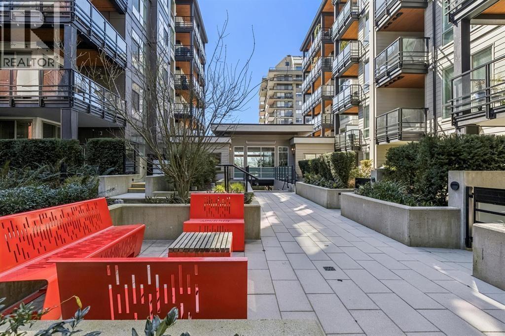
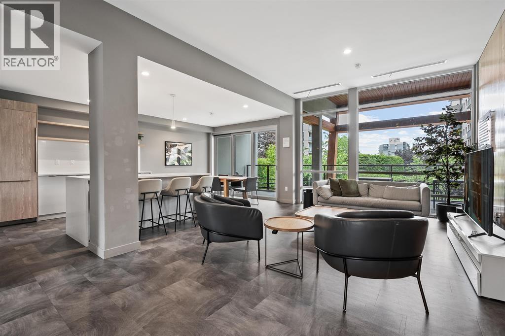
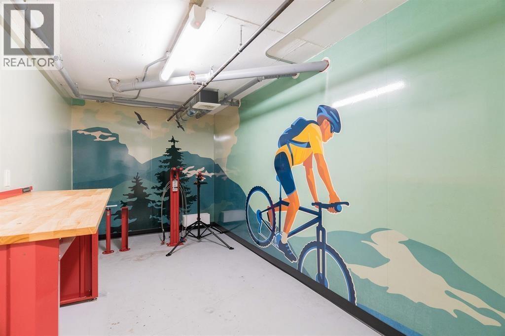
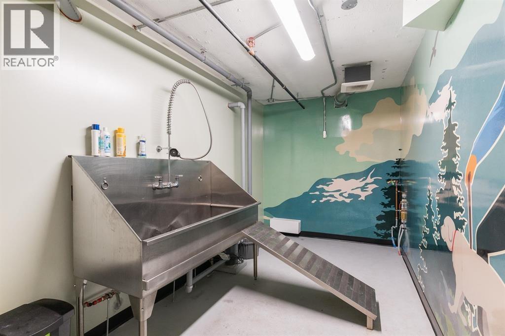
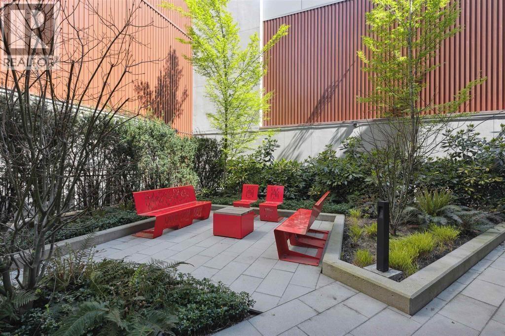
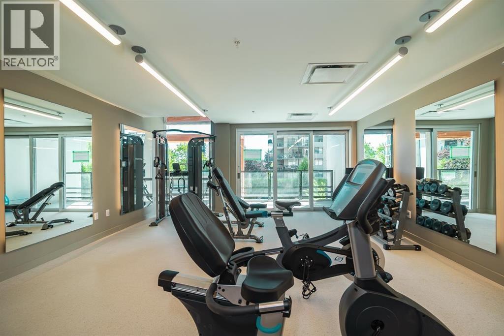
Welcome to Crest by Adera, a sought-after West Coast Contemporary building in the heart of Central Lonsdale. Set on the 5th floor, this immaculate south-facing 2 bed, 2 bath home offers 803 sq.ft. of thoughtfully designed living with elevated city, water, ocean and Canada Place views. The efficient layout places the bedrooms on opposite sides of the home for added privacy, with each bedroom enjoying convenient access to a full bathroom. The bright open living and dining area connects to a modern kitchen with a sit-up bar, while the private balcony extends the living space outdoors and makes the most of the outlook. Comfort features include radiant heating and in-suite laundry. Built with Adera´s signature SmartWoodTM mass-timber system and Quiet HomeTM technology, Crest is designed to reduce sound transmission between homes. Residents enjoy a gym, party room, dog wash, bike repair area, playground, garden and storage. Walk to Central Lonsdale shops, cafés, restaurants and transit, continue down to the Shipyard. (id:44056)
Property Details
Full Address:
502 128 E 8TH STREET, North Vancouver, British Columbia
Price:
$ 925,000
MLS Number:
R3161055
List Date:
September 2nd, 2026
Year Built:
2021
Taxes:
$ 2,938
Listing Tax Year:
2025
Interior Features
Bedrooms:
2
Bathrooms:
2
Interior Features:
Exercise Centre, Recreation Centre, Laundry - In Suite
Heating:
Radiant heat
Building Features
Garage:
Underground
Garage Spaces:
1
Ownership Type:
Condo/Strata
Taxes:
$ 2,938
Stata Fees:
$ 444
Stata Fee Frequency:
Monthly
Floors
Finished Area:
803 sq.ft.
Land
View:
View
Lot Features:
Elevator
Neighbourhood Features
Amenities Nearby:
Pets Allowed With Restrictions
Ratings
Commercial Info
Neighbourhood Details
Location
Mortgage Calculator
powered by
Parham BaghaiePersonal Real Estate CorporationRoyal Pacific Lions Gate Realty Ltd.
Join thousands of homebuyers using RealEstateGuide.com every month. Showcase your
listings, contact details, website, and social media with a professional REALTOR®
profile. Claim yours today!