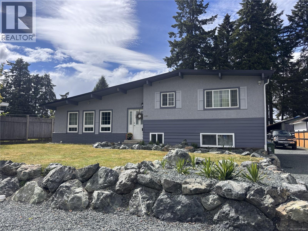
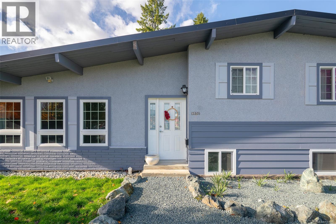
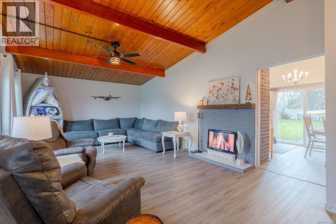
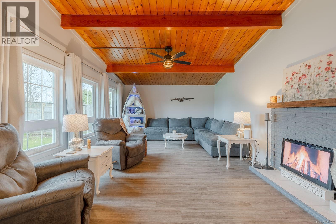
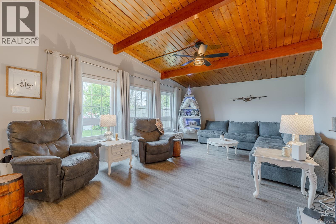
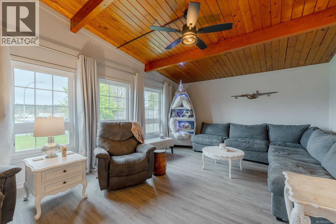
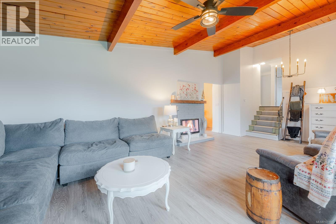
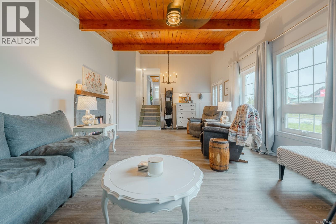
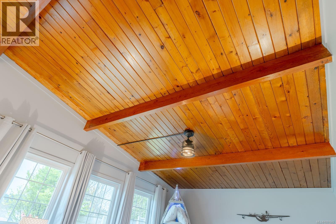
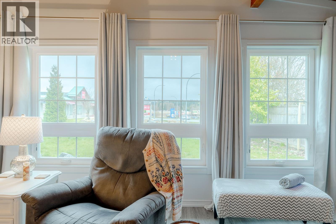
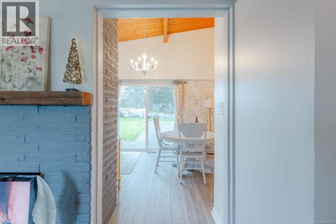
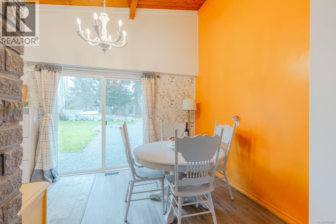
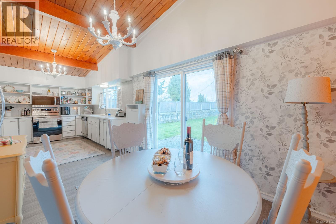
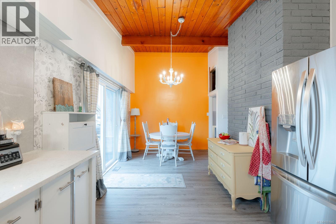
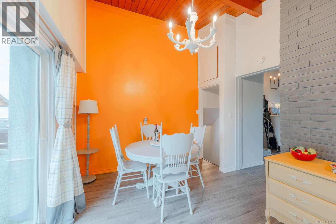
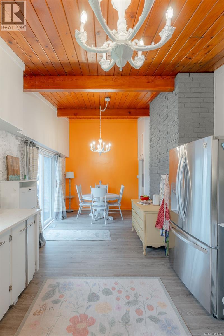
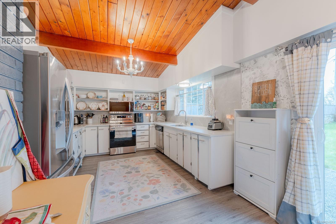
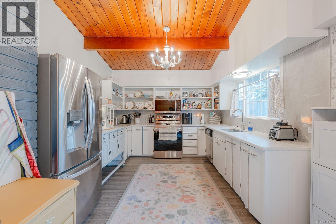
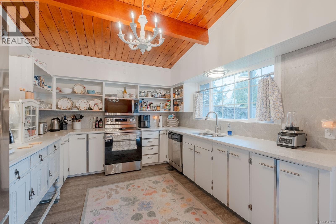
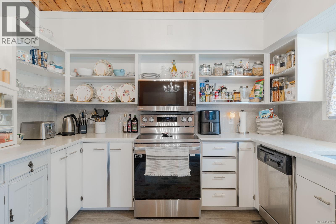
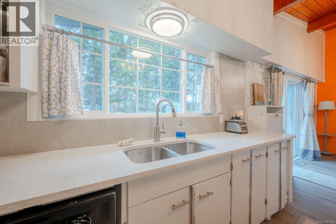
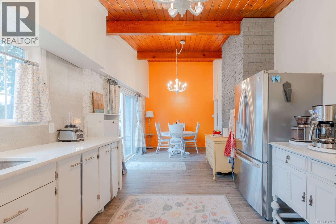
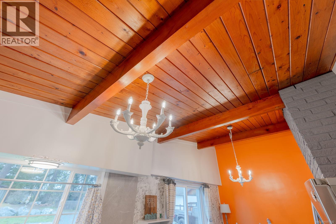
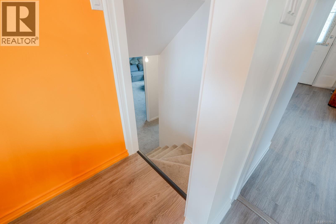
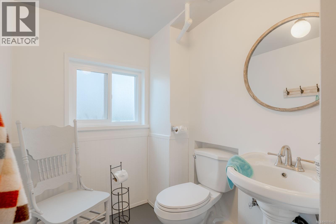
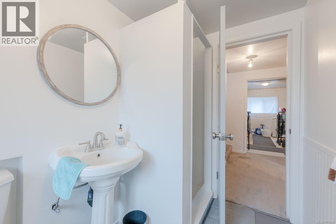
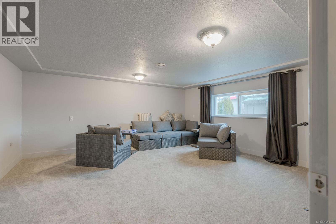
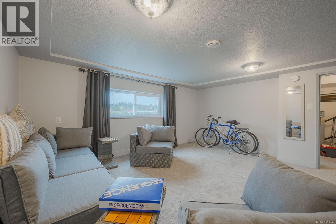
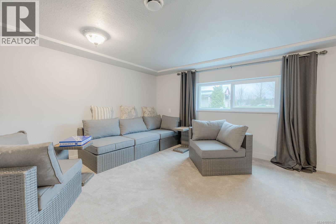
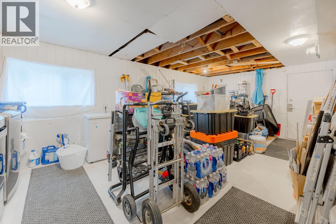
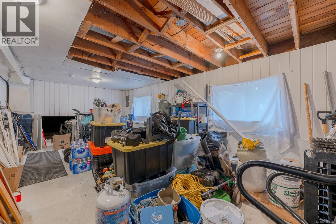
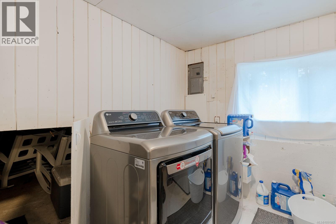
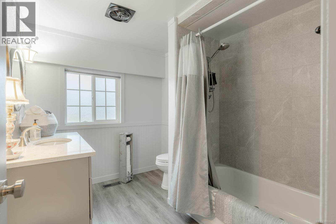
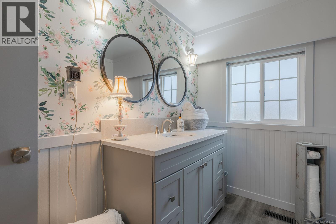
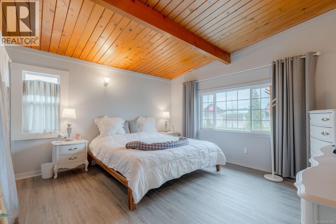
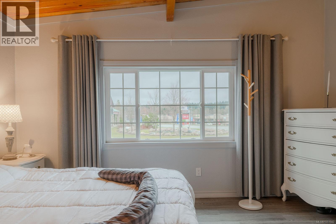
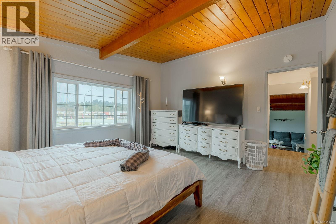
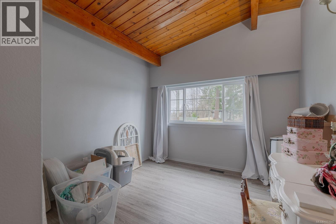
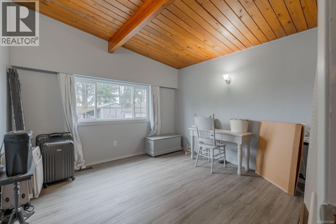
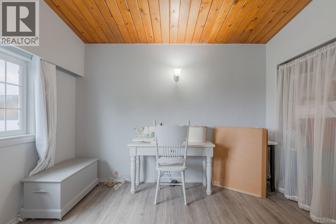
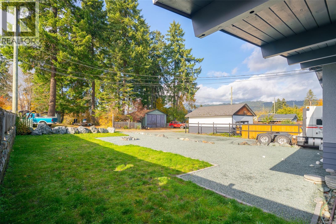
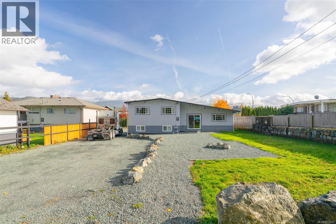
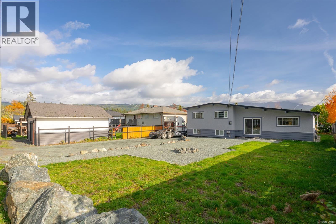
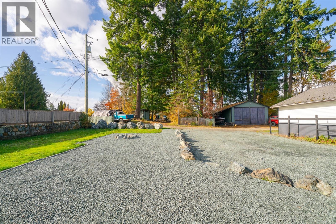
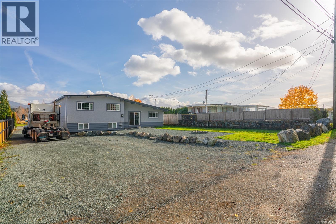
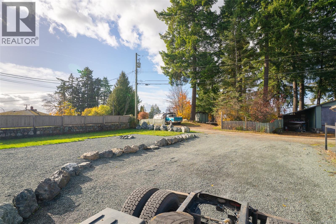
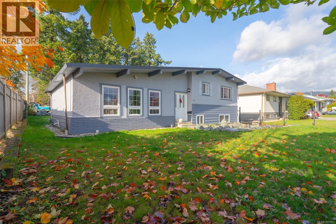
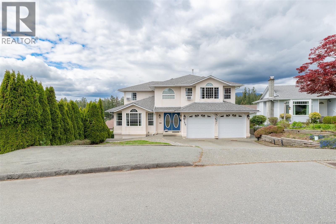
Welcome to this spacious 2,056 sq ft family home in Cherry Creek, set on a generous lot. The bright main living space is highlighted by vaulted wood ceilings and flows into an eat-in kitchen with stainless steel appliances and convenient sliding door access to the backyard. Upstairs, you’ll find 3 bedrooms along with a 4-piece bathroom, offering an ideal layout for families. The lower level provides a large family room, perfect for relaxing or hosting, along with a 3-piece bathroom and a dedicated laundry/utility room, with suite potential. This home has seen numerous updates, including a newer natural gas furnace, updated bathrooms, newer windows, new perimeter drains, and a new roof—offering peace of mind for years to come. Outside, the expansive yard offers ample parking—including space for an RV—plus laneway access, and plenty of room for gardening, entertaining, or future possibilities. Ideally located close to parks, shopping, and everyday amenities- a must see! All measurements are approximate and must be verified if important. (id:44056)

Property Details

Full Address:
5032 Cherry Creek Rd, Port Alberni, British Columbia
Price:
$ 679,999
MLS Number:
1051942
List Date:
October 9th, 2026
Lot Size:
9100 sq.ft.
Year Built:
1962
Taxes:
$ 3,664

Interior Features

Bedrooms:
3
Bathrooms:
2
Total Rooms:
Appliances:
Refrigerator
Air Conditioning:
None
Heating:
Forced air, Natural gas

Building Features

Architectural Style:
Other
Zoning:
Residential
Garage:
Garage, RV, Additional Parking
Garage Spaces:
3
Ownership Type:
Freehold
Taxes:
$ 3,664

Floors

Finished Area:
2056 sq.ft.

Land

View:
Mountain view
Lot Size:
9100 sq.ft.
Lot Features:
Central location, Level lot, Southern exposure, Other, Marine Oriented

Neighbourhood Features

Ratings

Commercial Info

Neighbourhood Details

Location

Mortgage Calculator

powered by Ratehub.ca
Is this your listing?Advertise With Us!

ATTENTION REALTORS®

Claim your
Realtor® Profile

Join thousands of homebuyers using RealEstateGuide.com every month. Showcase your listings, contact details, website, and social media with a professional REALTOR® profile. Claim yours today!

Get started in less than 2 minutes.

  • Featured on RealEstateGuide.com
  • Reach buyers and sellers across BC
  • Professional REALTOR® profile
  • Upgrade anytime with print & digital advertising
CHOOSE YOUR PROFILE PACKAGE
Copyright © Real Estate Guide 2026 | Legal | Sitemap
Area Modal Trigger
X