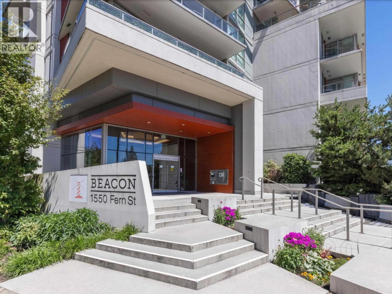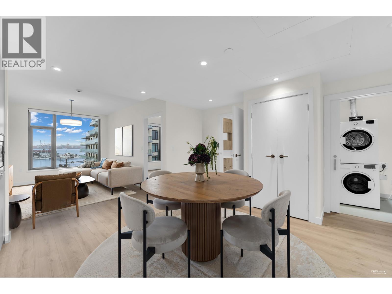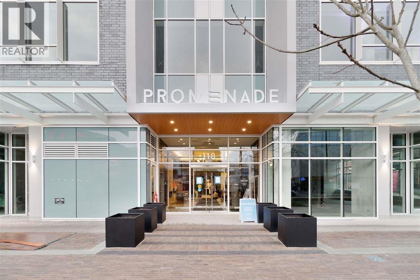
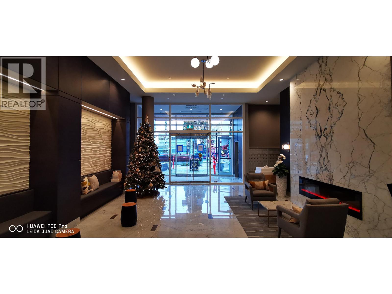
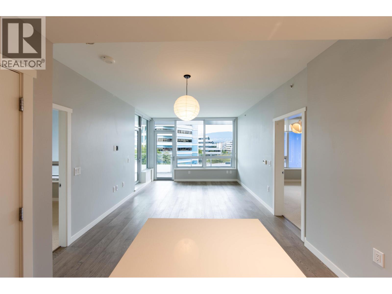
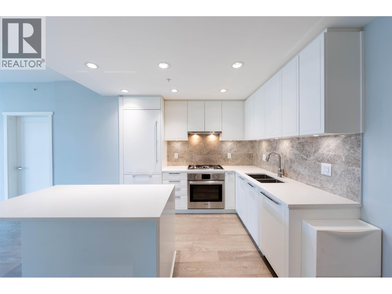
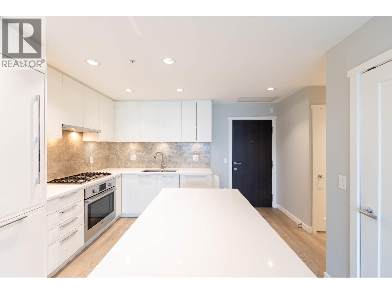
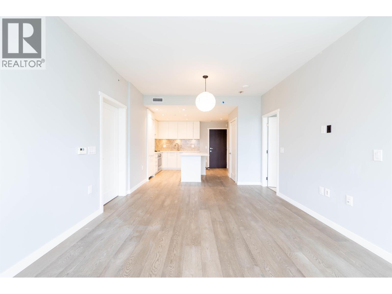
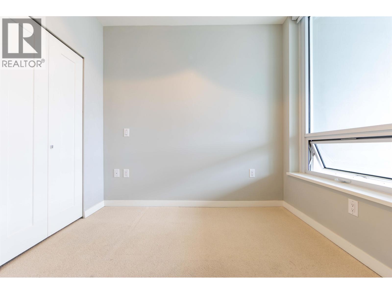
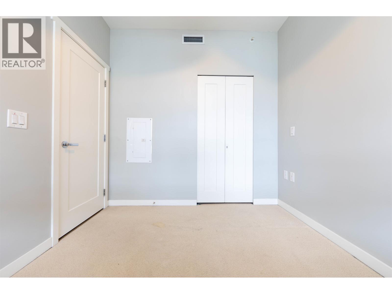
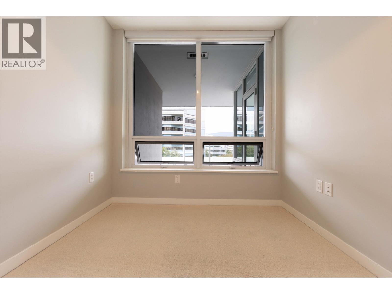
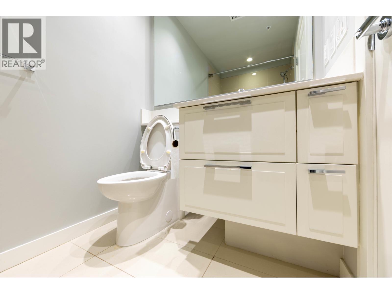
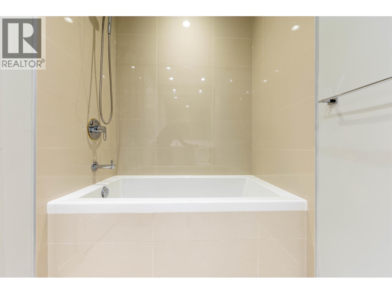
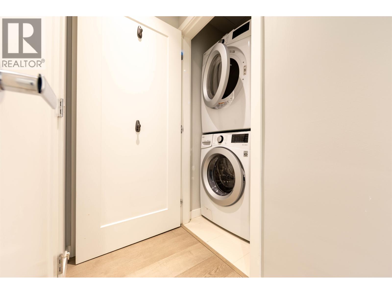
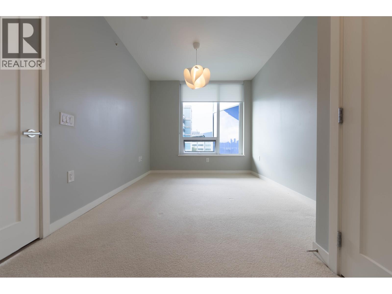
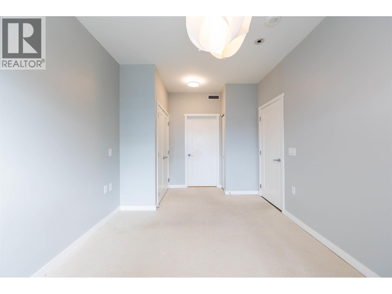
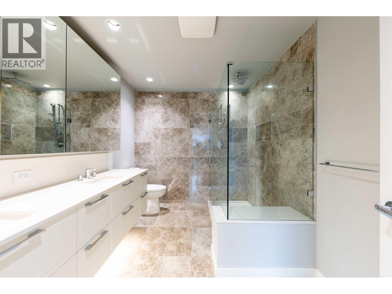
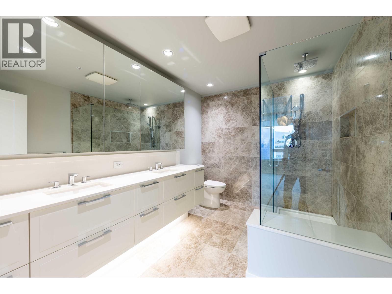
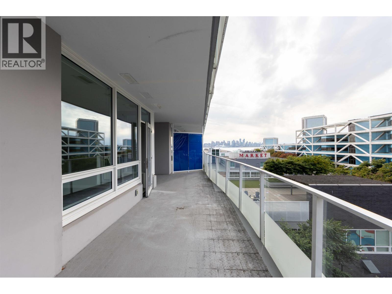
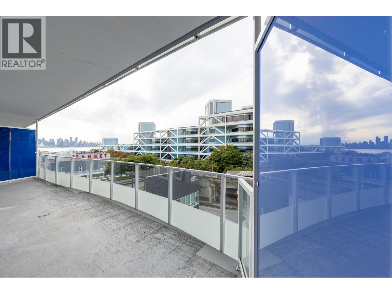
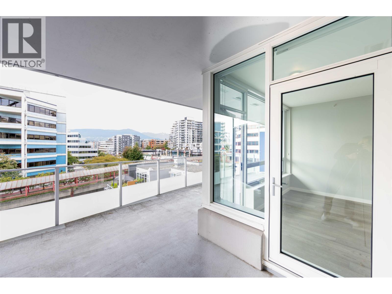
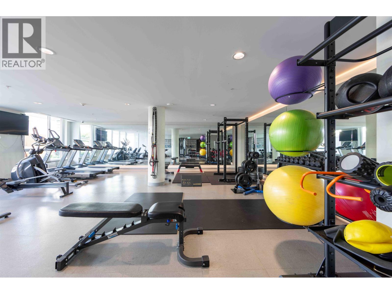
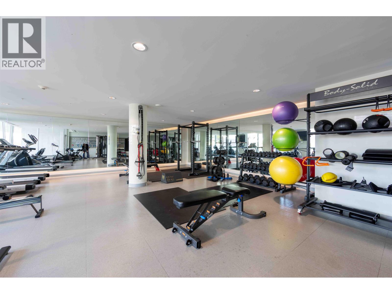
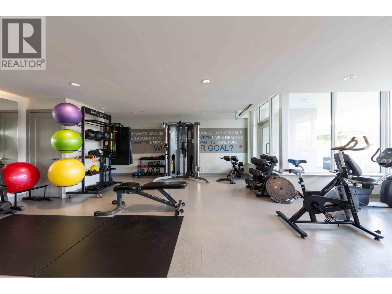
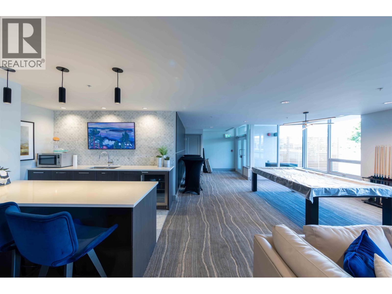
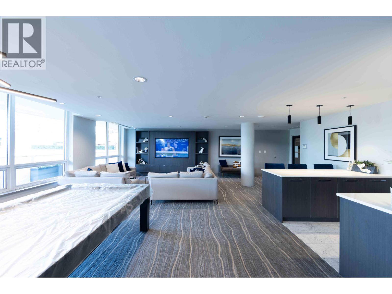
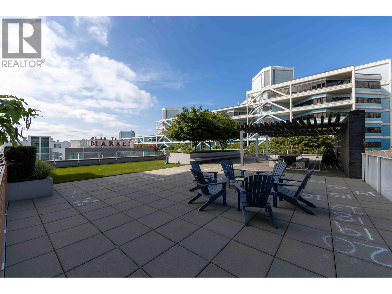
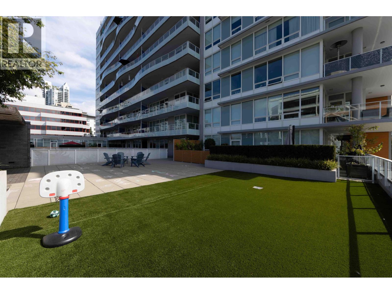
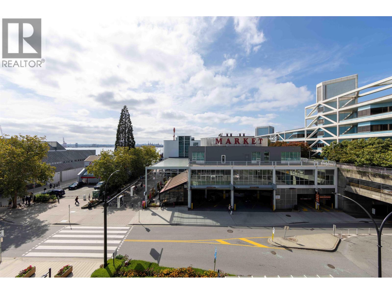
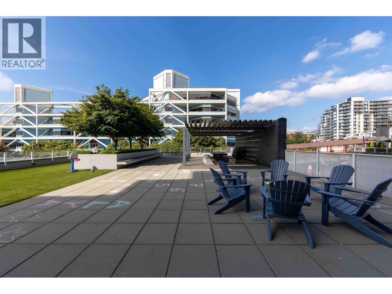
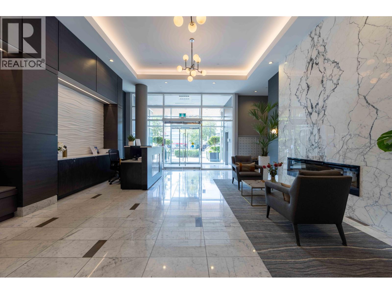
Built by Polygon, right next to West Q Market, well designed 2 bedroom 2 baths on the 5th floor with the beautiful view of West Vancouver mountain, the Lions, water and Downtown Vancouver from a huge balcony next to the water in Lower Lonsdale is for you to view. Enjoy the air conditioning system from this unit with efficient and practical open floor plan concept, with gourmet kitchen, ample cabinetry storage space and high standard appliances, gas burning stove, engineered wood flooring through out. Gym and party room, court yard, are facilitated in this building. It is a Prime location, steps to Sea bus, popular restaurants and shops. Openhouse 2:45-4:30pm on Saturday 19th, 12:30-2:30pm on Sunday 20th. (id:44056)

Property Details

Full Address:
504 118 CARRIE CATES COURT, North Vancouver, British Columbia
Price:
$ 1,238,000
MLS Number:
R3164554
List Date:
September 11th, 2026
Year Built:
2019
Taxes:
$ 4,216
Listing Tax Year:
2025

Interior Features

Bedrooms:
2
Bathrooms:
2
Appliances:
All, Intercom
Interior Features:
Exercise Centre, Laundry - In Suite
Air Conditioning:
Air Conditioned
Heating:
Electric

Building Features

Garage:
Underground
Garage Spaces:
1
Security:
Smoke Detectors, Sprinkler System-Fire
Ownership Type:
Condo/Strata
Taxes:
$ 4,216
Stata Fees:
$ 442
Stata Fee Frequency:
Monthly

Floors

Finished Area:
882 sq.ft.

Land

View:
View
Lot Features:
Central location, Wheelchair access

Neighbourhood Features

Amenities Nearby:
Pets Allowed With Restrictions, Rentals Allowed With Restrictions

Ratings

Commercial Info

Neighbourhood Details

Location

Mortgage Calculator

powered by Ratehub.ca
Is this your listing?Advertise With Us!

ATTENTION REALTORS®

Claim your
Realtor® Profile

Join thousands of homebuyers using RealEstateGuide.com every month. Showcase your listings, contact details, website, and social media with a professional REALTOR® profile. Claim yours today!

Get started in less than 2 minutes.

  • Featured on RealEstateGuide.com
  • Reach buyers and sellers across BC
  • Professional REALTOR® profile
  • Upgrade anytime with print & digital advertising
CHOOSE YOUR PROFILE PACKAGE
Copyright © Real Estate Guide 2026 | Legal | Sitemap
Area Modal Trigger
X