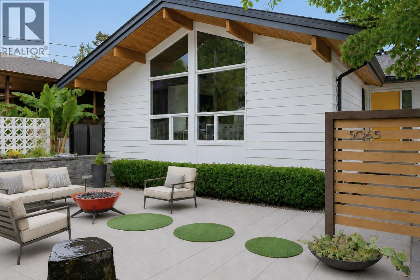
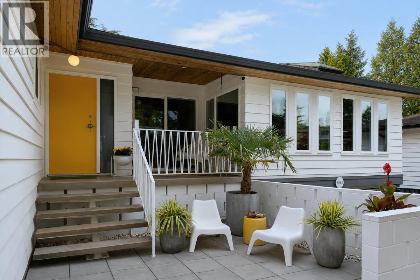
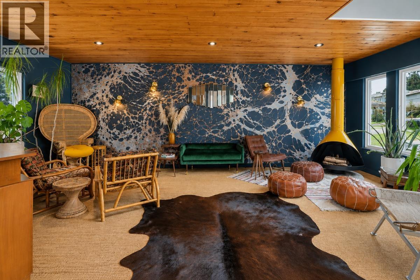
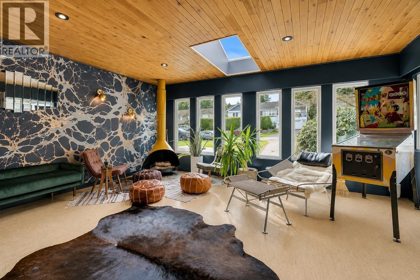
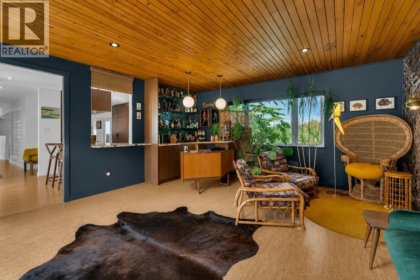
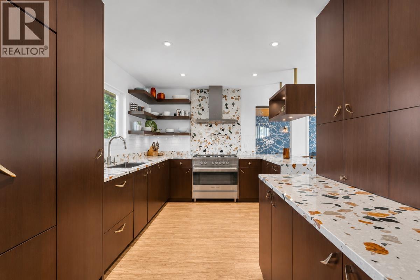
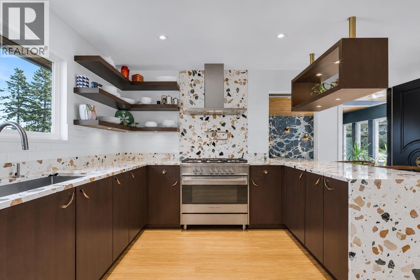
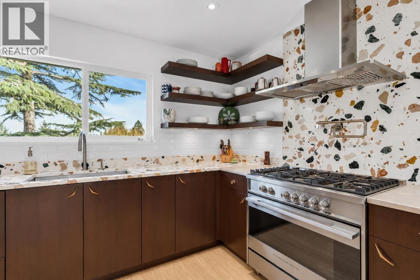
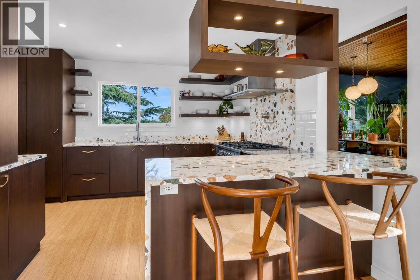
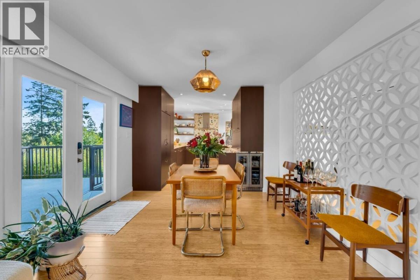
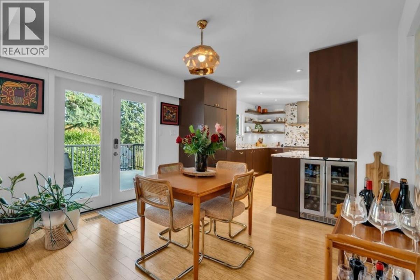
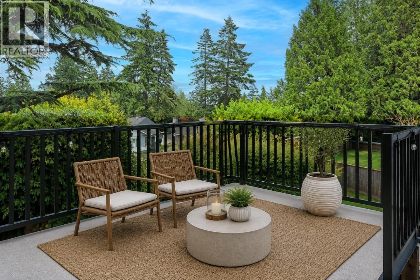
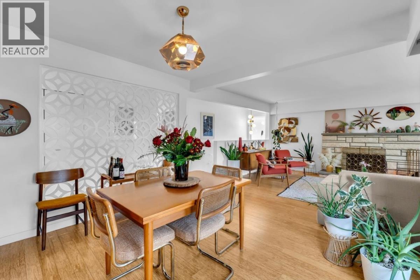
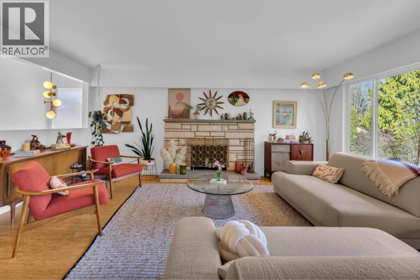
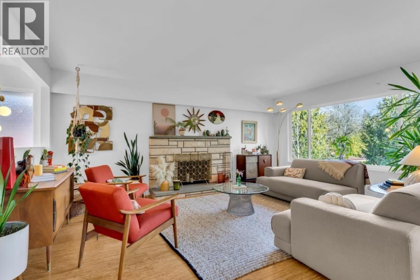
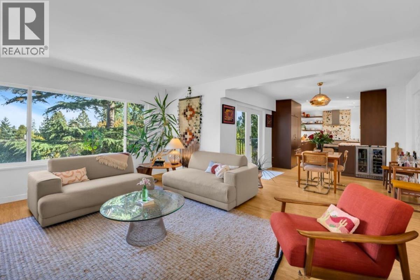
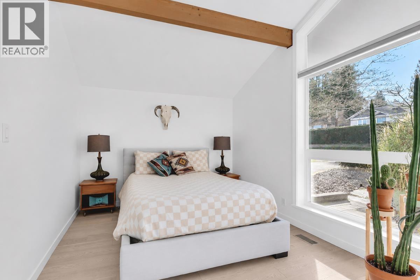
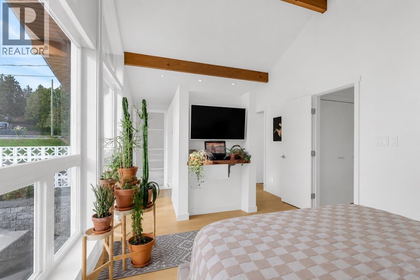
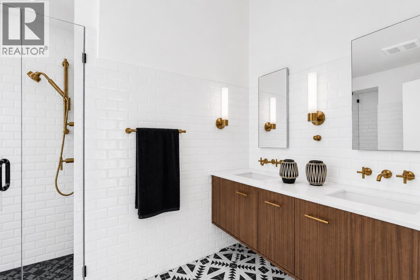
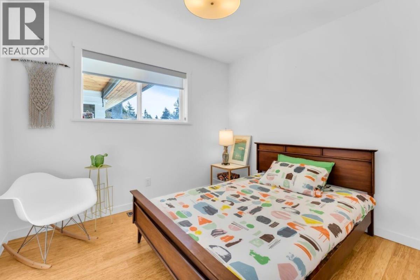
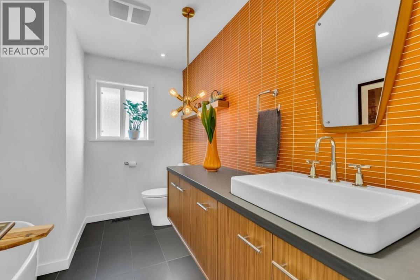
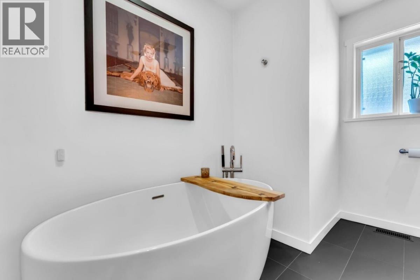
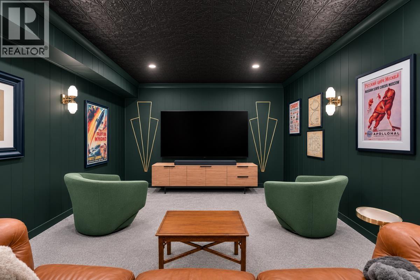
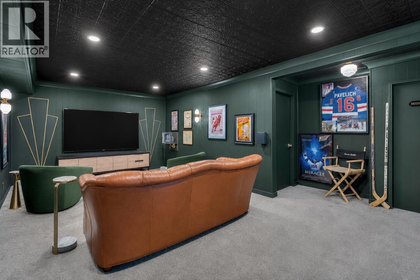
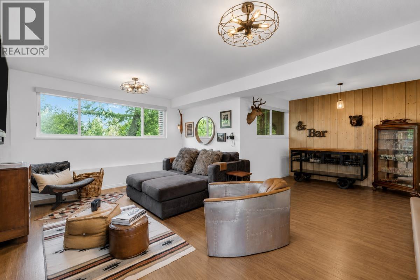
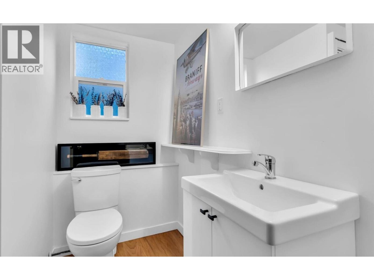
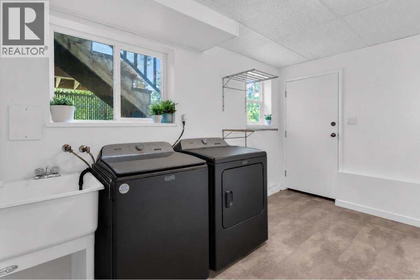
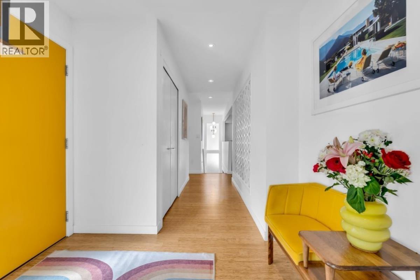
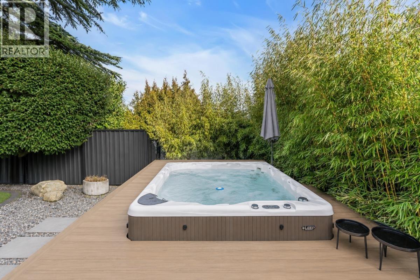
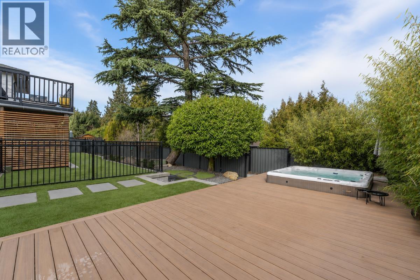
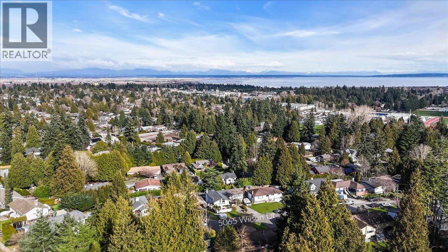
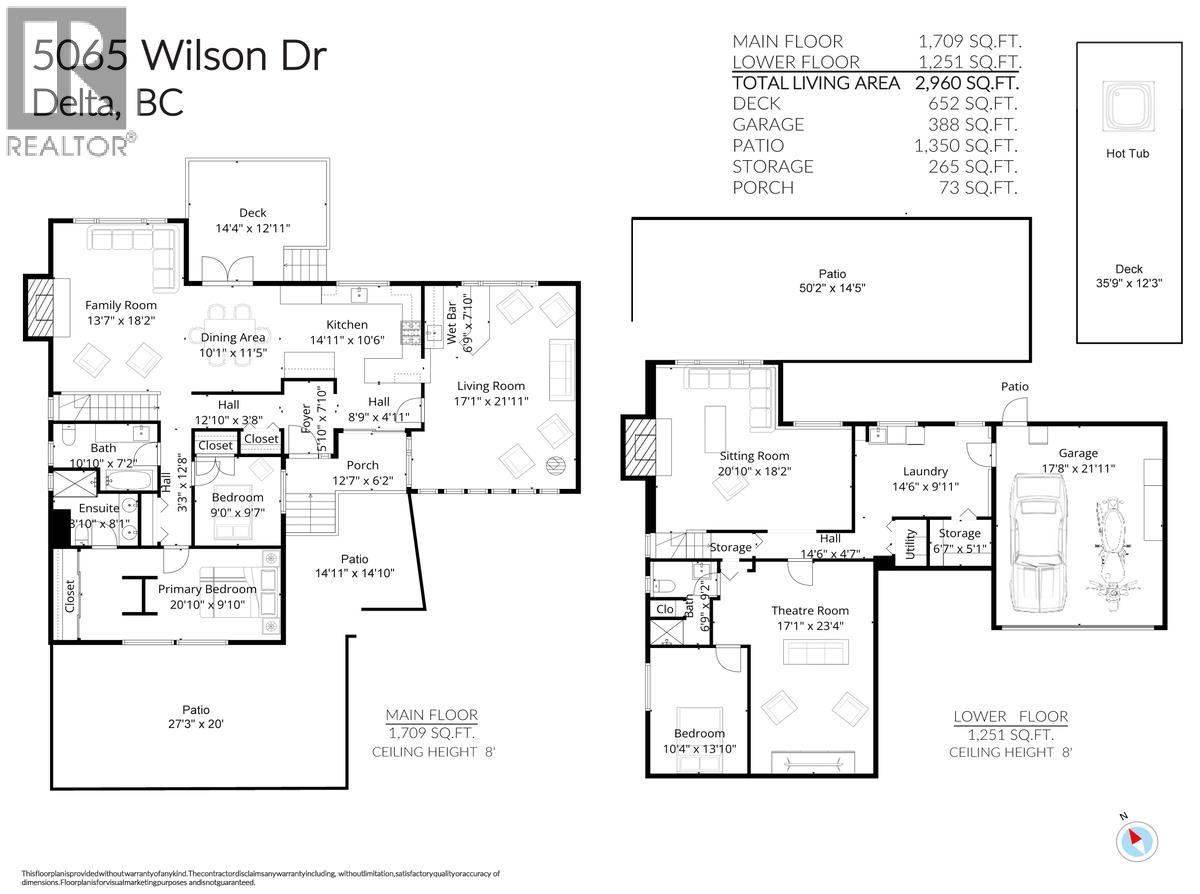
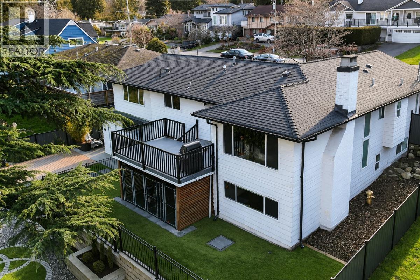
Introducing this stunning home in Central Tsawwassen featuring over $500K in luxury upgrades! Inspired by Palm Springs style, every inch of this home reflects exceptional craftsmanship! Vaulted ceilings, fir beams & expansive windows flood the home with natural light & a stunning blend of bamboo/oak flooring adds warmth & sophistication throughout. The designer kitchen showcases solid wood cabinetry, terrazzo countertops from Italy & Fisher & Paykel appliances. Primary suite ft. vaulted ceilings, automated window coverings & spa-inspired ensuite with double-sink vanity & premium Kohler finishes. Built for entertaining, the home also includes a custom tiki bar with Calico wallpaper, fireplaces, integrated Sonos sound system, home theatre & home gym. Enjoy additional 2,000 sq. ft. of low maintenance outdoor living space complete with hot tub, sit-up bar & dog-friendly turf, perfect for year-round enjoyment. Extensive upgrades also include A/C, in-floor heating & electrical/plumbing. (id:44056)
Property Details
Full Address:
5065 WILSON DRIVE, Tsawwassen, British Columbia
Price:
$ 1,880,000
MLS Number:
R3145032
List Date:
July 10th, 2026
Lot Size:
8988 sq.ft.
Year Built:
1967
Taxes:
$ 5,623
Listing Tax Year:
2024
Interior Features
Bedrooms:
3
Bathrooms:
3
Appliances:
All, Hot Tub
Interior Features:
Exercise Centre, Laundry - In Suite
Air Conditioning:
Air Conditioned
Heating:
Baseboard heaters, Forced air, Electric
Fireplaces:
2
Building Features
Architectural Style:
2 Level
Garage:
Garage
Garage Spaces:
4
Ownership Type:
Freehold
Taxes:
$ 5,623
Floors
Finished Area:
2960 sq.ft.
Land
Lot Size:
8988 sq.ft.
Lot Features:
Central location
Neighbourhood Features
Ratings
Commercial Info
Neighbourhood Details
Location
Mortgage Calculator
powered by
Denisse Moran ZebaduaArchibald Real Estate GroupRE/MAX Crest Realty
Join thousands of homebuyers using RealEstateGuide.com every month. Showcase your
listings, contact details, website, and social media with a professional REALTOR®
profile. Claim yours today!