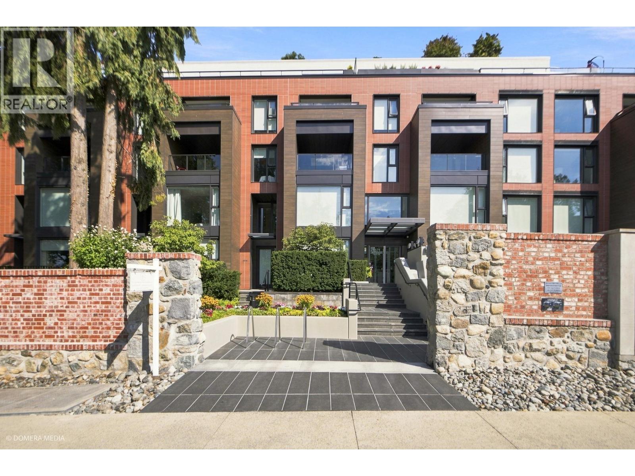
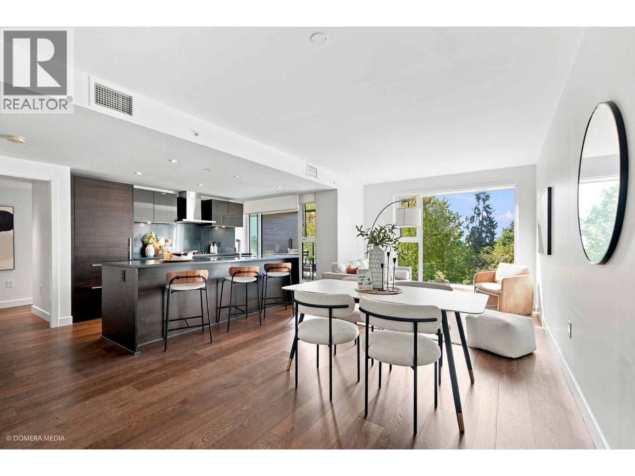
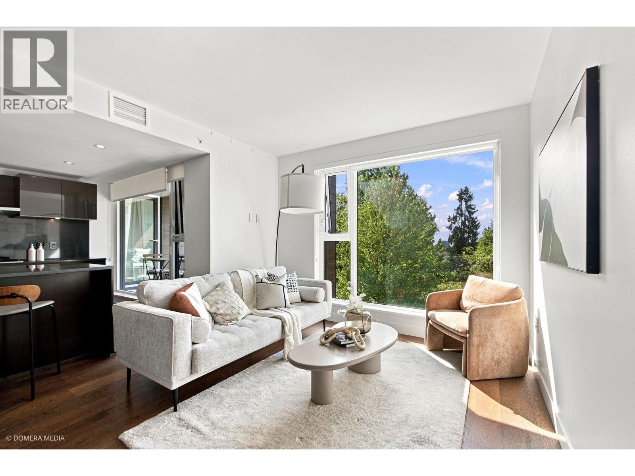
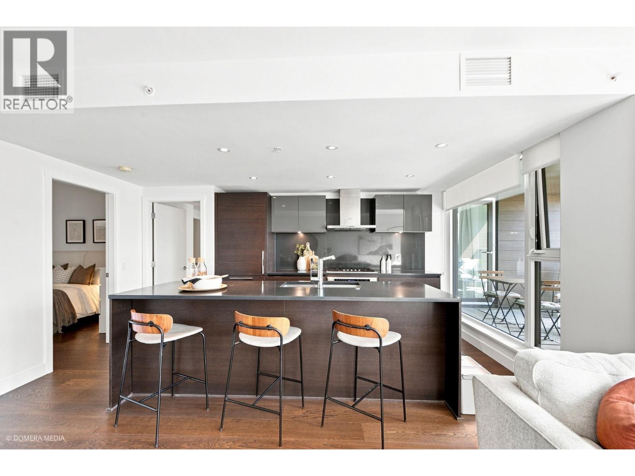
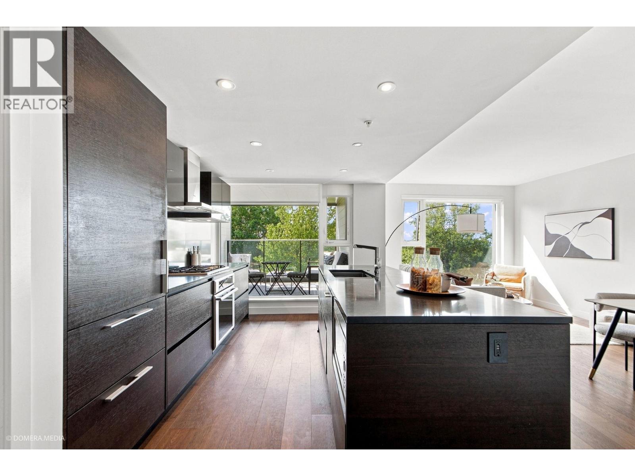
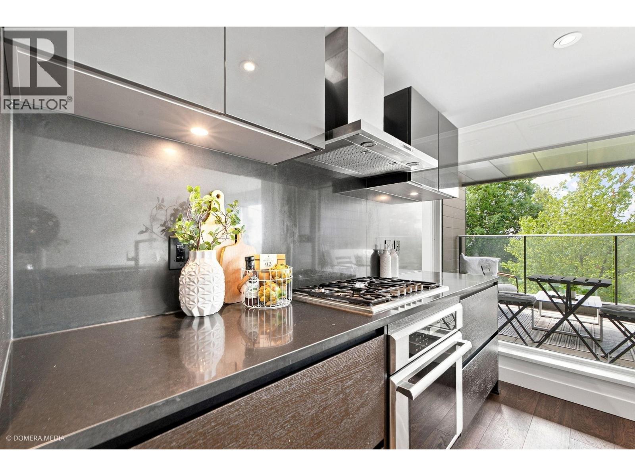
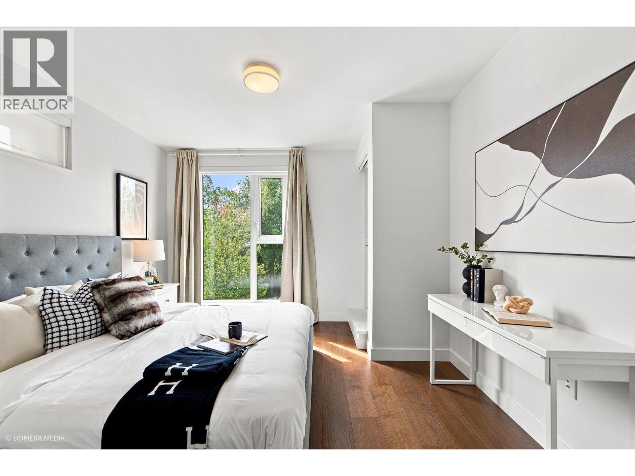
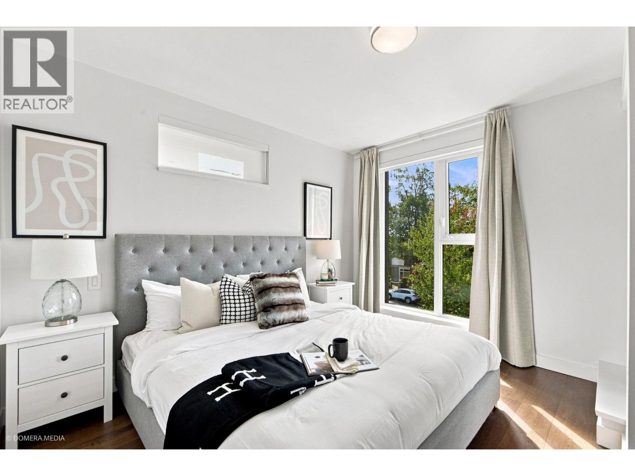
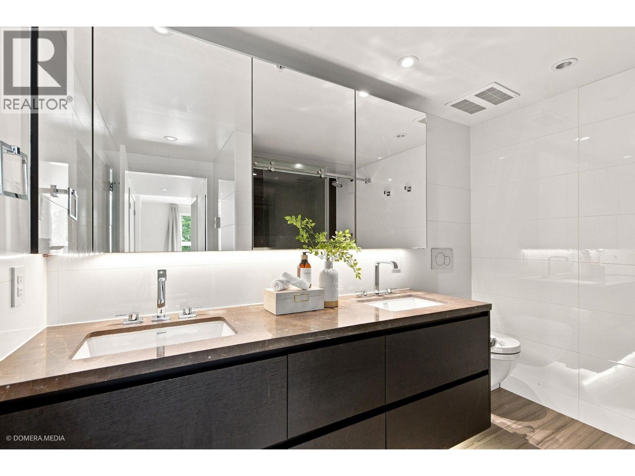
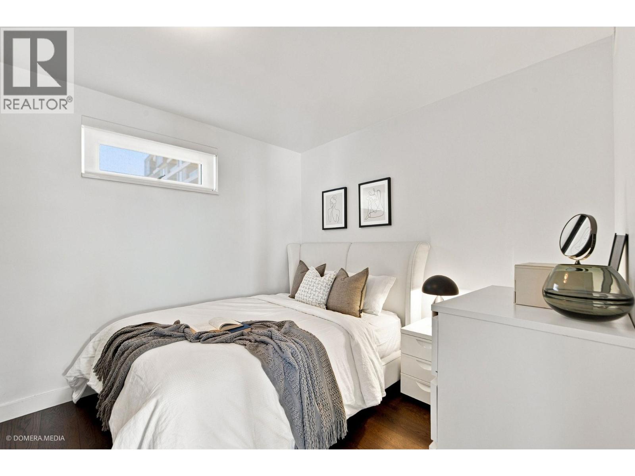
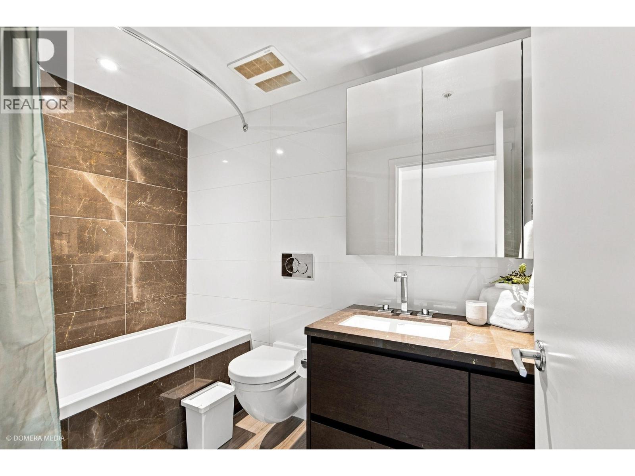
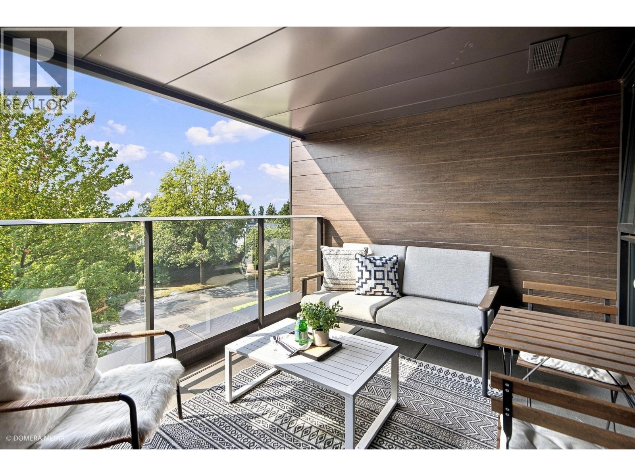
Spacious 1,171 sq. ft. 2-bedroom, 2-bathroom residence at Wilshire House, Shannon Wall Centre. This well-designed home features a functional open-concept layout, air conditioning, hardwood flooring, and a gourmet kitchen with premium appliances. Residents enjoy excellent amenities including a fitness centre, year-round heated outdoor pool, hot tub, rooftop BBQ area, party lounge, concierge, and landscaped gardens. Kerrisdale street shoppings and community amenities are near by. And it is also within a top school catchment. Conveniently located near Kerrisdale Village, parks, golf courses, shopping, and top schools, with easy access to Downtown Vancouver and YVR. Within the Dr. R.E. McKechnie Elementary and Magee Secondary school catchments. Parking P3-242, Locker P401-46. (id:44056)

Property Details

Full Address:
507 1571 W 57TH AVENUE, Vancouver, British Columbia
Price:
$ 1,290,000
MLS Number:
R3175051
List Date:
October 14th, 2026
Year Built:
2019
Taxes:
$ 4,730
Listing Tax Year:
2026

Interior Features

Bedrooms:
2
Bathrooms:
2
Appliances:
All
Interior Features:
Exercise Centre, Recreation Centre, Laundry - In Suite
Air Conditioning:
Air Conditioned
Heating:
Heat Pump

Building Features

Garage:
Underground
Garage Spaces:
1
Pool:
Outdoor pool
Security:
Sprinkler System-Fire
Ownership Type:
Condo/Strata
Taxes:
$ 4,730
Stata Fees:
$ 920
Stata Fee Frequency:
Monthly

Floors

Finished Area:
1171 sq.ft.

Land

Lot Features:
Central location, Elevator, Wheelchair access

Neighbourhood Features

Amenities Nearby:
Pets Allowed With Restrictions, Rentals Allowed With Restrictions

Ratings

Commercial Info

Neighbourhood Details

Location

Mortgage Calculator

powered by Ratehub.ca
Is this your listing?Advertise With Us!

ATTENTION REALTORS®

Claim your
Realtor® Profile

Join thousands of homebuyers using RealEstateGuide.com every month. Showcase your listings, contact details, website, and social media with a professional REALTOR® profile. Claim yours today!

Get started in less than 2 minutes.

  • Featured on RealEstateGuide.com
  • Reach buyers and sellers across BC
  • Professional REALTOR® profile
  • Upgrade anytime with print & digital advertising
CHOOSE YOUR PROFILE PACKAGE
Copyright © Real Estate Guide 2026 | Legal | Sitemap
Area Modal Trigger
X