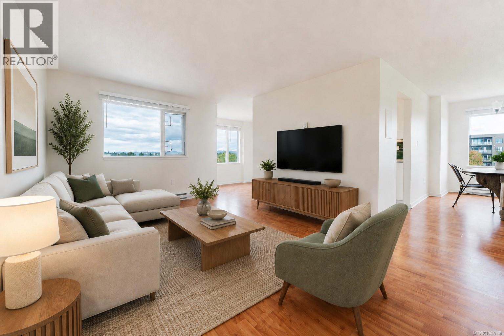
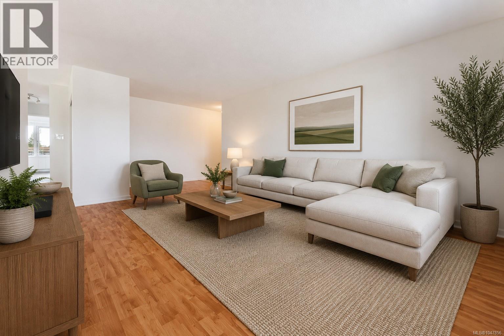
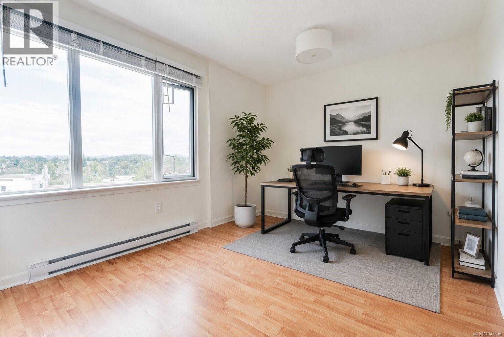
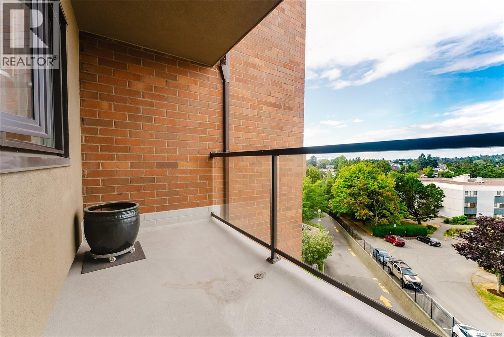
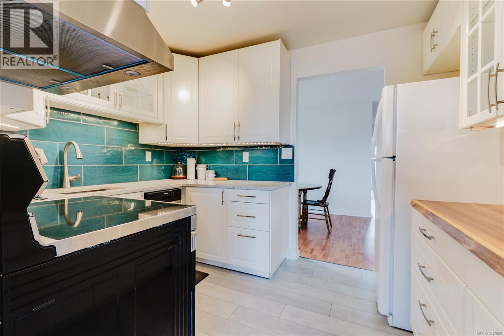
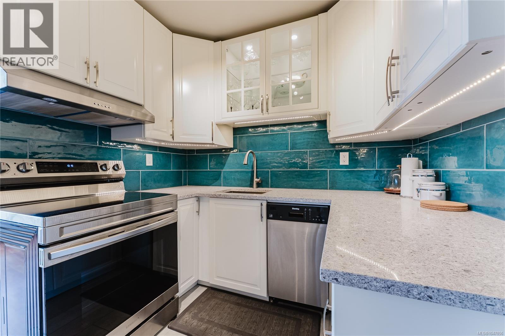
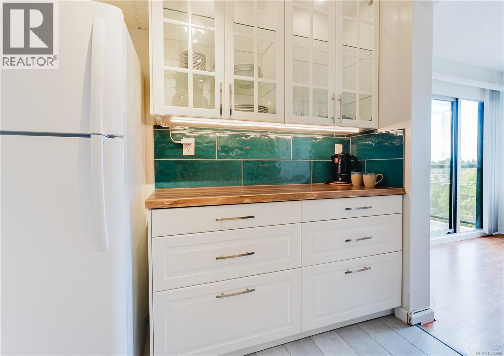
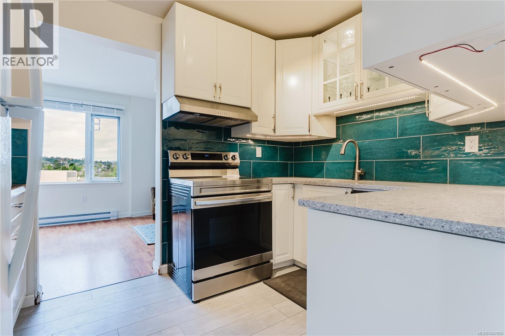
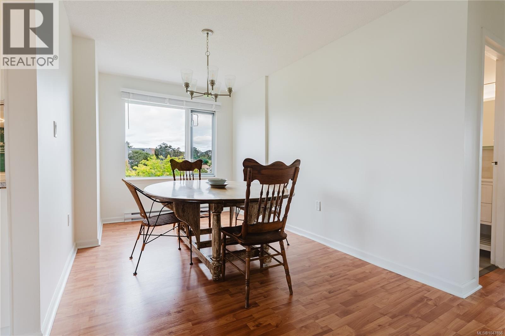
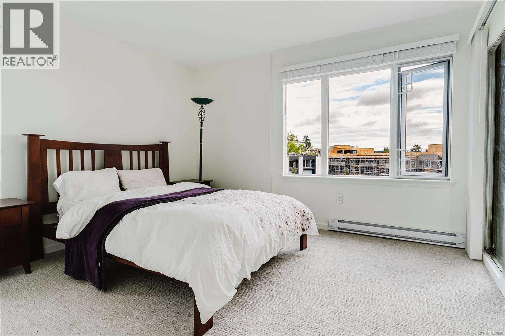
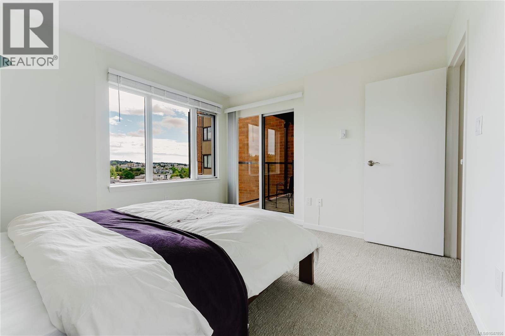
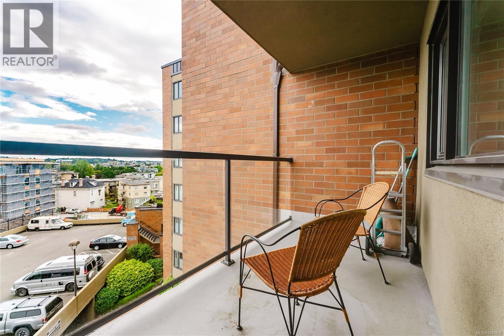
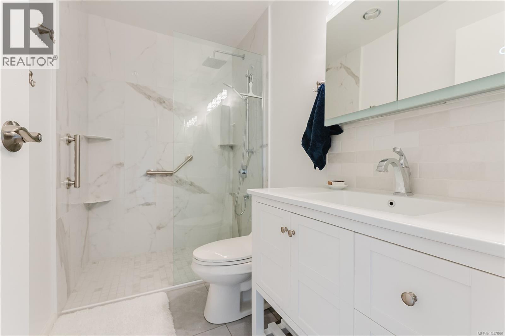
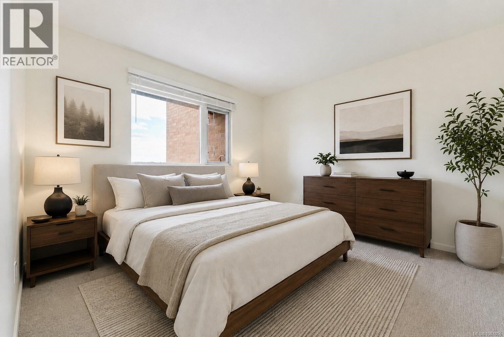
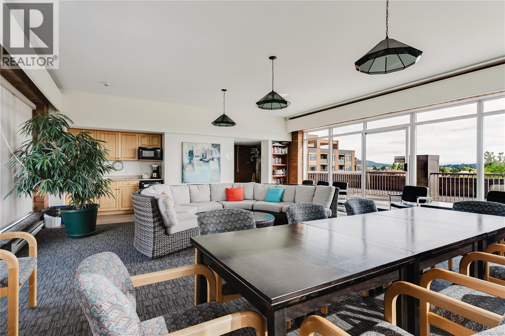
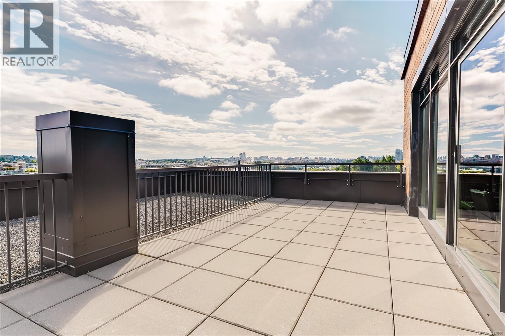
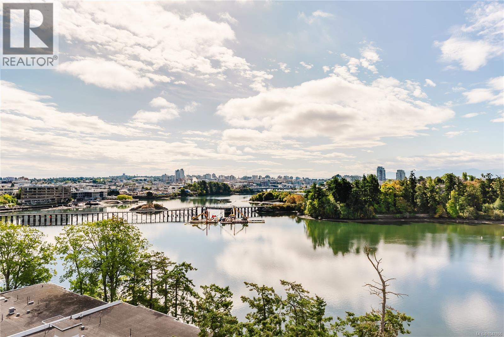
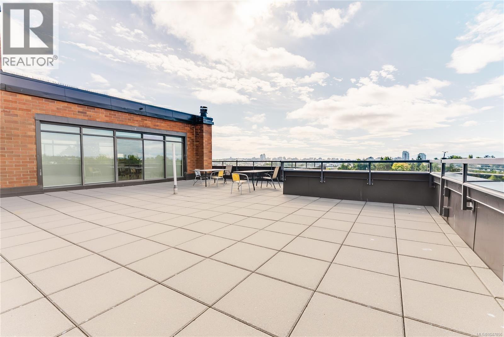
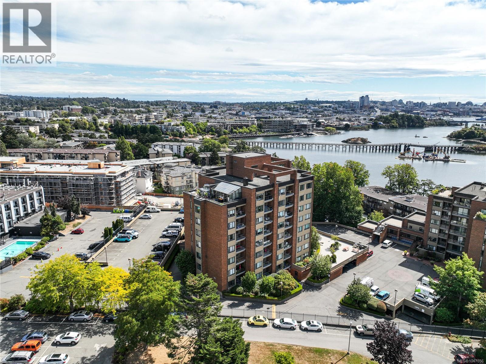
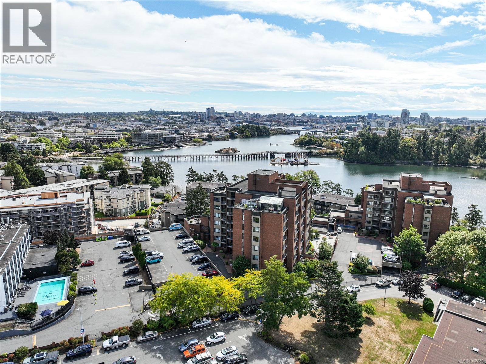
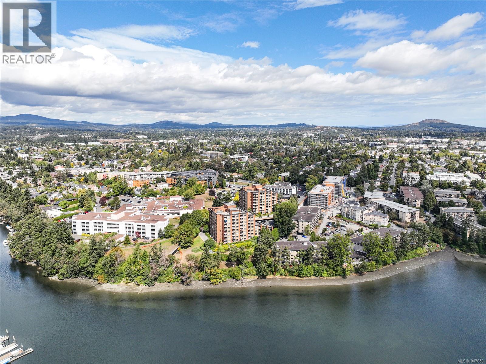
Spacious. Positioned on the fifth floor, this tastefully renovated 2-bedroom Gorge Road East condo feels elevated, bright, and clear. At over 1,100 sq ft, the layout includes plenty of closet space and a rare open-concept flex area off the kitchen perfect for a home office, breakfast nook, or extended entertaining space. The kitchen is fully updated with quartz countertops, stainless steel appliances, glass-front cabinetry, and a teal glass-tile backsplash. New carpet, new blinds, and a modernized 3-piece bathroom round out this turnkey home. Enjoy two covered balconies with high-floor sightlines. The primary bedroom features a private balcony, while a second balcony off the main living room showcases mountain and treetop views. (id:44056)
Property Details
Full Address:
508 103 Gorge Rd E, Victoria, British Columbia
Price:
$ 525,000
MLS Number:
1047856
List Date:
September 8th, 2026
Neighbourhood:
Treelane Estates
Lot Size:
1239 sq.ft.
Year Built:
1977
Taxes:
$ 3,552
Interior Features
Bedrooms:
2
Bathrooms:
1
Total Rooms:
Main level
Balcony
10 x 5 feet
Balcony
10 x 5 feet
Bedroom
11 x 11 feet
Primary Bedroom
12 x 12 feet
Office
12 x 11 feet
Kitchen
11 x 8 feet
Dining room
17 x 9 feet
Living room
11 x 16 feet
Entrance
19 x 5 feet
Appliances:
Refrigerator, Range - Electric, Dishwasher
Air Conditioning:
None
Heating:
Baseboard heaters, Electric
Building Features
Zoning:
Multi-Family
Garage:
Attached Garage, Carport, Underground
Garage Spaces:
1
Ownership Type:
Condo/Strata
Taxes:
$ 3,552
Stata Fees:
$ 729
Stata Fee Frequency:
Monthly
Floors
Finished Area:
1132 sq.ft.
Land
Lot Size:
1239 sq.ft.
Lot Features:
Curb & gutter, Private setting, Other
Water Frontage Type:
Waterfront on ocean
Neighbourhood Features
Amenities Nearby:
Family Oriented, Pets Allowed With Restrictions
Ratings
Commercial Info
Neighbourhood Details
Location
Mortgage Calculator
powered by
Thomas KalaPersonal Real Estate CorporationeXp Realty
Join thousands of homebuyers using RealEstateGuide.com every month. Showcase your
listings, contact details, website, and social media with a professional REALTOR®
profile. Claim yours today!