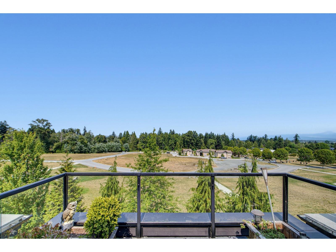
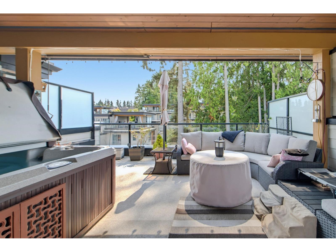
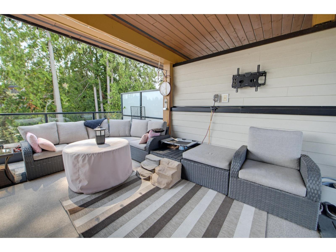
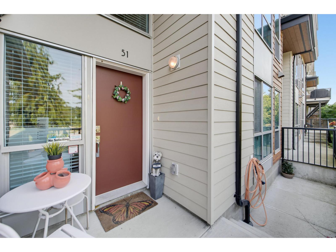
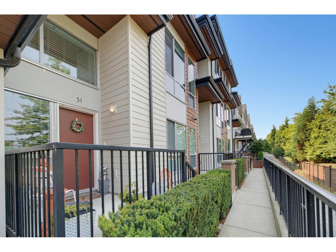
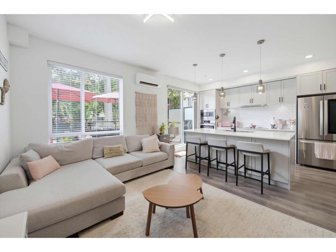
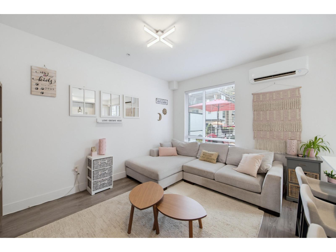
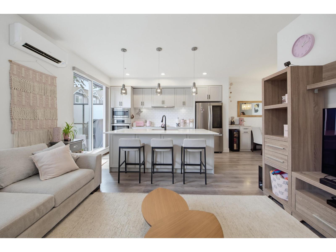
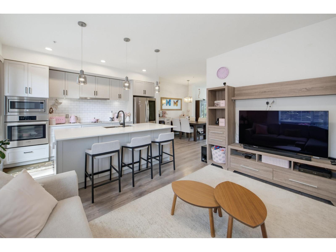
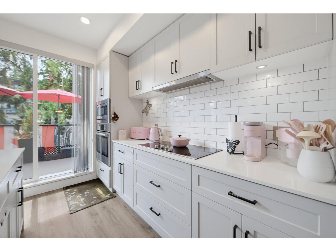
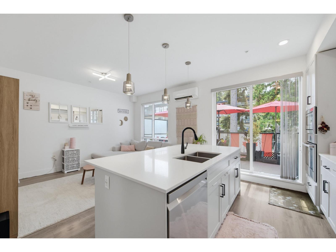
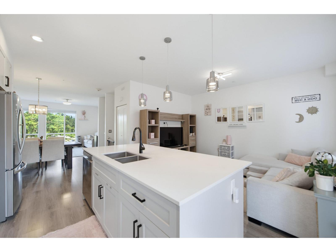
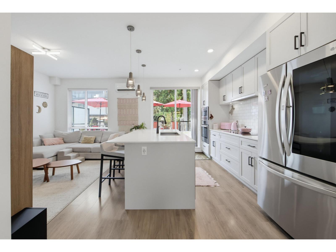
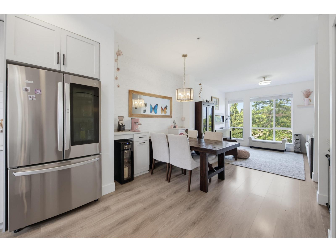
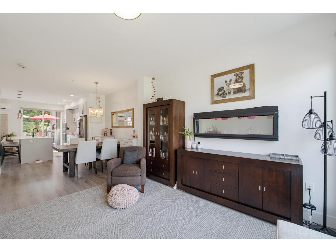
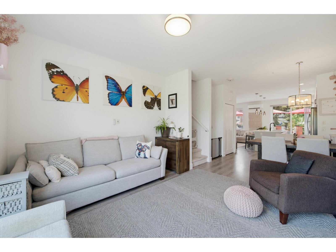
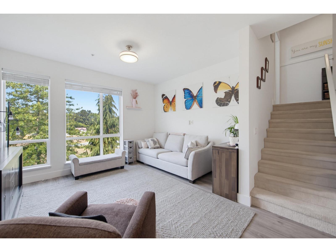
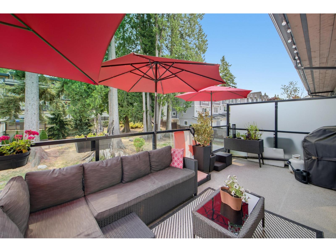
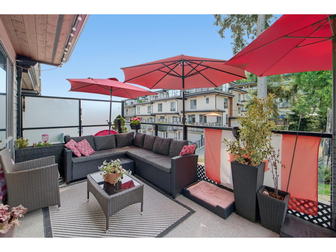
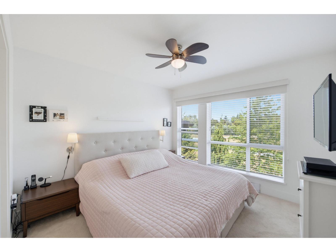
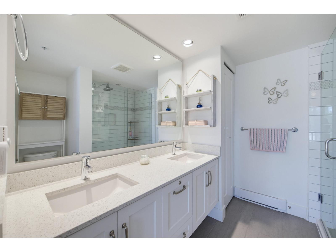
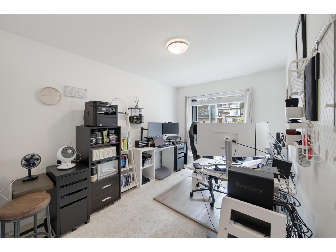
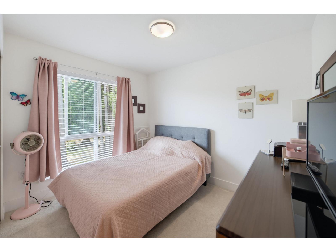
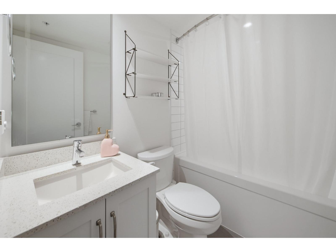
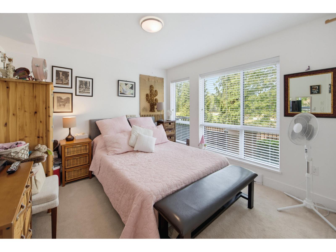
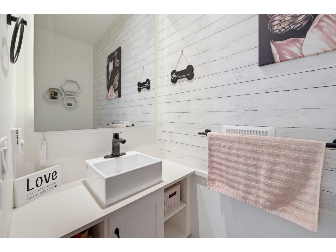
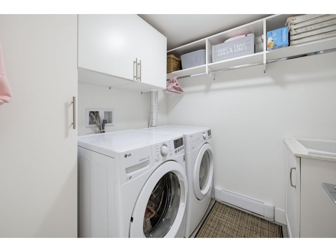
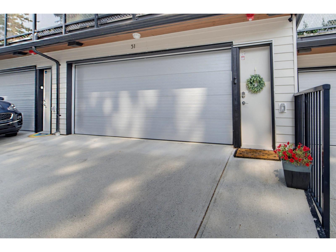
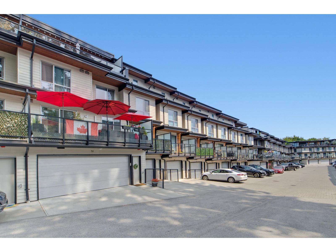
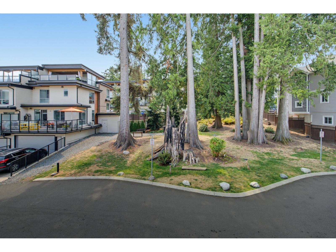
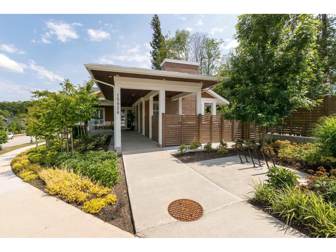
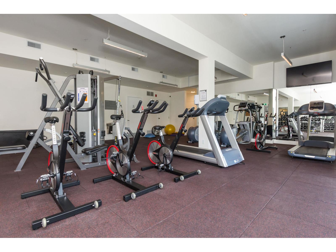
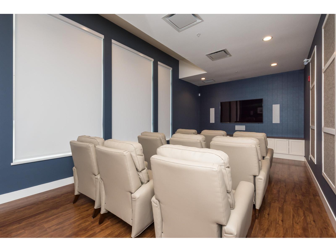
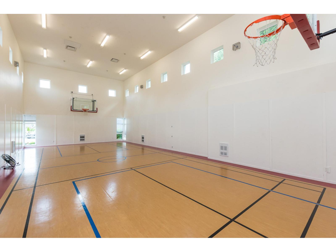
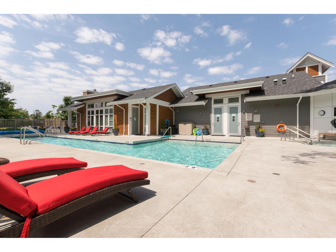
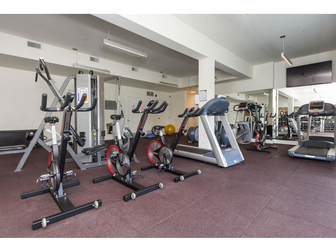
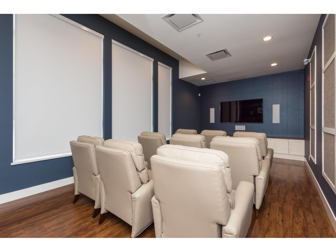
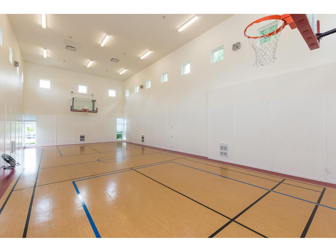
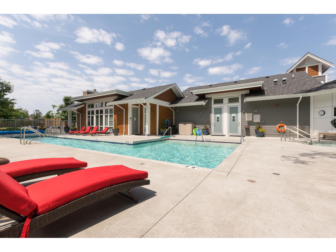
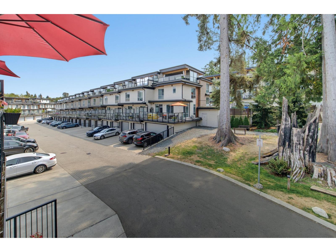
Welcome to Unit 51 at 15775 Mountain View Drive, ideally located within the complex with green space at both the front and back. This beautifully upgraded home features an impressive 561 sq. ft. rooftop deck with added privacy, a covered lanai with hot tub, and a unique front entry that doubles as an additional patio. Inside you'll find a guest room on the entry level, custom California Closets built-ins, upgraded Bosch and LG appliances, central vacuum, and a Daikin heat pump. A 400 sq. ft. double garage provides excellent parking and storage. Enjoy membership to the 6,500 sq. ft. South Ridge Club which includes basketball court, outdoor pool, hot tub, social lounge, movie theatre and gym. A standout Grandview home with privacy, premium upgrades and exceptional amenities. (id:44056)
Property Details
Full Address:
51 15775 MOUNTAIN VIEW DRIVE DRIVE, Surrey, British Columbia
Price:
$ 995,000
MLS Number:
R3156855
List Date:
August 19th, 2026
Year Built:
2018
Taxes:
$ 4,236
Listing Tax Year:
2026
Interior Features
Bedrooms:
4
Bathrooms:
3
Appliances:
Washer, Refrigerator, Hot Tub, Dishwasher, Stove, Dryer, Alarm System, Garage door opener
Interior Features:
Exercise Centre, Recreation Centre, Laundry - In Suite, Whirlpool, Clubhouse
Heating:
Heat Pump, Electric
Basement:
None, Unknown
Building Features
Architectural Style:
3 Level
Sewer:
Sanitary sewer
Water:
Municipal water
Utilities:
Water, Natural Gas, Electricity
Garage:
Garage, Visitor Parking
Garage Spaces:
2
Pool:
Outdoor pool
Security:
Security system
Ownership Type:
Condo/Strata
Taxes:
$ 4,236
Stata Fees:
$ 444
Stata Fee Frequency:
Monthly
Floors
Finished Area:
1842 sq.ft.
Land
View:
Mountain view
Neighbourhood Features
Amenities Nearby:
Pets Allowed With Restrictions, Rentals Allowed With Restrictions
Ratings
Commercial Info
Neighbourhood Details
Location
Mortgage Calculator
powered by
Danielle BeaudryPersonal Real Estate CorporationMacdonald Realty (Surrey/152)
Join thousands of homebuyers using RealEstateGuide.com every month. Showcase your
listings, contact details, website, and social media with a professional REALTOR®
profile. Claim yours today!