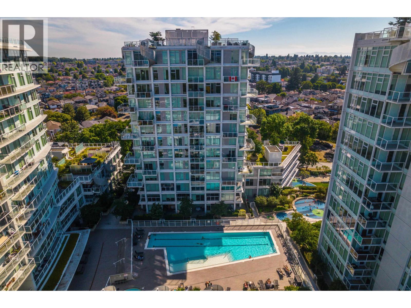
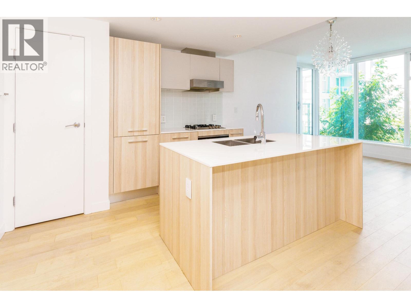
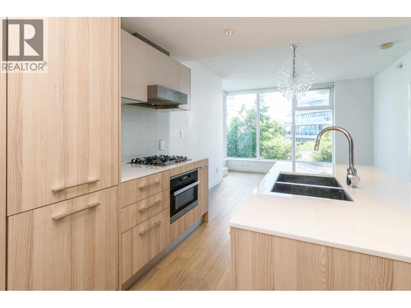
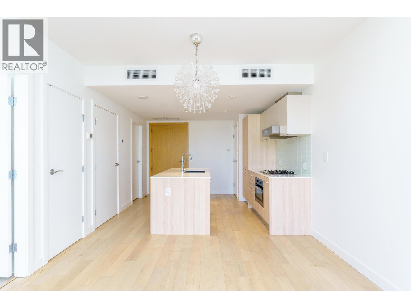
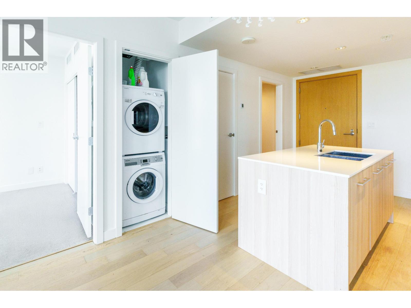
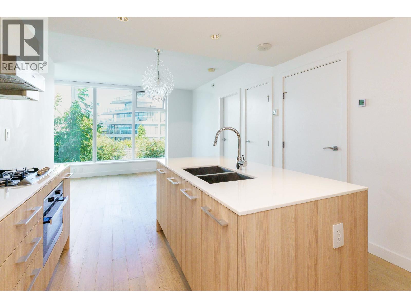
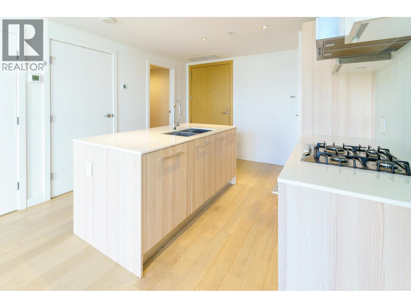
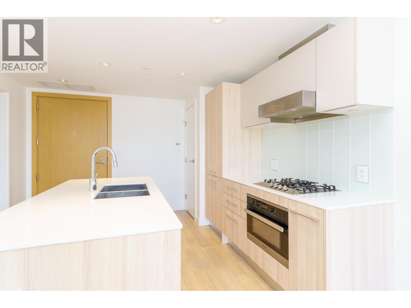
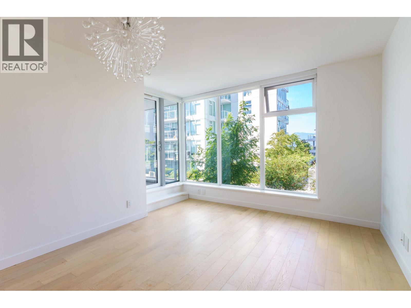
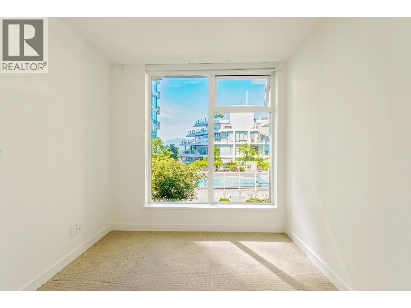
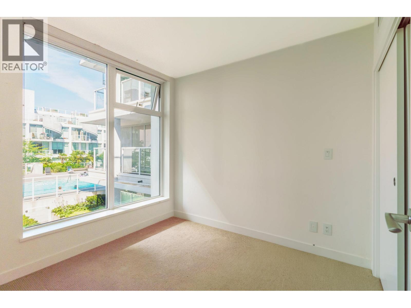
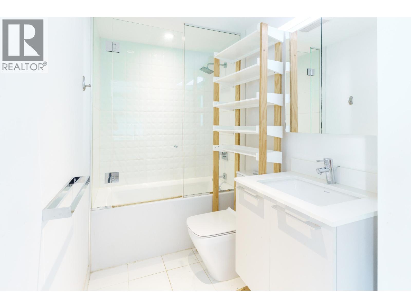
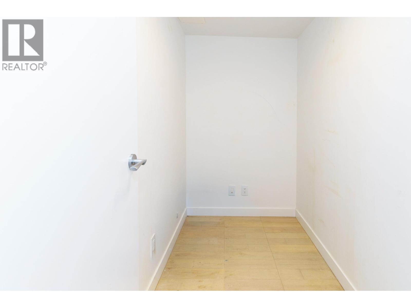
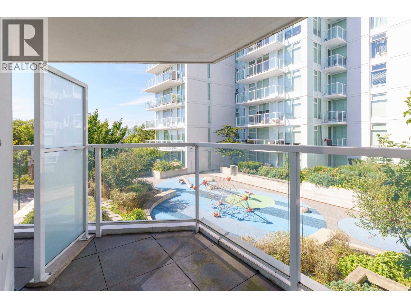
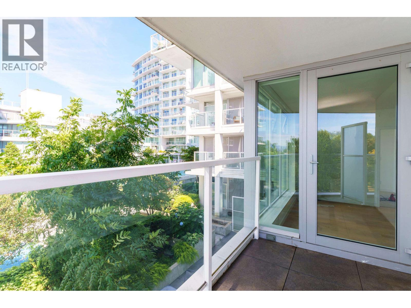
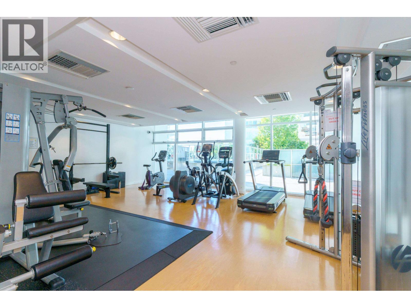
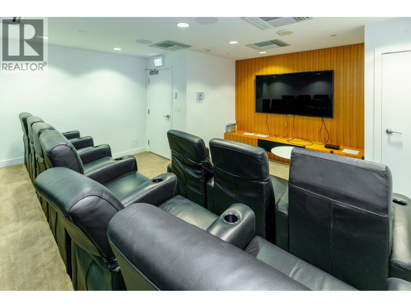
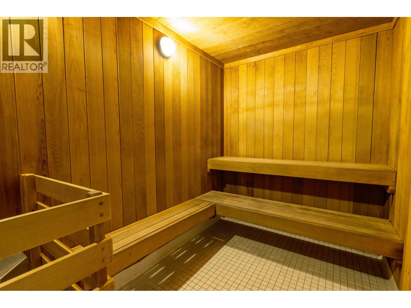
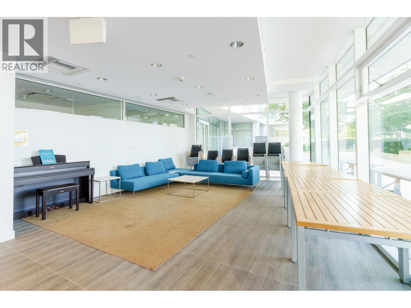
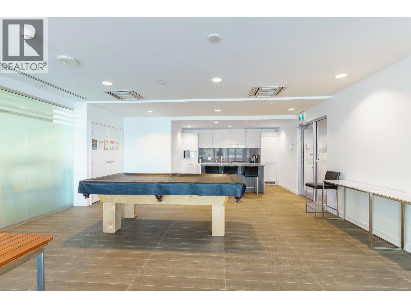
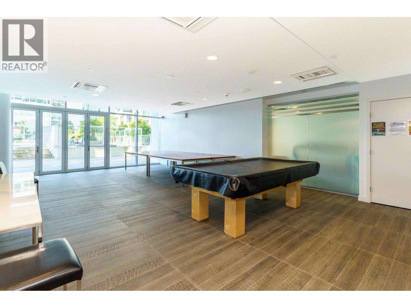
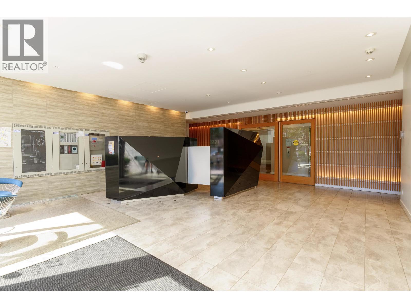
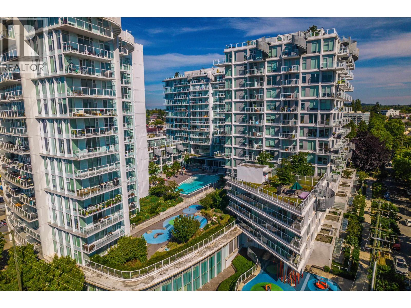
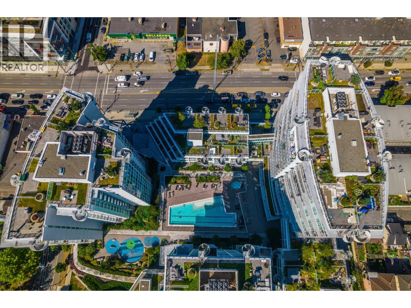
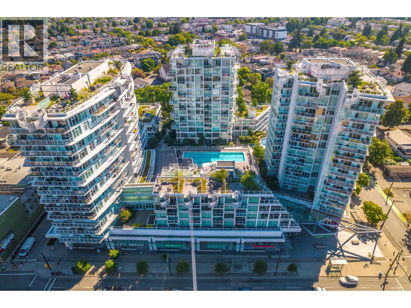
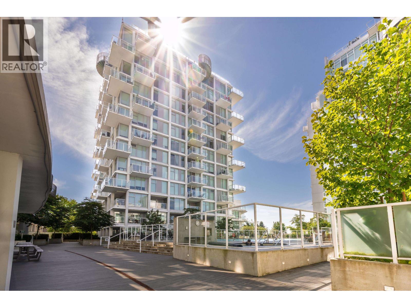
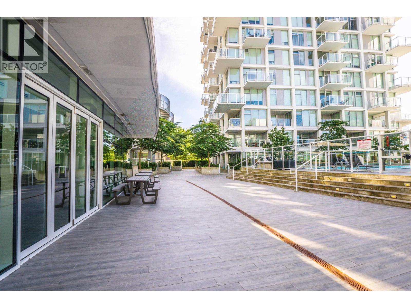
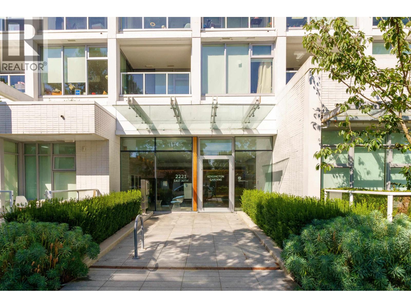
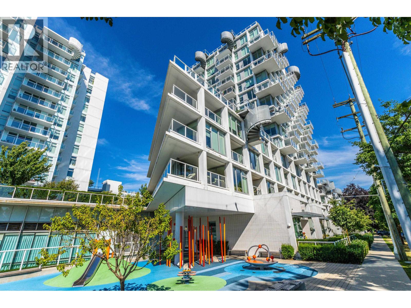
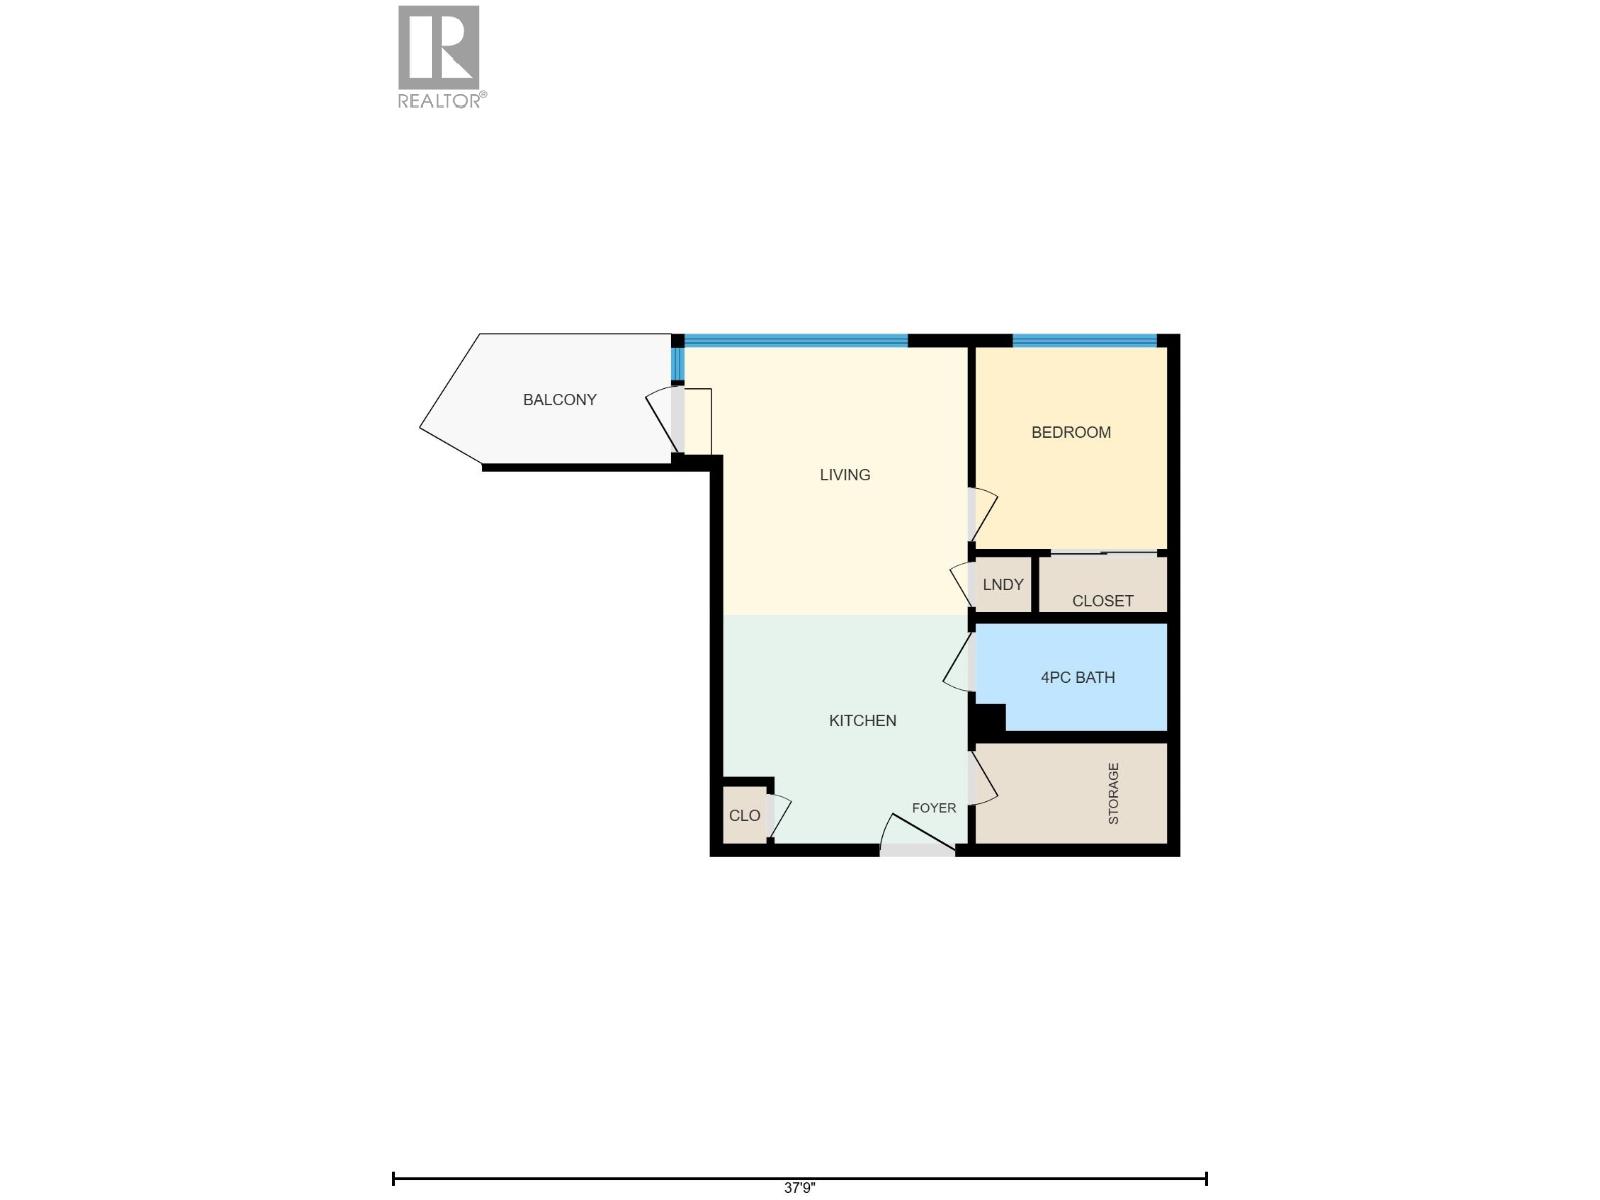
Welcome to Kensington Gardens by Westbank. This bright 1 bedroom + den home features floor-to-ceiling windows, air conditioning and an open layout designed for comfortable everyday living. The contemporary kitchen offers quartz countertops, a gas cooktop and large island, while the den provides a flexible space for a home office. Step outside to your private balcony overlooking the landscaped courtyard. Residents enjoy a year-round heated outdoor pool, hot tub, fitness centre, sauna, theatre, lounge, games room, play area and concierge. Heating, air conditioning and hot water are included in the strata fees. T&T Supermarket is just downstairs, with shops, restaurants, parks and Nanaimo Station nearby for easy access to Downtown Vancouver. Pet restriction - 2 dogs; 2 cats or 1 of each with no size restrictions. (id:44056)

Property Details

Full Address:
510 2221 E 30TH AVENUE, Vancouver, British Columbia
Price:
$ 525,000
MLS Number:
R3160086
List Date:
August 31st, 2026
Year Built:
2018
Taxes:
$ 1,721
Listing Tax Year:
2025

Interior Features

Bedrooms:
1
Bathrooms:
1
Appliances:
All
Interior Features:
Exercise Centre, Laundry - In Suite
Air Conditioning:
Air Conditioned
Heating:
Forced air

Building Features

Garage:
Underground, Visitor Parking
Garage Spaces:
1
Pool:
Outdoor pool
Ownership Type:
Condo/Strata
Taxes:
$ 1,721
Stata Fees:
$ 456
Stata Fee Frequency:
Monthly

Floors

Finished Area:
538 sq.ft.

Land

View:
View
Lot Features:
Central location, Elevator

Neighbourhood Features

Amenities Nearby:
Pets Allowed With Restrictions

Ratings

Commercial Info

Neighbourhood Details

Location

Mortgage Calculator

powered by Ratehub.ca
Is this your listing?Advertise With Us!

ATTENTION REALTORS®

Claim your
Realtor® Profile

Join thousands of homebuyers using RealEstateGuide.com every month. Showcase your listings, contact details, website, and social media with a professional REALTOR® profile. Claim yours today!

Get started in less than 2 minutes.

  • Featured on RealEstateGuide.com
  • Reach buyers and sellers across BC
  • Professional REALTOR® profile
  • Upgrade anytime with print & digital advertising
CHOOSE YOUR PROFILE PACKAGE
Copyright © Real Estate Guide 2026 | Legal | Sitemap
Area Modal Trigger
X