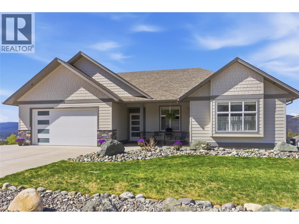
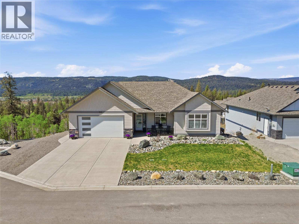
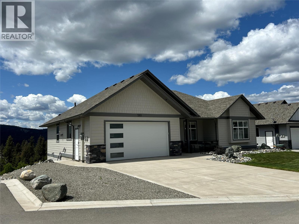
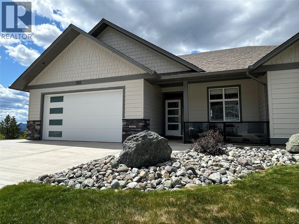
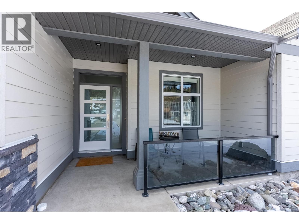
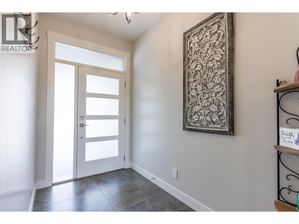
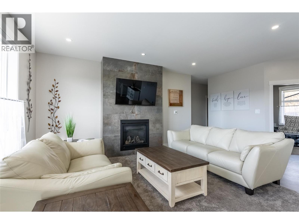
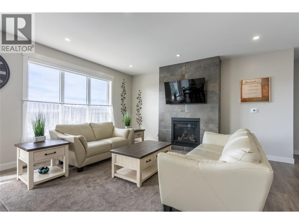
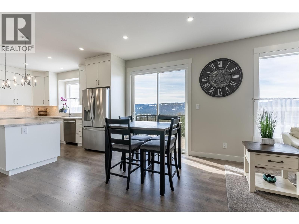
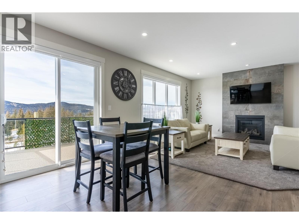
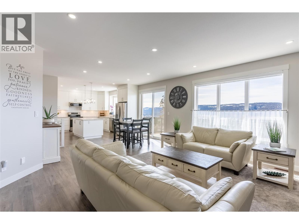
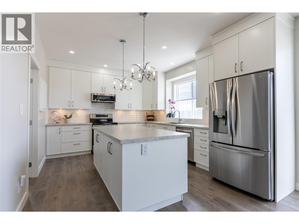
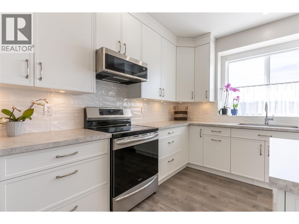
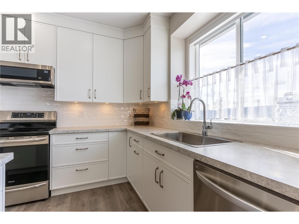
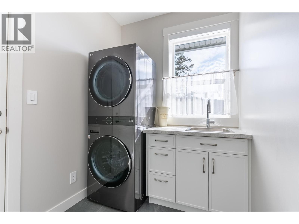
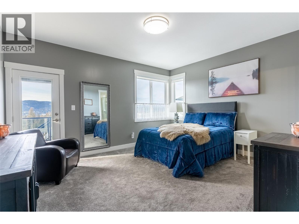
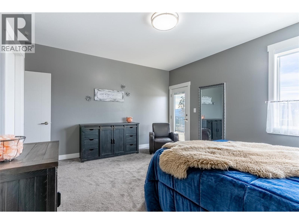
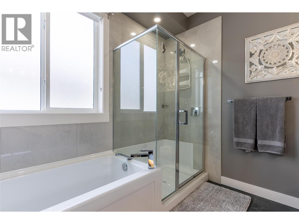
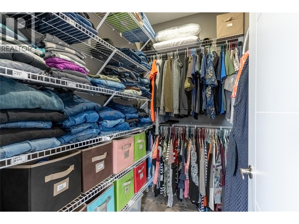
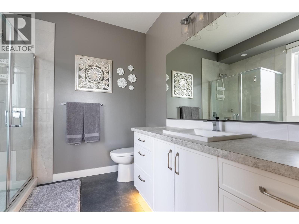
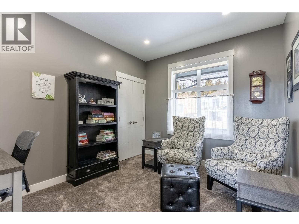
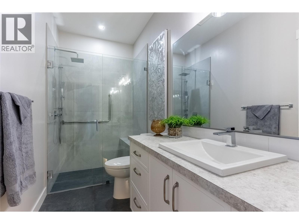
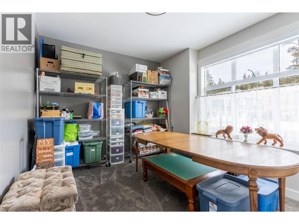
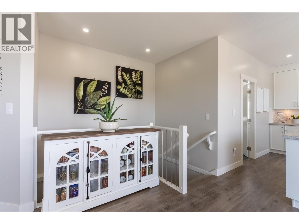
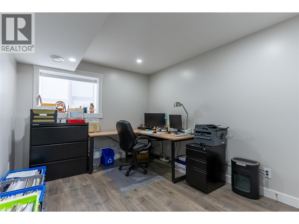
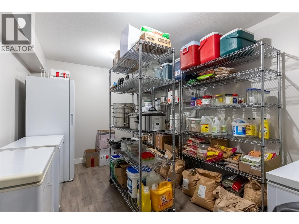
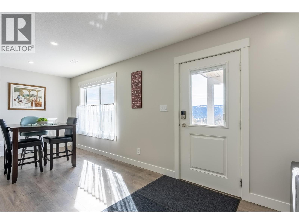
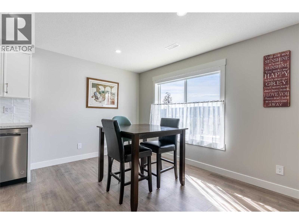
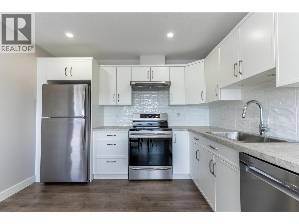
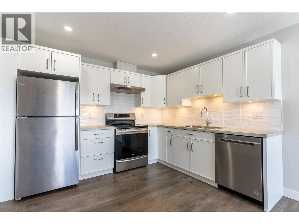
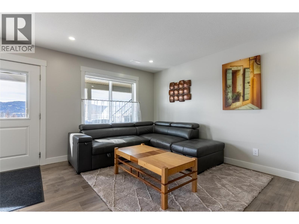
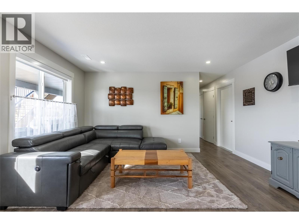
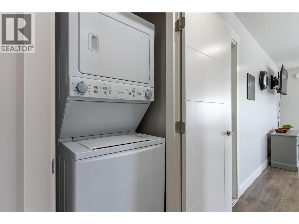
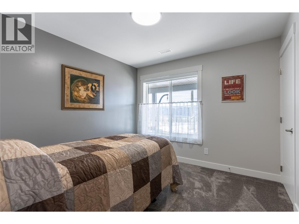
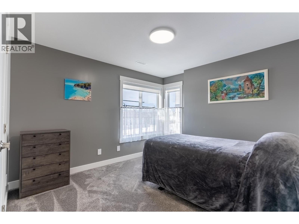
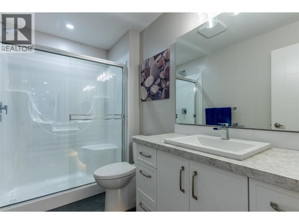
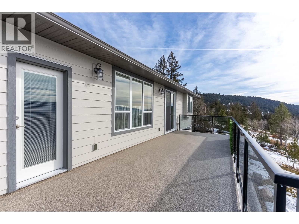
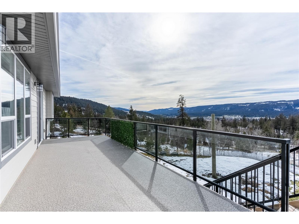
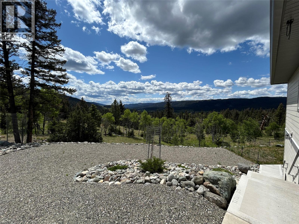
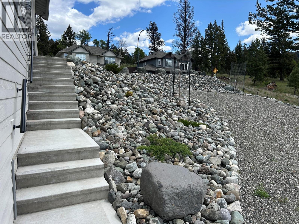
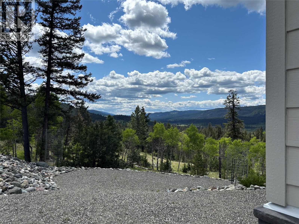
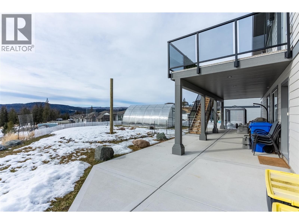
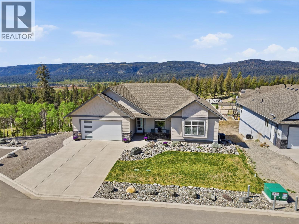
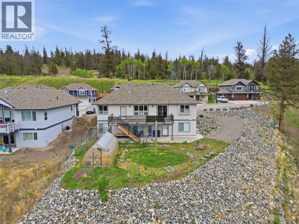
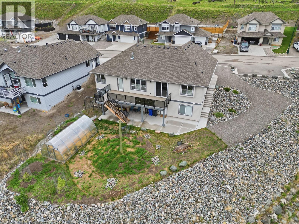
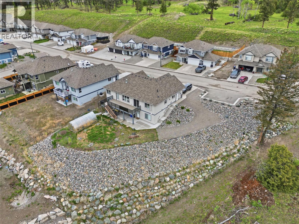
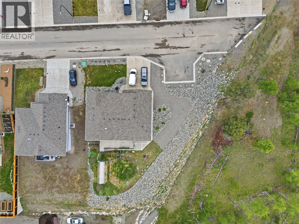
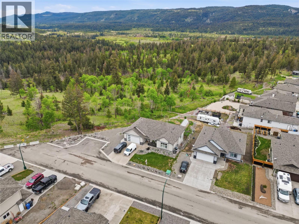
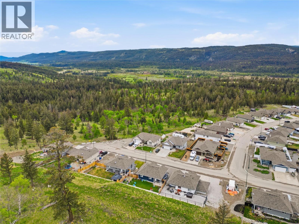
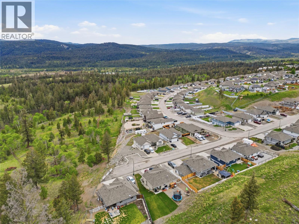
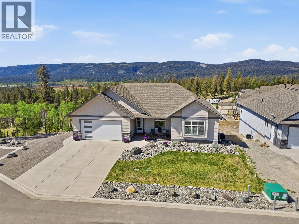
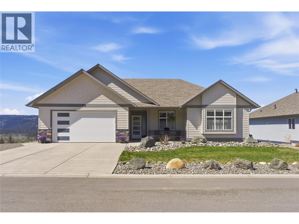
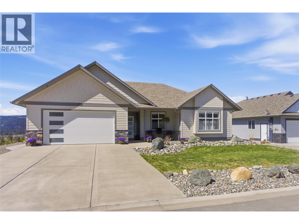
Looking for an investment that pays? This 2023-built rancher with walkout basement has a fully finished legal 2-bedroom suite and generates approx $5,400/month in rental income. Situated at the end of the road, this impressive home offers breathtaking views, modern craftsmanship, and a thoughtful layout designed for both comfort and income potential. The main living space features an open-concept design with soaring ceilings and expansive windows that fill the home with natural light while showcasing the incredible views. The kitchen is beautifully appointed with SS appliances, custom cabinetry, and a spacious island, ideal for everyday living and entertaining. The living area is centred around a modern fireplace, creating a warm and inviting atmosphere. The primary bedroom offers a private retreat with a generous walk-in closet and a beautifully finished ensuite featuring under-cabinet lighting. # additional bedrooms provide excellent space for family, guests, or a home office. The fully self-contained legal 2-bedroom suite includes its own entrance, full kitchen, and separate laundry, making it ideal for extended family or rental income. Outside, enjoy the huge entertainer’s deck, perfect for morning coffee, taking in the evening sunsets. Other features incl a double garage with EV charger, modern finishing, and excellent income potential. A rare opportunity to own a beautifully finished home that combines luxury, functionality, incredible views, and strong rental income. (id:44056)

Property Details

Full Address:
510 Poplar Drive, Logan Lake, British Columbia
Price:
$ 919,000
MLS Number:
10384835
List Date:
April 24th, 2026
Lot Size:
0.35 ac
Year Built:
2023
Taxes:
$ 4,055

Interior Features

Bedrooms:
6
Bathrooms:
3
Total Rooms:
Appliances:
Refrigerator, Water softener, Dishwasher, Microwave, Washer & Dryer, Washer/Dryer Stack-Up
Flooring:
Laminate, Carpeted, Mixed Flooring
Air Conditioning:
Central air conditioning
Heating:
Forced air
Fireplaces:
1
Fireplace Type:
Gas, Unknown
Basement:
Partial

Building Features

Architectural Style:
Ranch
Storeys:
2
Sewer:
Municipal sewage system
Water:
Municipal water
Roof:
Asphalt shingle, Unknown
Exterior:
Other
Garage:
Attached Garage, Additional Parking
Garage Spaces:
7
Ownership Type:
Freehold
Taxes:
$ 4,055

Floors

Finished Area:
2551 sq.ft.

Land

View:
Mountain view, Valley view, View (panoramic)
Lot Size:
0.35 ac
Lot Features:
Central island, Balcony

Neighbourhood Features

Ratings

Commercial Info

Neighbourhood Details

Location

Mortgage Calculator

powered by Ratehub.ca
Is this your listing?Advertise With Us!

ATTENTION REALTORS®

Claim your
Realtor® Profile

Join thousands of homebuyers using RealEstateGuide.com every month. Showcase your listings, contact details, website, and social media with a professional REALTOR® profile. Claim yours today!

Get started in less than 2 minutes.

  • Featured on RealEstateGuide.com
  • Reach buyers and sellers across BC
  • Professional REALTOR® profile
  • Upgrade anytime with print & digital advertising
CHOOSE YOUR PROFILE PACKAGE
Copyright © Real Estate Guide 2026 | Legal | Sitemap
Area Modal Trigger
X