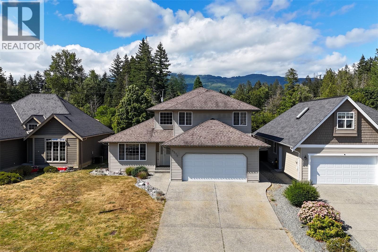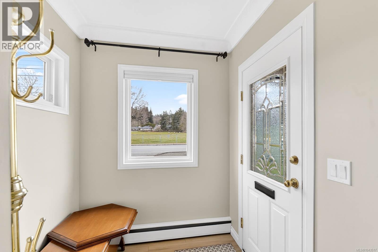
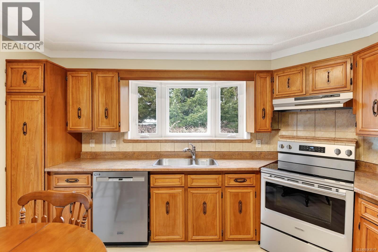
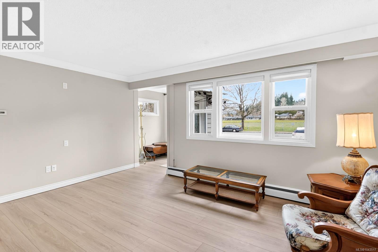
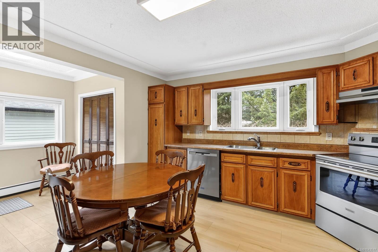
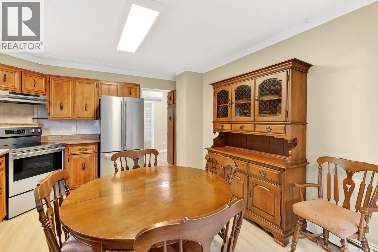
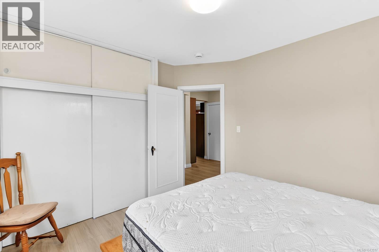
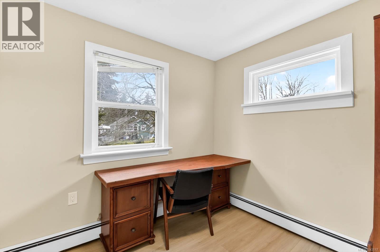
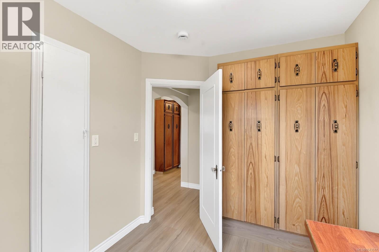
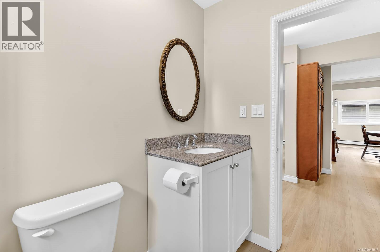
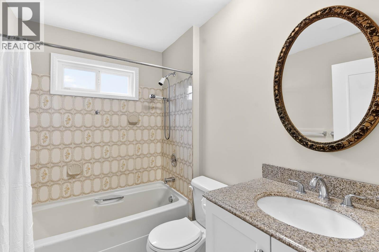
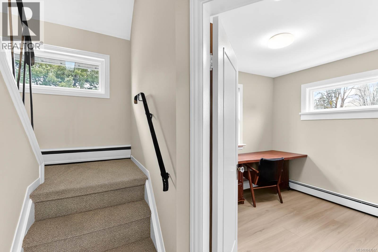
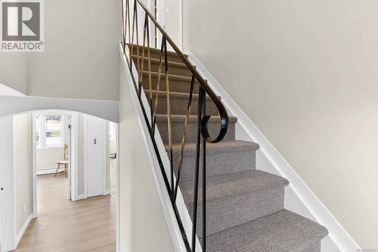
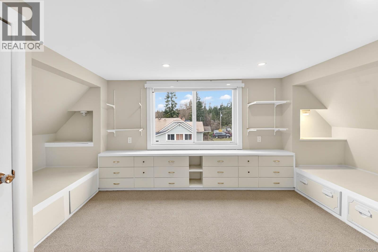
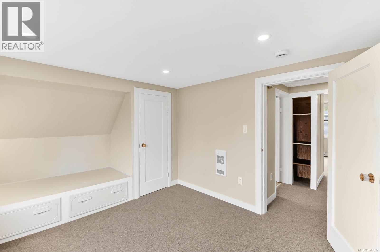
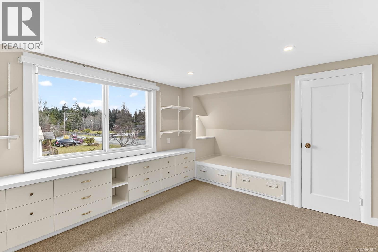
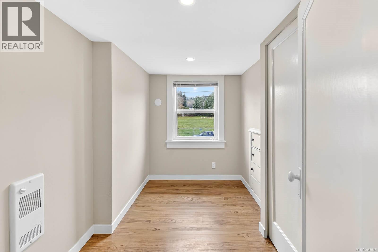
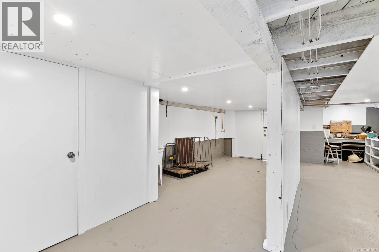
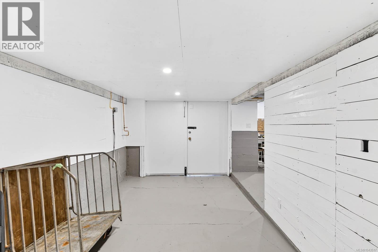
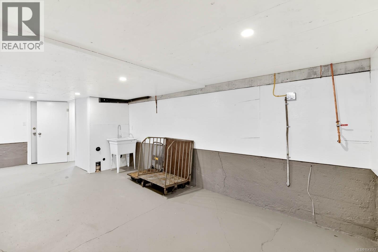
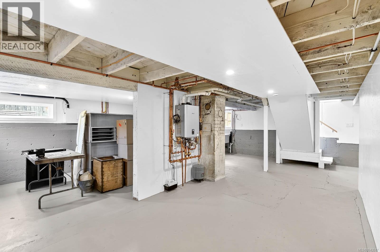
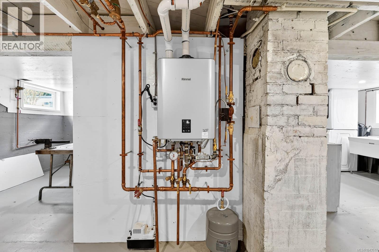
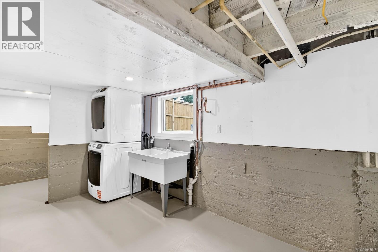
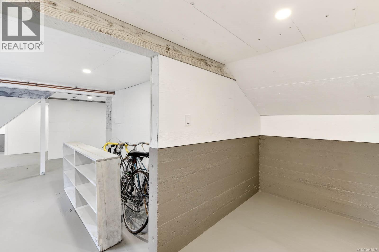
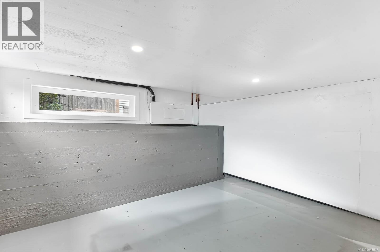
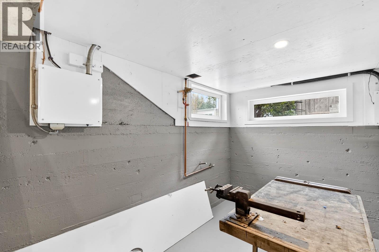
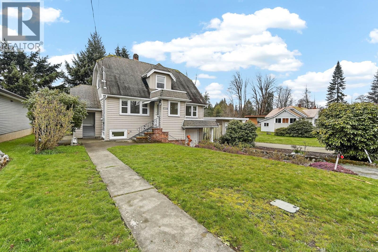
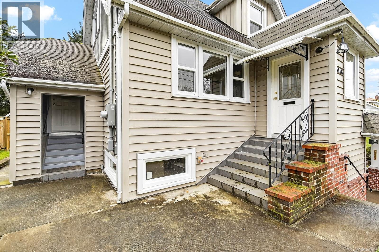
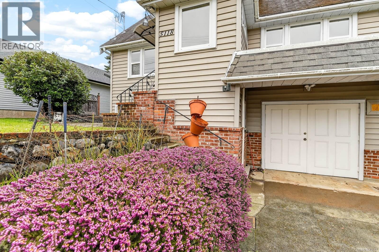
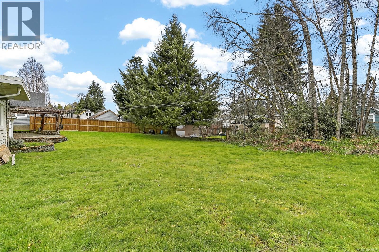
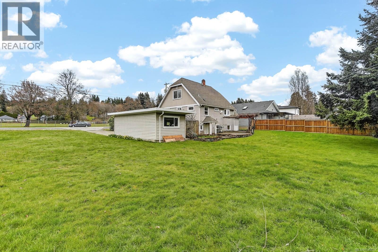
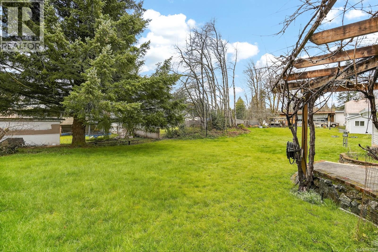
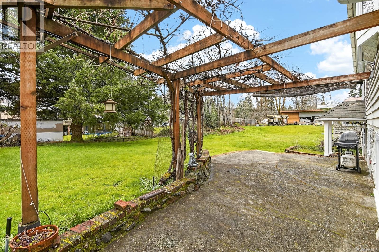
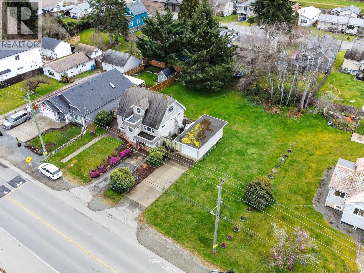
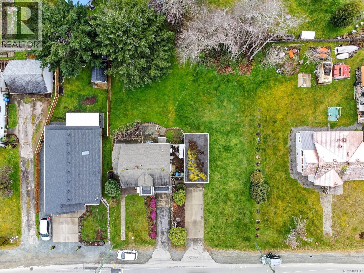
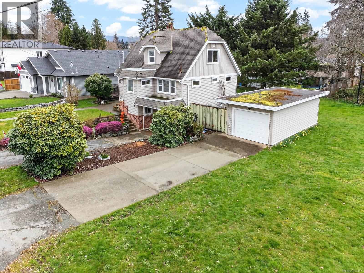
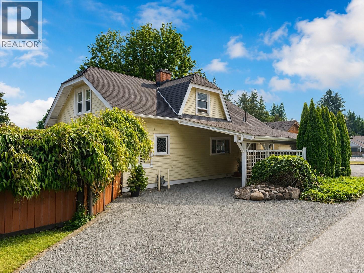
Great Family Home; one owner, never before on the market. Built in 1940; this home has recently been completely remodeled. The main floor features a large living room, a spacious eat-in kitchen with extensive cabinetry and a large pantry, a primary bedroom, an office and a four piece bath. Upstairs, there are three more bedrooms, two with built-ins. The lower, walk out level contains a laundry area, cold storage room, workshop space and lots of open room for additional living space if required. A detached garage, a private back patio with grape arbour and a second titled lot (additional yard space) completes this package. Upgrades include new plumbing, with hot water on-demand and a hot water heat system, a heat-pump, a new 200 amp electrical service and new wiring wiring throughout, newer vinyl thermal windows. Close to schools, playgrounds, the Kitsuksis walking path, public transit and the marina. (id:44056)

Property Details

Full Address:
5118 Compton Rd, Port Alberni, British Columbia
Price:
$ 759,900
MLS Number:
1043517
List Date:
July 23rd, 2026
Lot Size:
12500 sq.ft.
Year Built:
1940
Taxes:
$ 5,592

Interior Features

Bedrooms:
4
Bathrooms:
2
Total Rooms:
Appliances:
Washer, Refrigerator, Dishwasher, Stove, Dryer
Air Conditioning:
See Remarks
Heating:
Heat Pump, Natural gas, Hot Water

Building Features

Architectural Style:
Character
Zoning:
Residential
Zoning Detail:
R
Garage:
Detached Garage, Garage
Garage Spaces:
4
Ownership Type:
Freehold
Taxes:
$ 5,592

Floors

Finished Area:
2139 sq.ft.

Land

Lot Size:
12500 sq.ft.
Lot Features:
Level lot, Other, Marine Oriented

Neighbourhood Features

Ratings

Commercial Info

Neighbourhood Details

Location

Mortgage Calculator

powered by Ratehub.ca
Is this your listing?Advertise With Us!

ATTENTION REALTORS®

Claim your
Realtor® Profile

Join thousands of homebuyers using RealEstateGuide.com every month. Showcase your listings, contact details, website, and social media with a professional REALTOR® profile. Claim yours today!

Get started in less than 2 minutes.

  • Featured on RealEstateGuide.com
  • Reach buyers and sellers across BC
  • Professional REALTOR® profile
  • Upgrade anytime with print & digital advertising
CHOOSE YOUR PROFILE PACKAGE
Copyright © Real Estate Guide 2026 | Legal | Sitemap
Area Modal Trigger
X