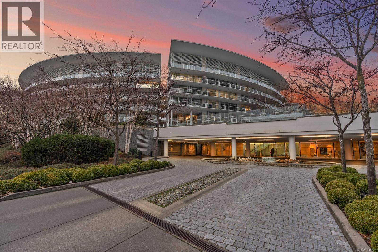
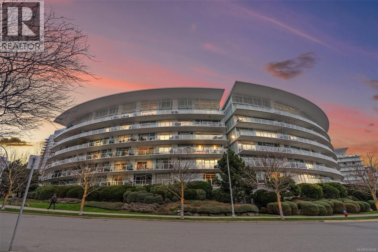
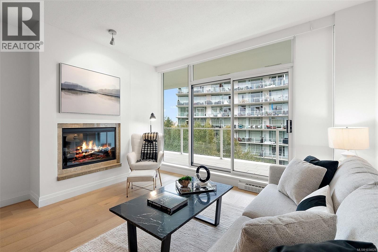
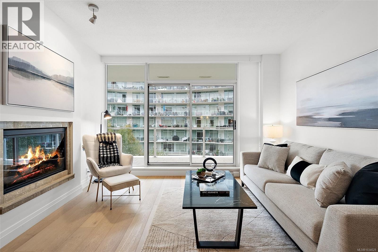
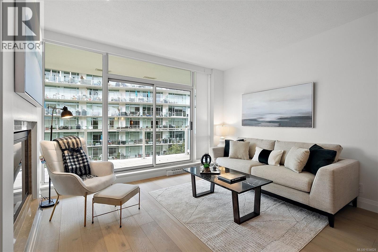
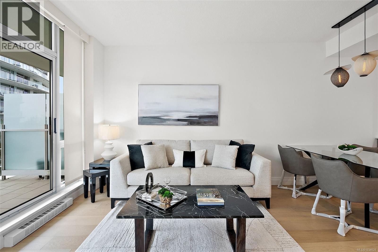
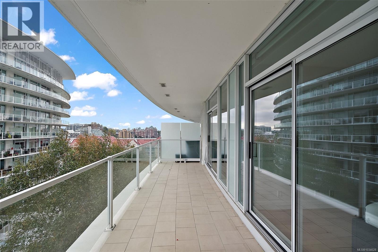
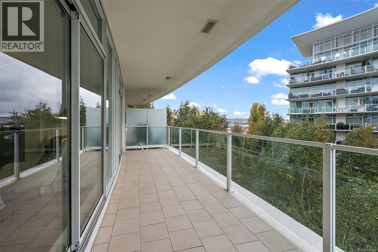
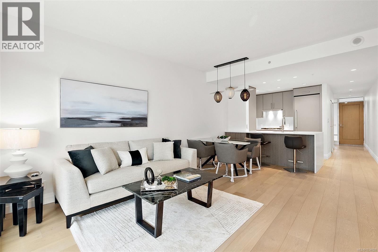
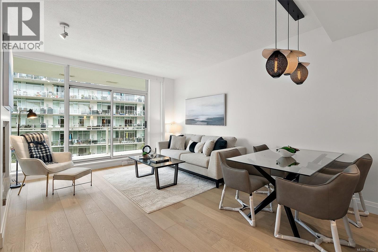
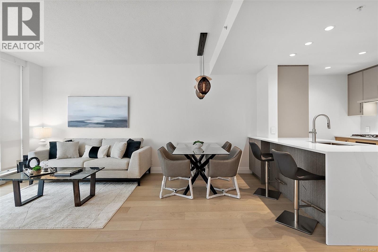
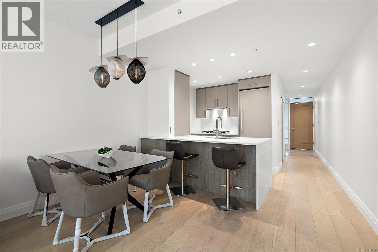
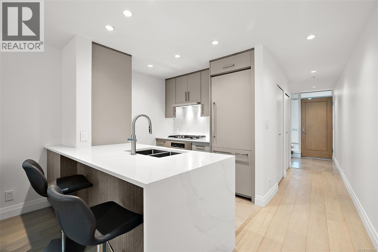
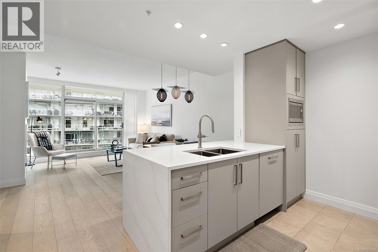
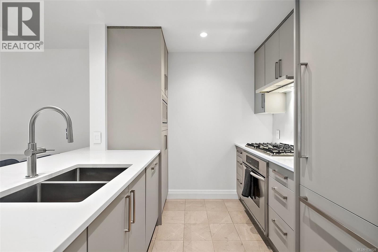
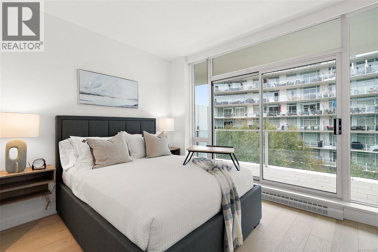
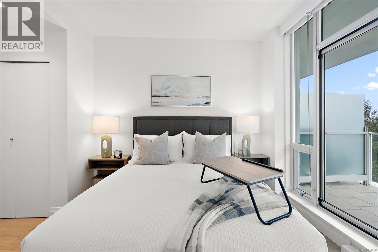
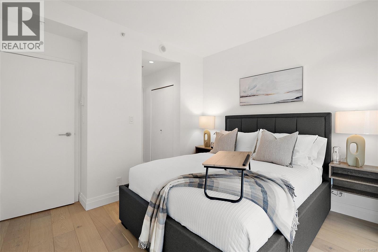
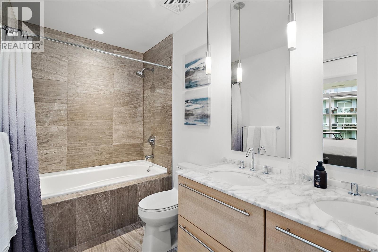
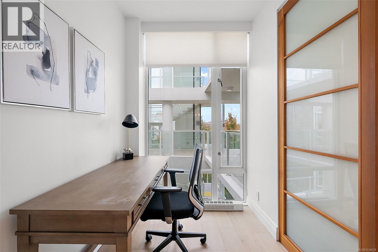
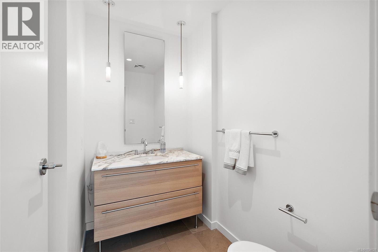
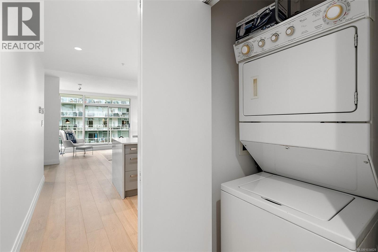
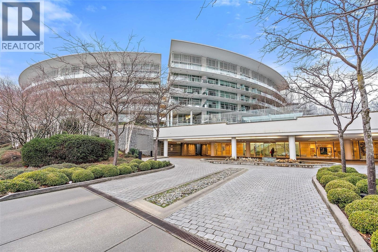
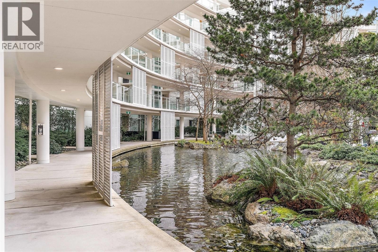
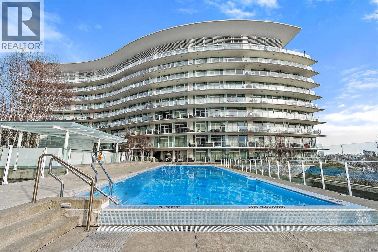
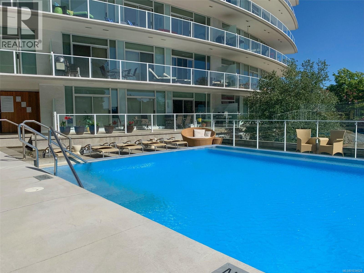
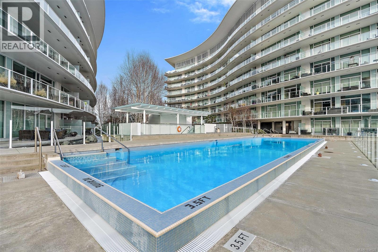
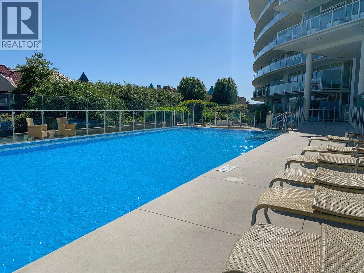
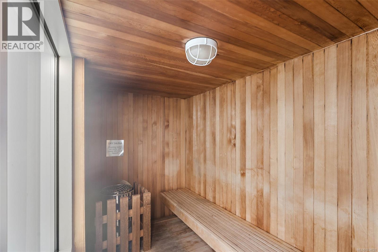
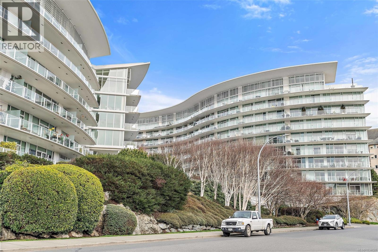
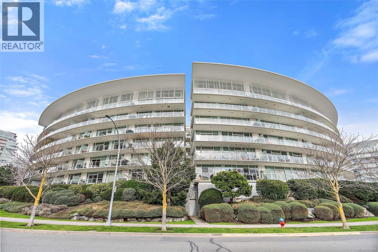
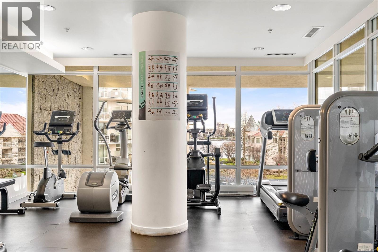
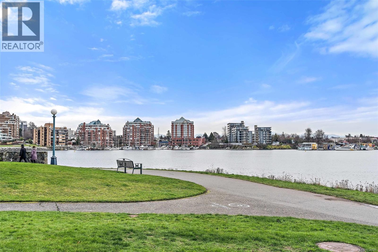
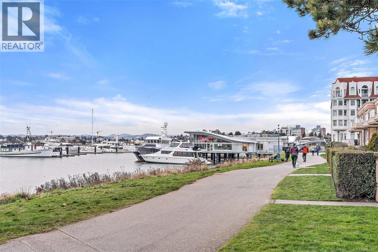
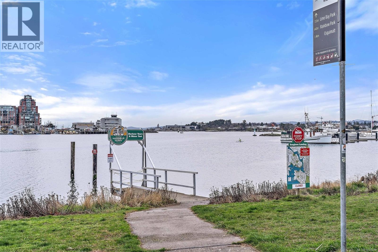
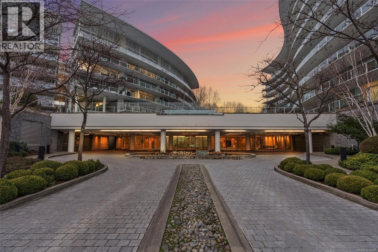
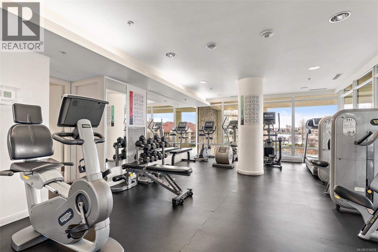
Experience the tranquility of harbour city living at the prestigious steel & concrete Shutters building. This exceptional building seamlessly blends contemporary architectural design w/ resort-like amenities ranging from the outdoor swimming pool complete w/ loungers, hot tub, gym, sauna, water features & concierge service. Perched up on the 5th floor, this 1 bed + den, 2 bath unit offers city & skyline views w/ an abundance of natural light from the floor to ceiling windows. Featuring elegant fixtures, freshly painted walls, electric fireplace, 187sq ft balcony & updated wide plank engineered hardwood. The kitchen offers eat in island, gas range, soft closing cabinets, & upgraded millwork paneled appliances. The den can easily be used as a 2nd bedroom, office, or guest space where the master offers ample space to retreat w/ walk through closet to the 5 pce ensuite. Minutes to downtown to enjoy all the city has to offer, steps to fine dining, the harbour ferry, & Songhees waterfront. (id:44056)

Property Details

Full Address:
519 68 Songhees Rd, Victoria, British Columbia
Price:
$ 829,900
MLS Number:
1034628
List Date:
May 7th, 2026
Neighbourhood:
Shutters
Lot Size:
853 sq.ft.
Year Built:
2007
Taxes:
$ 4,301

Interior Features

Bedrooms:
1
Bathrooms:
2
Total Rooms:
Main level
Balcony
7 x 28 feet
Primary Bedroom
10 x 12 feet
Living room
11 x 13 feet
Eating area
6 x 8 feet
Kitchen
9 x 9 feet
Den
9 x 6 feet
Entrance
6 x 5 feet
Air Conditioning:
None
Heating:
Baseboard heaters, Electric
Fireplaces:
1

Building Features

Architectural Style:
Contemporary
Zoning:
Multi-Family
Garage:
Underground
Garage Spaces:
1
Ownership Type:
Condo/Strata
Taxes:
$ 4,301
Stata Fees:
$ 611
Stata Fee Frequency:
Monthly

Floors

Finished Area:
853 sq.ft.

Land

View:
City view
Lot Size:
853 sq.ft.
Lot Features:
Other

Neighbourhood Features

Amenities Nearby:
Family Oriented, Pets Allowed

Ratings

Commercial Info

Neighbourhood Details

Location

Mortgage Calculator

powered by Ratehub.ca
Is this your listing?Advertise With Us!

ATTENTION REALTORS®

Claim your
Realtor® Profile

Join thousands of homebuyers using RealEstateGuide.com every month. Showcase your listings, contact details, website, and social media with a professional REALTOR® profile. Claim yours today!

Get started in less than 2 minutes.

  • Featured on RealEstateGuide.com
  • Reach buyers and sellers across BC
  • Professional REALTOR® profile
  • Upgrade anytime with print & digital advertising
CHOOSE YOUR PROFILE PACKAGE
Copyright © Real Estate Guide 2026 | Legal | Sitemap
Area Modal Trigger
X