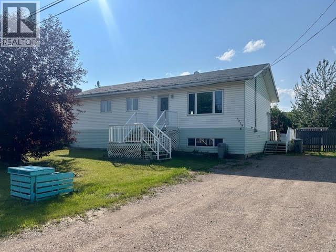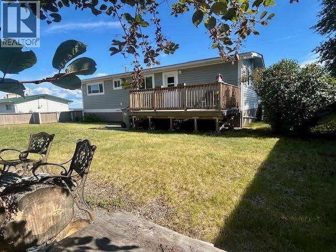
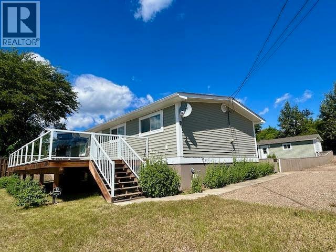
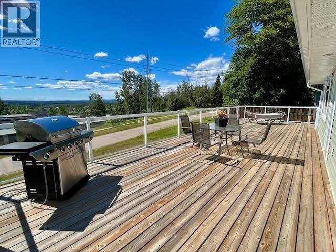
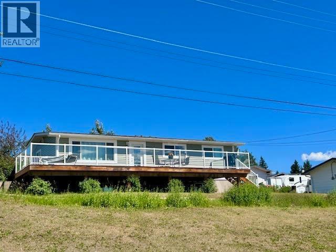
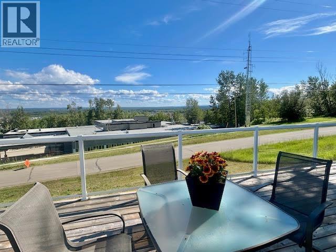
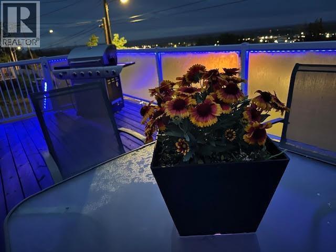
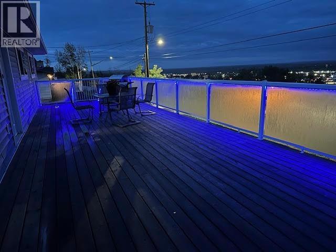
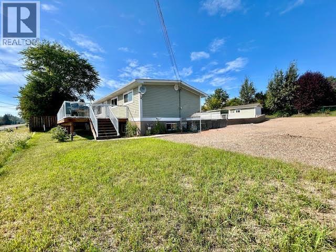
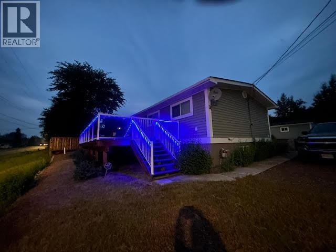
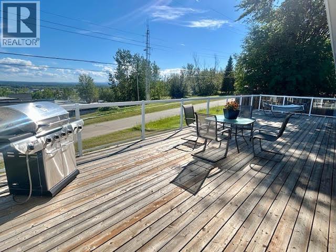
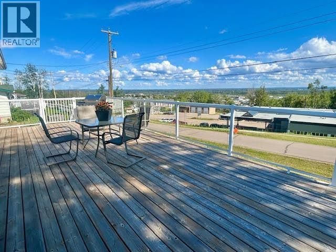
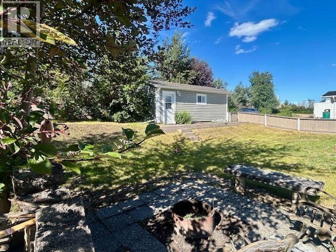
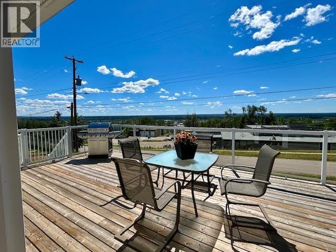
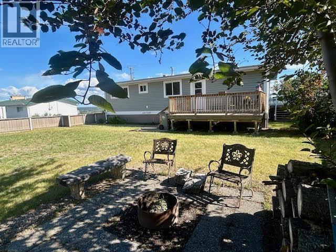
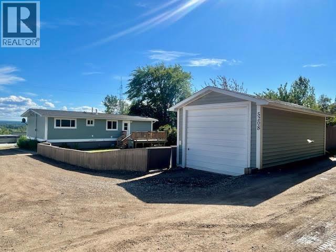
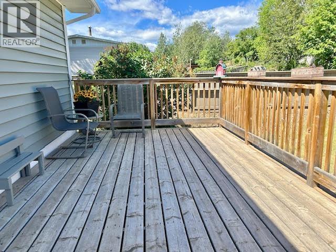
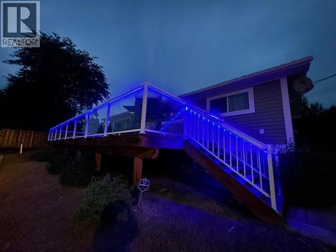
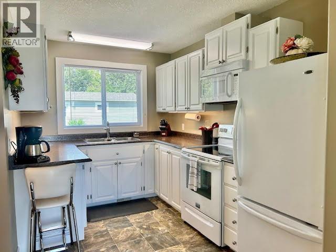
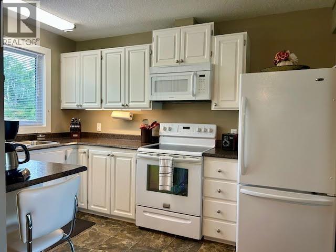
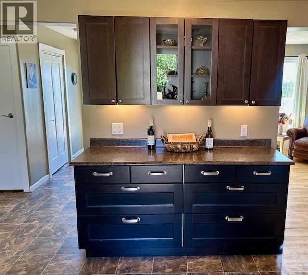
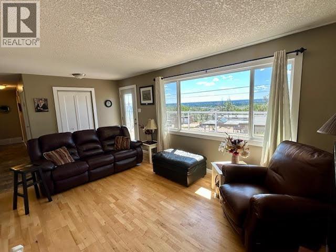
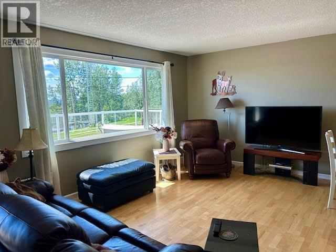
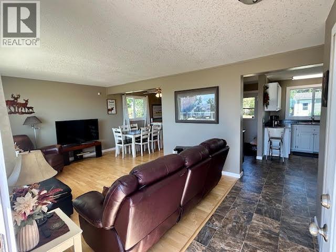
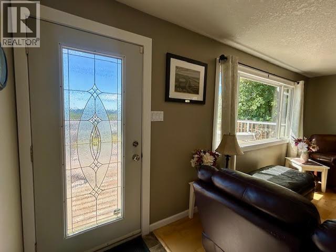
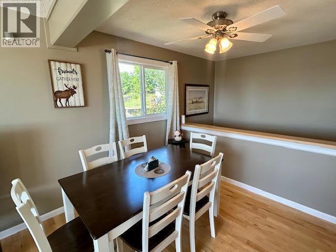
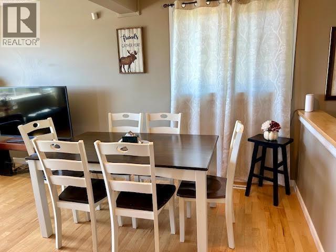
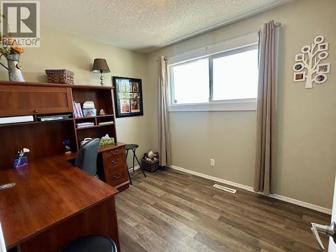
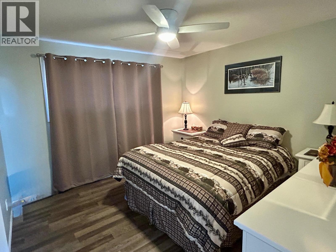
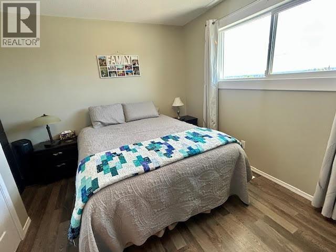
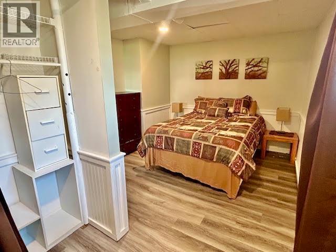
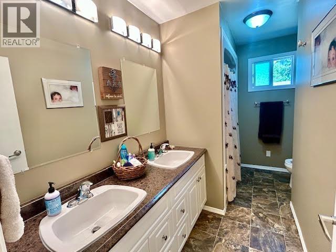
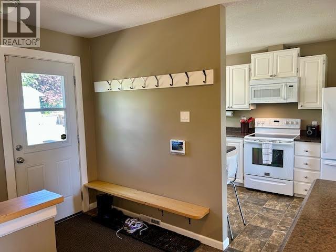
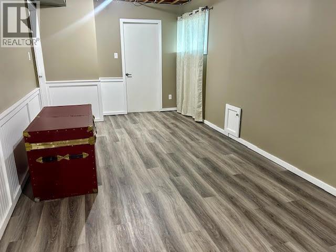
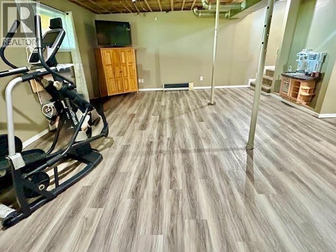
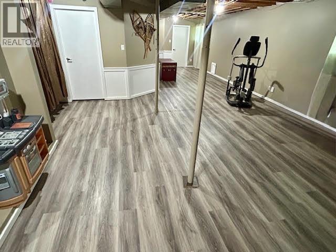
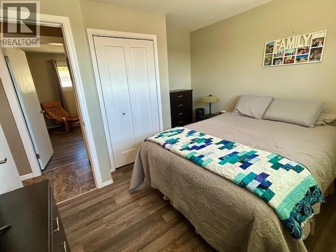
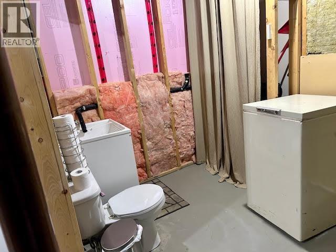
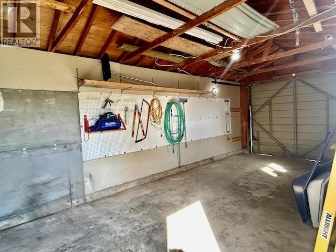
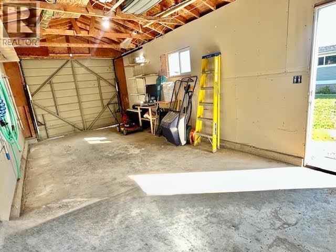
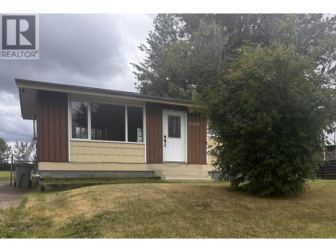
Prepare to Be WOWED! Perched above the hospital with one of the best views in town, this beautifully updated 4-bedroom home is move-in ready! The spectacular front deck, larger than the home's footprint, features glass railings, LED lighting, and a natural gas BBQ. Inside you'll love the maple hardwood, and 2017 renovations including bright white cabinetry, updated windows, fresh paint, and modern finishes. The concrete basement offers extra living space with room to add your finishing touches. Complete with a detached garage, fenced yard, firepit, and close to schools and recreation. A classic home that's been taken to the next level! Check out the video tour! (id:44056)

Property Details

Full Address:
5208 W 54 AVENUE, Fort Nelson, British Columbia
Price:
$ 239,000
MLS Number:
R3143160
List Date:
July 6th, 2026
Lot Size:
14665 sq.ft.
Year Built:
1968
Taxes:
$ 2,607
Listing Tax Year:
2026

Interior Features

Bedrooms:
4
Bathrooms:
2
Total Rooms:
Main level
Kitchen
14.9 x 11.1 feet
Dining room
6.7 x 9 feet
Living room
11.3 x 18.1 feet
Primary Bedroom
11.2 x 11.5 feet
Bedroom 2
9.1 x 8.1 feet
Bedroom 3
11.6 x 9.2 feet
Basement
Bedroom 4
9.6 x 10.7 feet
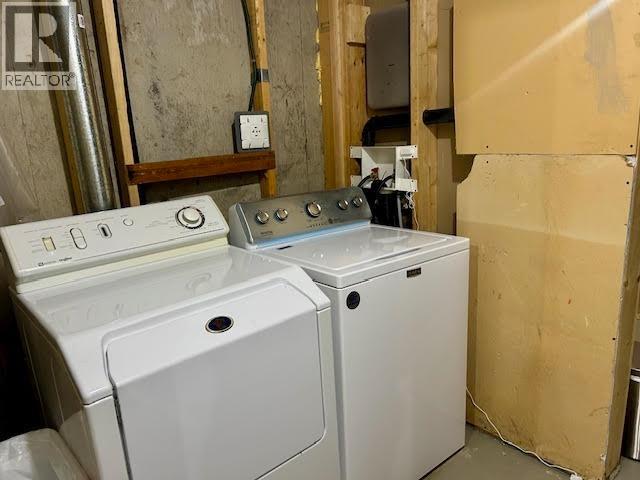
Laundry room
11.9 x 5.7 feet
Family room
19.9 x 16.8 feet
Heating:
Forced air, Natural gas
Basement:
Partially finished, Full

Building Features

Storeys:
2
Foundation:
Concrete Perimeter
Water:
Municipal water
Roof:
Asphalt shingle, Conventional
Exterior:
Metal
Garage:
Garage, Open
Security:
Security system
Ownership Type:
Freehold
Taxes:
$ 2,607

Floors

Finished Area:
2112 sq.ft.
Main Floor:
2112 sq.ft.

Land

View:
View
Lot Size:
14665 sq.ft.

Neighbourhood Features

Ratings

Commercial Info

Neighbourhood Details

Location

Mortgage Calculator

powered by Ratehub.ca
Is this your listing?Advertise With Us!

ATTENTION REALTORS®

Claim your
Realtor® Profile

Join thousands of homebuyers using RealEstateGuide.com every month. Showcase your listings, contact details, website, and social media with a professional REALTOR® profile. Claim yours today!

Get started in less than 2 minutes.

  • Featured on RealEstateGuide.com
  • Reach buyers and sellers across BC
  • Professional REALTOR® profile
  • Upgrade anytime with print & digital advertising
CHOOSE YOUR PROFILE PACKAGE
Copyright © Real Estate Guide 2026 | Legal | Sitemap
Area Modal Trigger
X