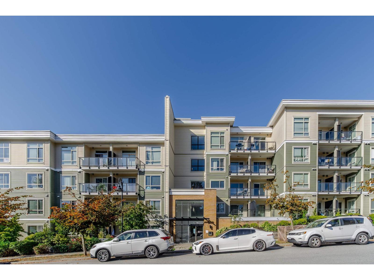
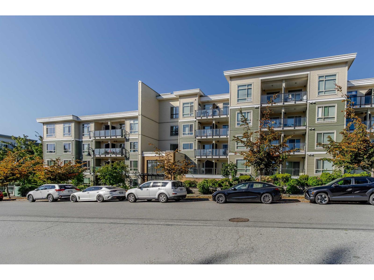
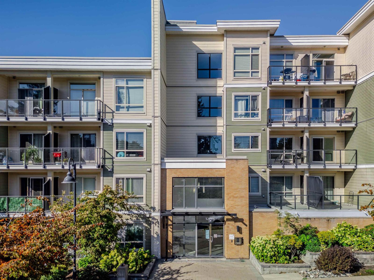
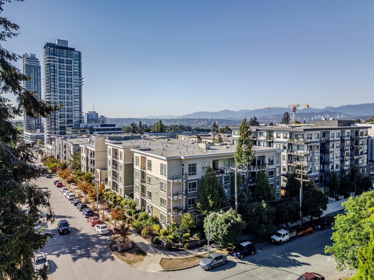
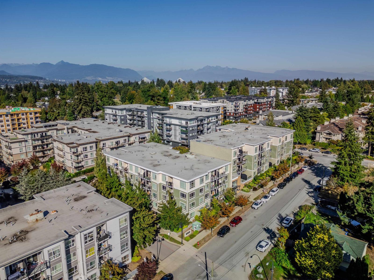
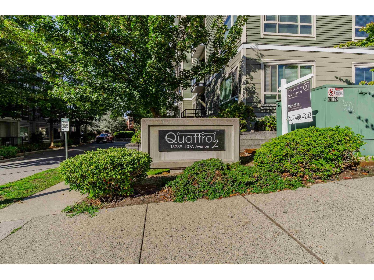
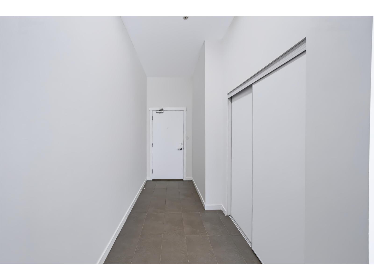
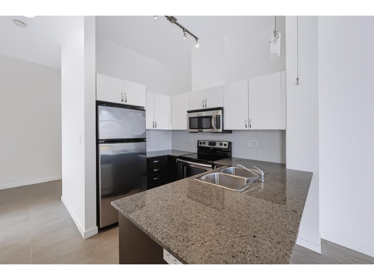
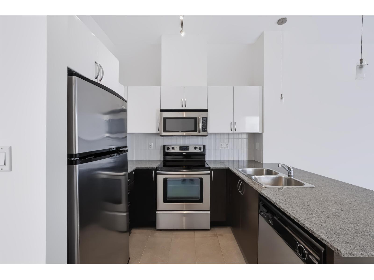
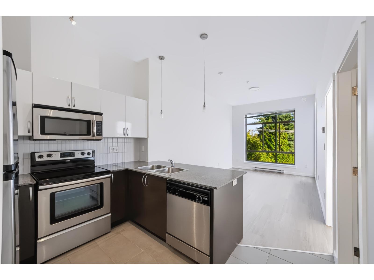
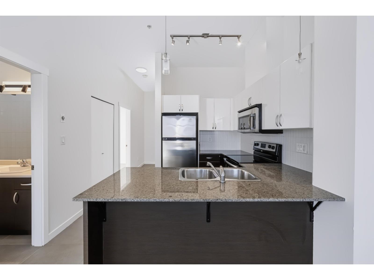
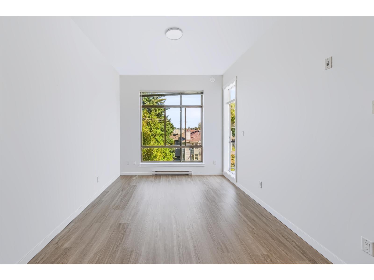
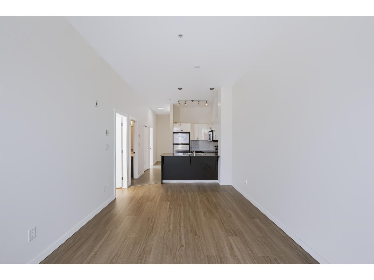
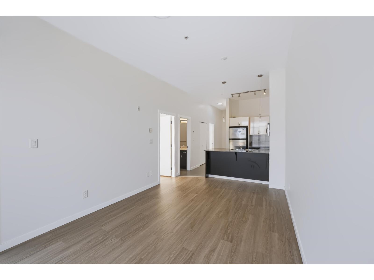
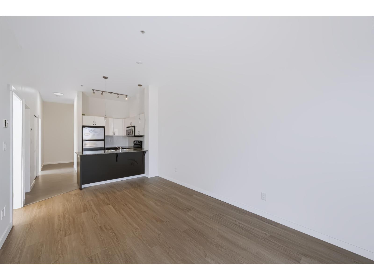
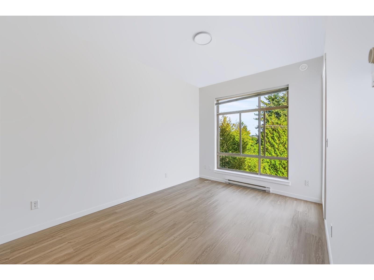
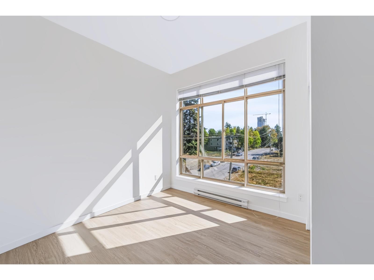
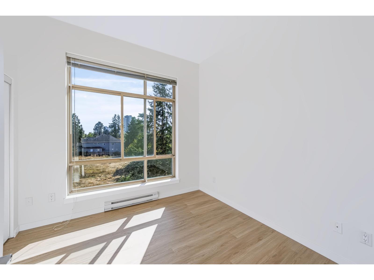
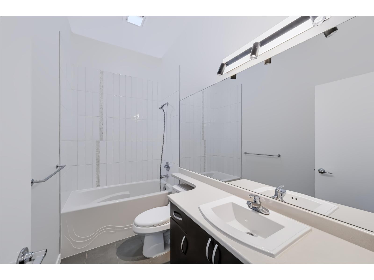
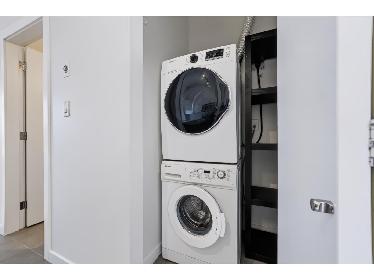
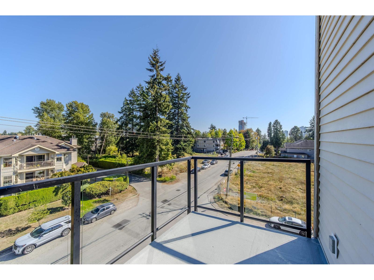
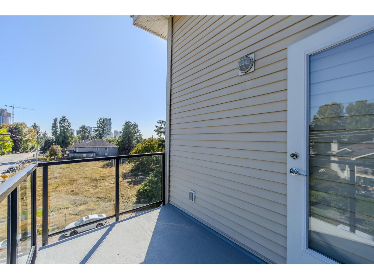
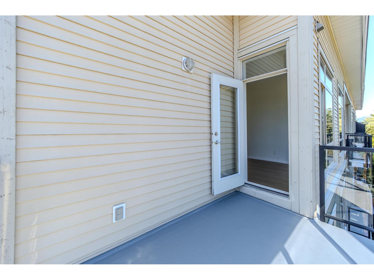
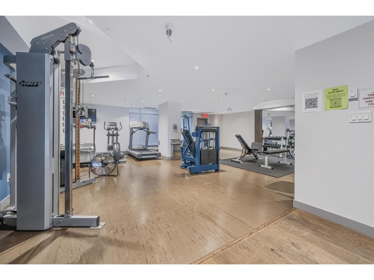
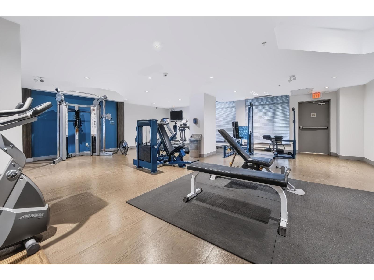
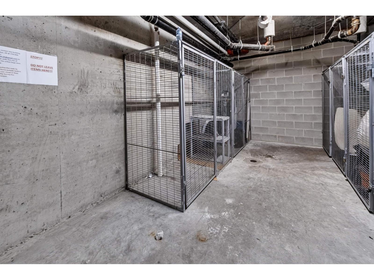
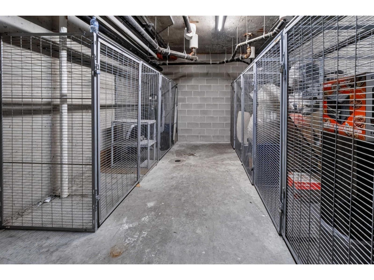
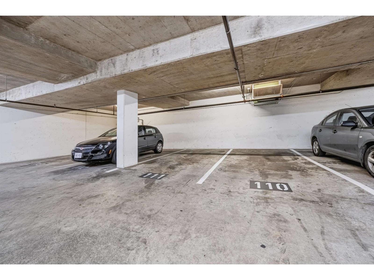
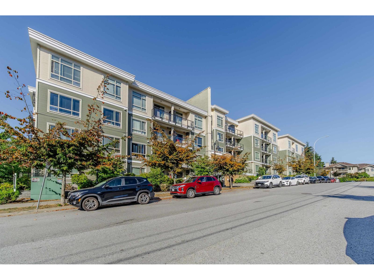
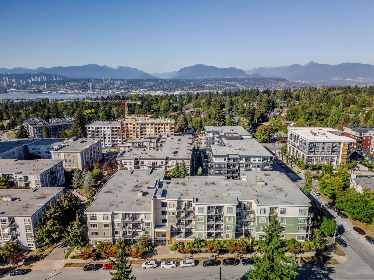
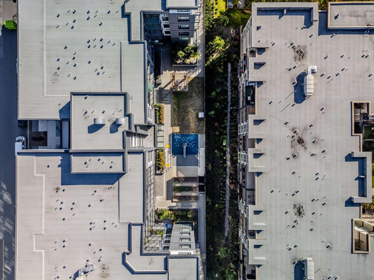
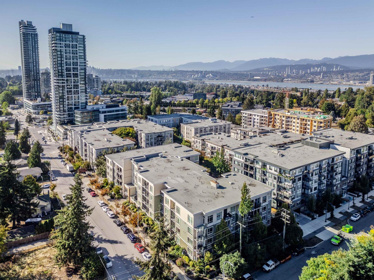
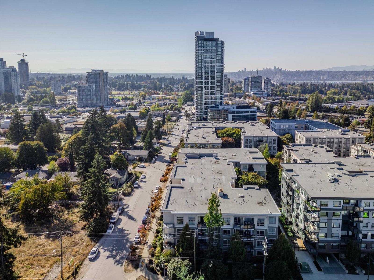
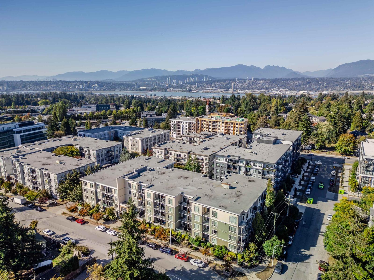
Welcome to this bright CORNER PENTHOUSE unit at Quattro 2, recently refreshed with NEW FLOORING and FRESH PAINT throughout! This 2 bedroom & 1 bathroom condo features soaring 11 ft ceilings, an open concept layout, granite countertops, stainless steel appliances, in-suite laundry, secure parking, a storage locker and private patio with southern city views. A fantastic opportunity for both END USERS and INVESTORS in the heart of rapidly growing Surrey City Centre. Complex features a fully equipped gym and a courtyard garden space for enjoying. Just steps to SkyTrain and minutes from SFU Surrey, the future UBC campus, shopping, restaurants, City Hall and everyday amenities. Surrounded by major development and continued investment in the area, this is your chance to own in one of Surrey's most connected and evolving neighbourhoods. VACANT and ready for QUICK POSSESSION! (id:44056)
Property Details
Full Address:
522 13789 107A AVENUE, Surrey, British Columbia
Price:
$ 425,000
MLS Number:
R3167654
List Date:
September 22nd, 2026
Year Built:
2010
Taxes:
$ 2,122
Listing Tax Year:
2026
Interior Features
Bedrooms:
2
Bathrooms:
1
Appliances:
Washer, Refrigerator, Dishwasher, Stove, Dryer
Interior Features:
Storage - Locker, Exercise Centre, Laundry - In Suite
Heating:
Electric
Basement:
None, Unknown
Building Features
Architectural Style:
Other, Penthouse
Sewer:
Sanitary sewer, Storm sewer
Water:
Municipal water
Utilities:
Water, Electricity
Garage:
Underground
Garage Spaces:
1
Ownership Type:
Condo/Strata
Taxes:
$ 2,122
Stata Fees:
$ 530
Stata Fee Frequency:
Monthly
Floors
Finished Area:
718 sq.ft.
Land
View:
View
Neighbourhood Features
Amenities Nearby:
Pets Allowed With Restrictions, Rentals Allowed
Ratings
Commercial Info
Neighbourhood Details
Location
Mortgage Calculator
powered by
David TsenPersonal Real Estate Corporation - Oracle Property GroupeXp Realty of Canada Inc.
Join thousands of homebuyers using RealEstateGuide.com every month. Showcase your
listings, contact details, website, and social media with a professional REALTOR®
profile. Claim yours today!