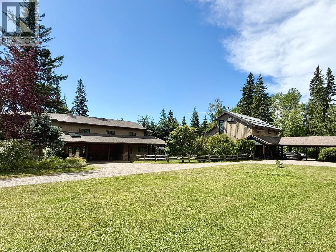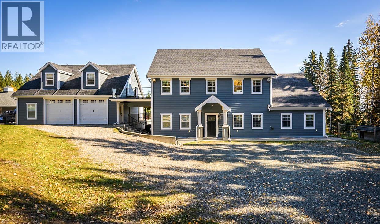
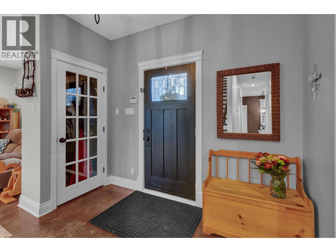
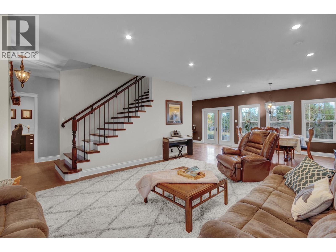
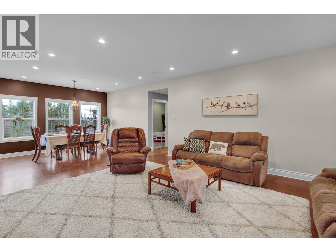
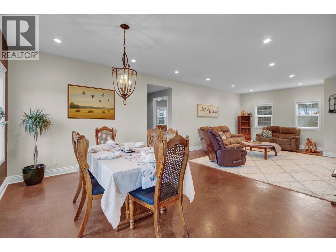
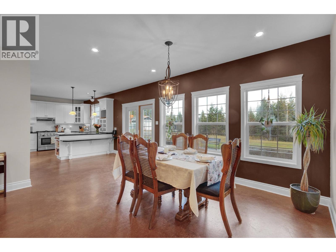
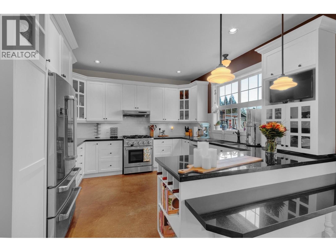
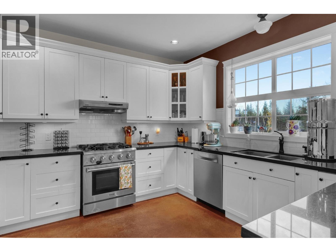
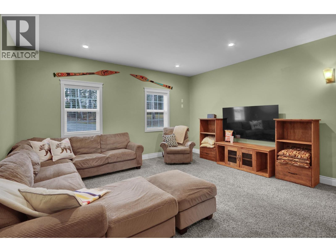
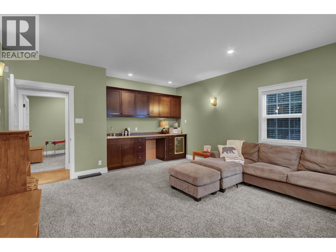
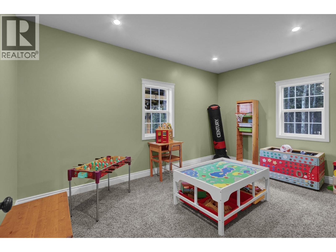
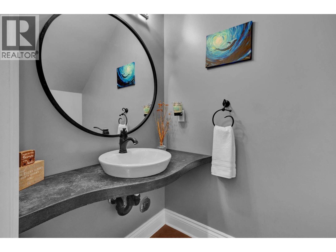
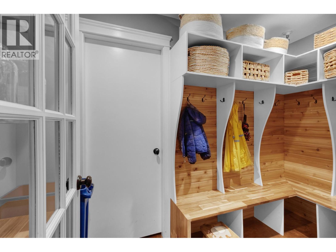
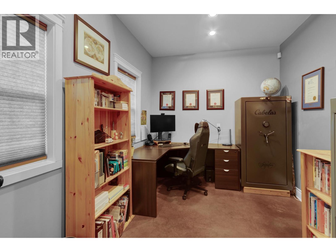
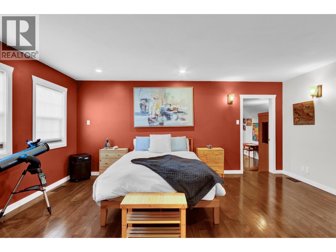
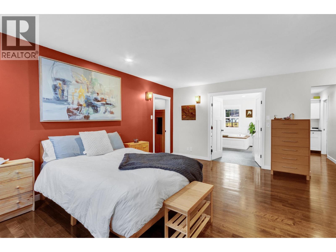
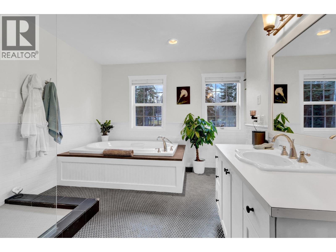
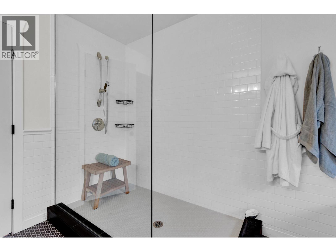
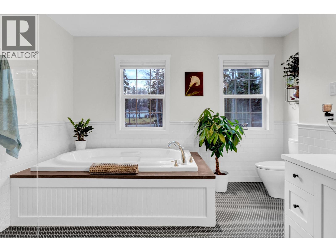
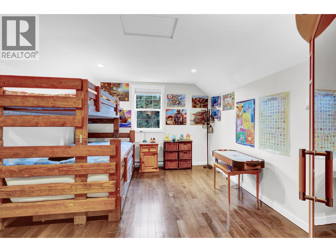
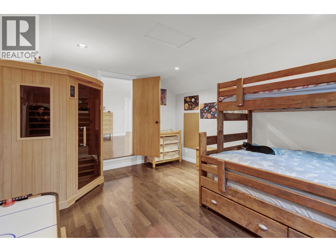
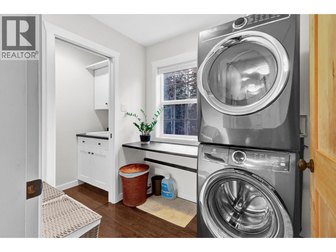
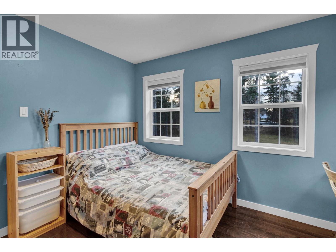
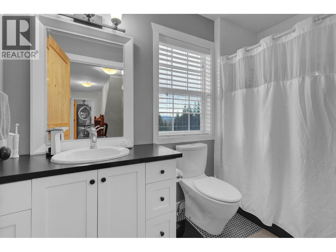
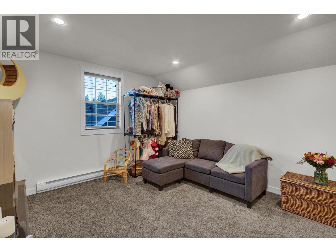
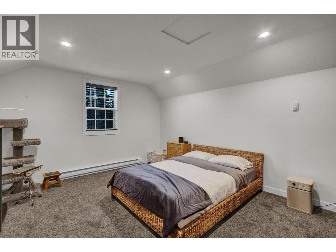
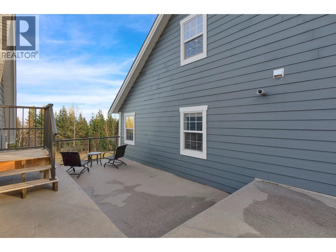
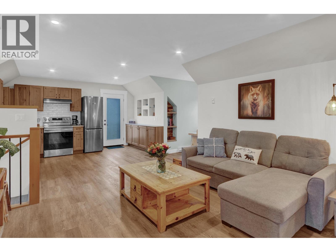
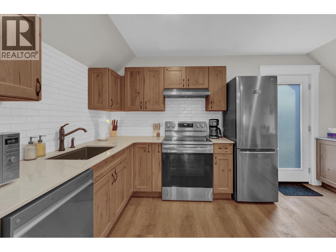
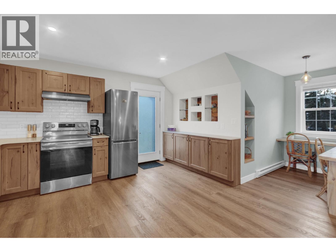
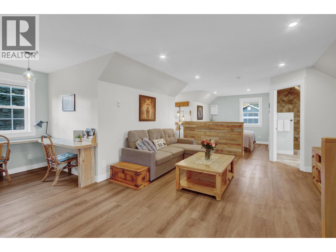
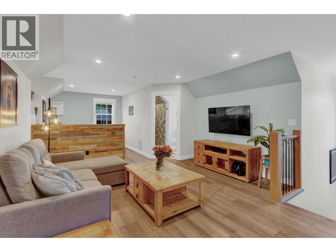
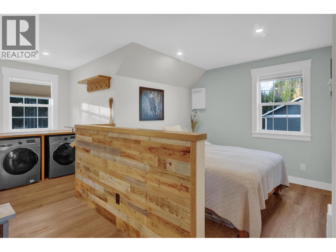
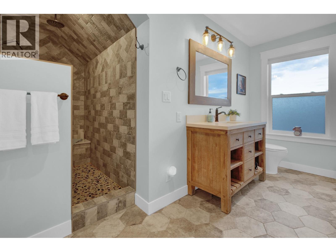
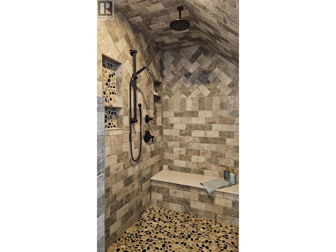
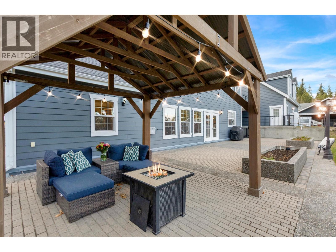
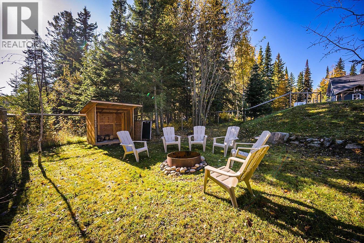
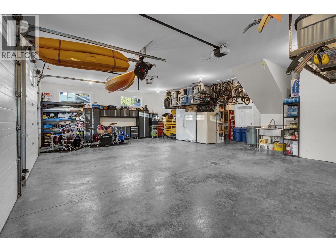
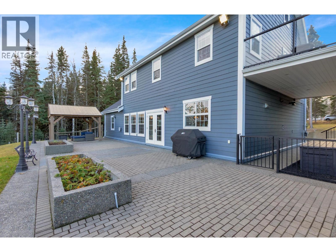
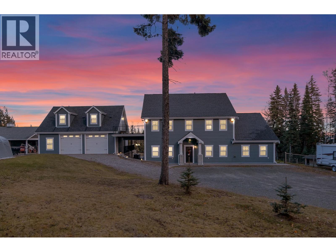
An iconic Cranbrook Hill residence admired for its presence, craftsmanship & urban country character. This custom 6-bed, 4-bath home includes a high-quality carriage suite and sits on a fully fenced & gated 1.01-acre lot. Inside features radiant in-floor heating, elegant finishes & generous spaces including office, family room & cozy 3rd-floor retreat perfect for creative types w/views of treetops & mountains. The gourmet kitchen & refined primary suite w/ private flex room elevate daily living. The heated, finished garage offers water, storage & ethernet wiring—also found throughout the home. Above, the remarkable suite w/ in-floor heated bthrm adds versatility. Complete with ADT security, internet cameras, car shelter & shed—this home defines comfort, function & timeless appeal. (id:44056)

Property Details

Full Address:
5226 CRANBROOK HILL ROAD, Prince George, British Columbia
Price:
$ 1,199,000
MLS Number:
R3178237
List Date:
October 24th, 2026
Lot Size:
1.01 ac
Year Built:
2008
Taxes:
$ 8,312
Listing Tax Year:
2026

Interior Features

Bedrooms:
5
Bathrooms:
3
Total Rooms:
Main level
Living room
15 x 21 feet
Dining room
10 x 15 feet
Kitchen
10 x 15 feet
Pantry
4.6 x 10 feet
Office
8.1 x 11.7 feet
Playroom
10 x 15.5 feet
Above
Primary Bedroom
15 x 18 feet
Other
5 x 13 feet
Flex Space
12 x 16 feet
Bedroom 2
12 x 15.2 feet
Bedroom 3
9.6 x 10.9 feet
Laundry room
6 x 7.3 feet
Kitchen
10 x 15 feet
Living room
10 x 15 feet
Study
5 x 6 feet
Laundry room
5 x 4 feet
Bedroom 4
8 x 10 feet
Upper Level
Bedroom 5
12 x 15.2 feet
Living room
12 x 15 feet
Appliances:
Dishwasher
Interior Features:
Laundry - In Suite
Heating:
Forced air, Radiant/Infra-red Heat, Hot Water
Basement:
None

Building Features

Storeys:
3
Foundation:
Concrete Slab
Roof:
Asphalt shingle, Conventional
Exterior:
Composite Siding
Garage:
Garage, Other, RV
Ownership Type:
Freehold
Taxes:
$ 8,312

Floors

Finished Area:
4277 sq.ft.
Main Floor:
4277 sq.ft.

Land

View:
Mountain view
Lot Size:
1.01 ac

Neighbourhood Features

Ratings

Commercial Info

Neighbourhood Details

Location

Mortgage Calculator

powered by Ratehub.ca
Is this your listing?Advertise With Us!

ATTENTION REALTORS®

Claim your
Realtor® Profile

Join thousands of homebuyers using RealEstateGuide.com every month. Showcase your listings, contact details, website, and social media with a professional REALTOR® profile. Claim yours today!

Get started in less than 2 minutes.

  • Featured on RealEstateGuide.com
  • Reach buyers and sellers across BC
  • Professional REALTOR® profile
  • Upgrade anytime with print & digital advertising
CHOOSE YOUR PROFILE PACKAGE
Copyright © Real Estate Guide 2026 | Legal | Sitemap
Area Modal Trigger
X