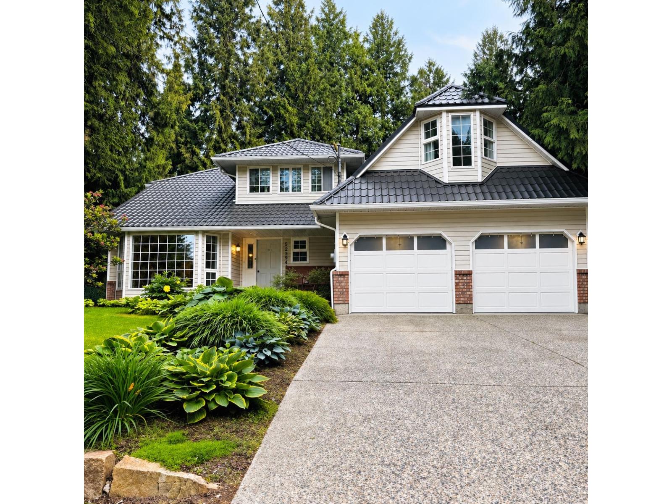
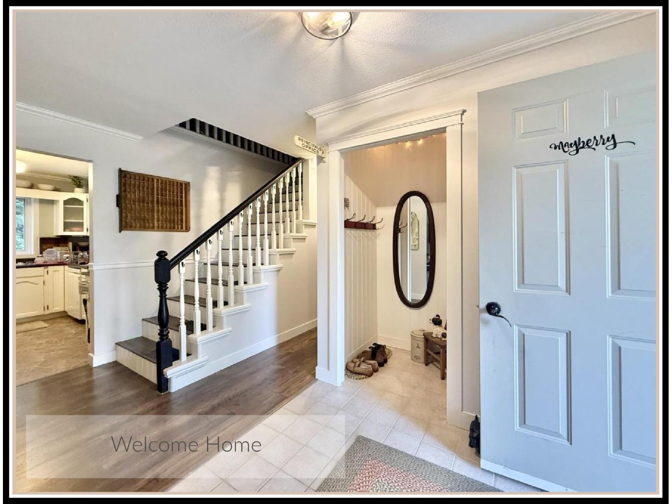
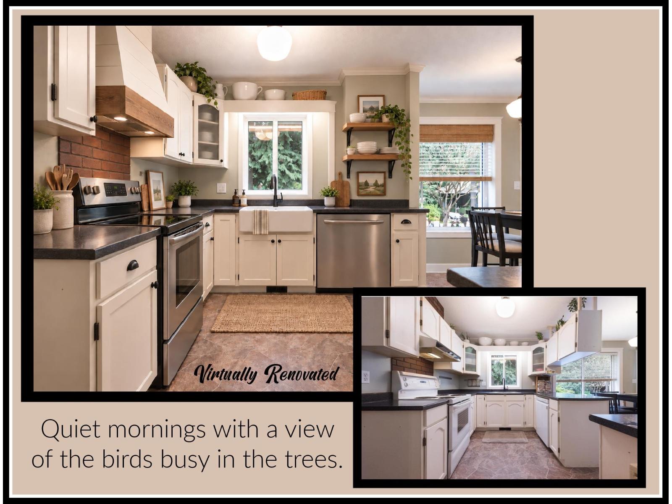
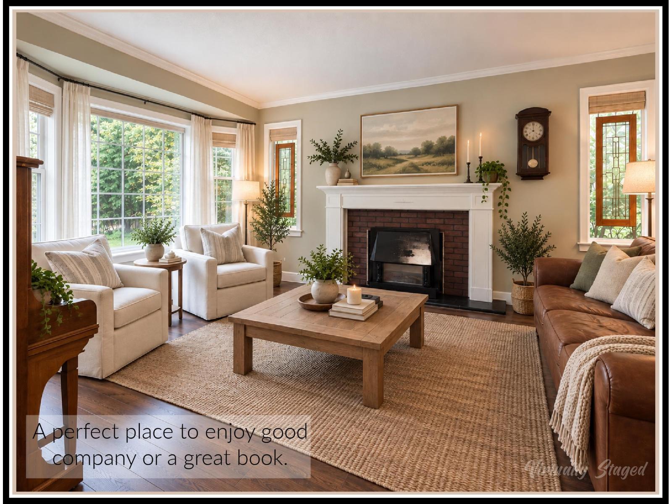
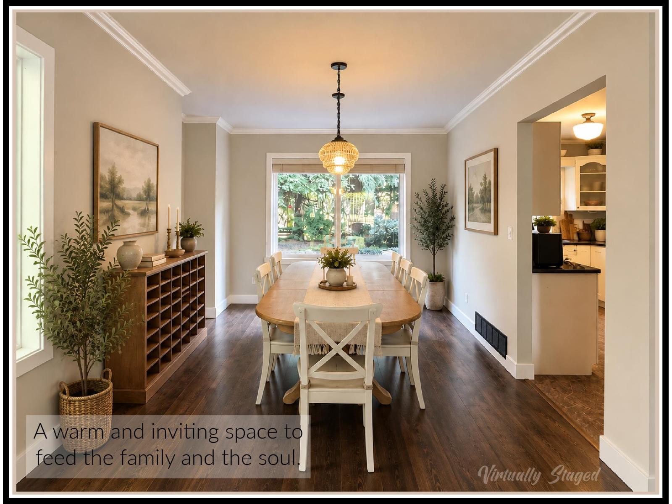
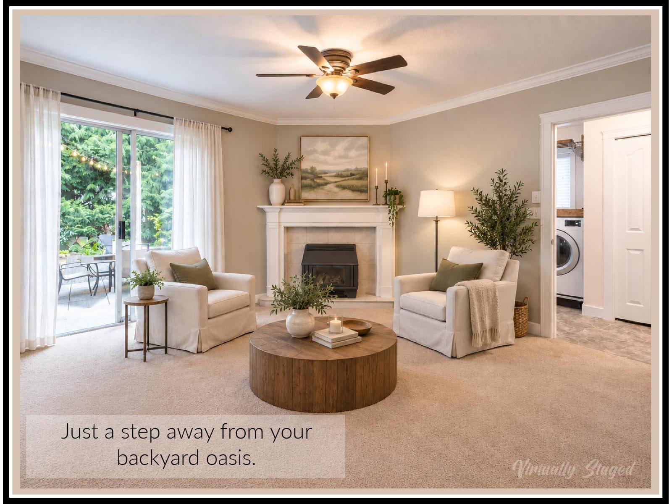
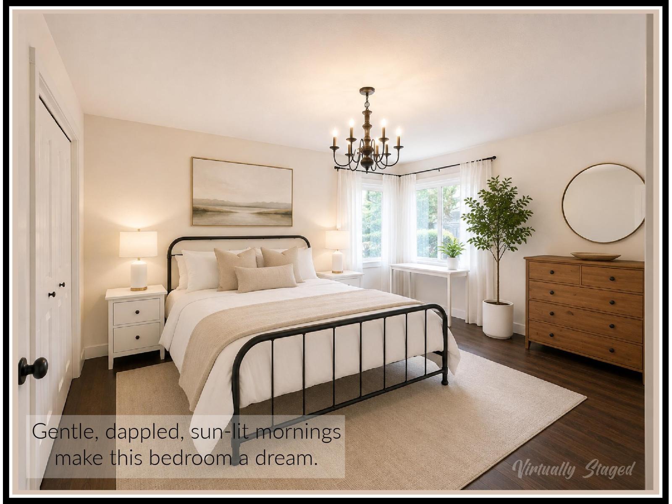
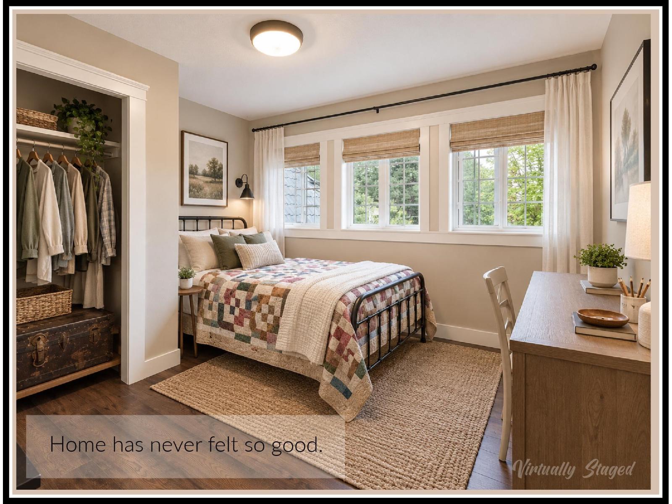
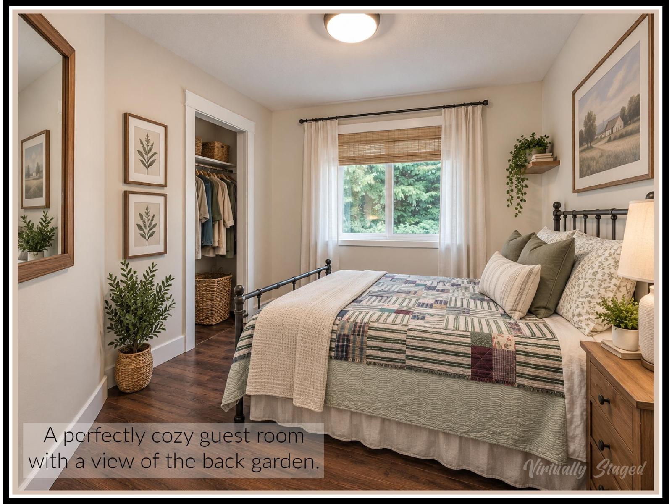
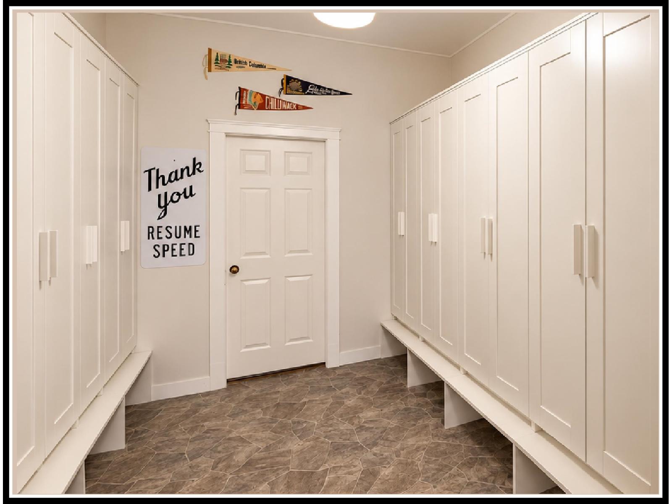
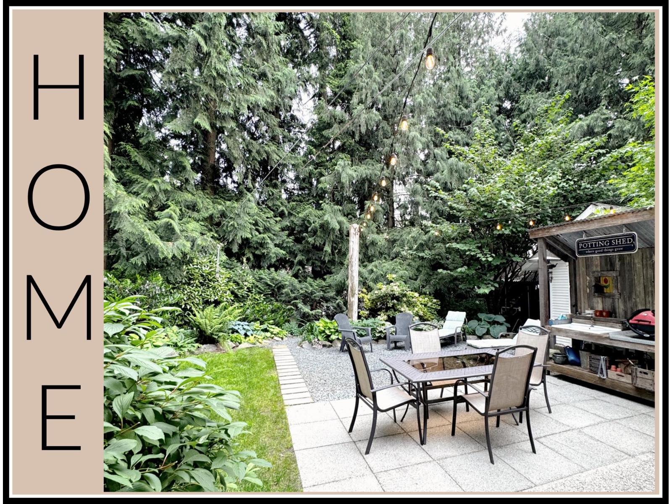
There's something special about a home that gives your family room to grow and space to gather. This Rosedale property offers 4 bedrooms, 3 bathrooms, and a huge bonus room above the garage for movie nights, a playroom, teenagers, guests, or your dream home office. A mudroom with 6 custom cubbies keeps busy mornings organized, while 2 gas fireplaces bring warmth. Outside, a private, park-like yard with mature perennial gardens invites backyard campfires, BBQs, and quiet morning coffees. A garage mezzanine, detached garage/shop, shed, drying shelter, and abundant RV parking offer space for weekend projects and all the toys. Enjoy A/C, hot water on demand, forced-air natural gas heating, a natural gas BBQ hookup, built-in vacuum, and a metal tile roof. Close to schools, village conveniences, nature walks, Cheam Wetlands, and the Fraser River Dyke, with quick highway access. A place for muddy boots, family celebrations, and years of memories to be made. Call today to book your private showing! (id:44056)

Property Details

Full Address:
52394 YALE ROAD, Rosedale, Rosedale, British Columbia
Price:
$ 899,900
MLS Number:
R3150229
List Date:
July 27th, 2026
Lot Size:
11840 sq.ft.
Year Built:
1990
Taxes:
$ 3,048
Listing Tax Year:
2026

Interior Features

Bedrooms:
4
Bathrooms:
3
Total Rooms:
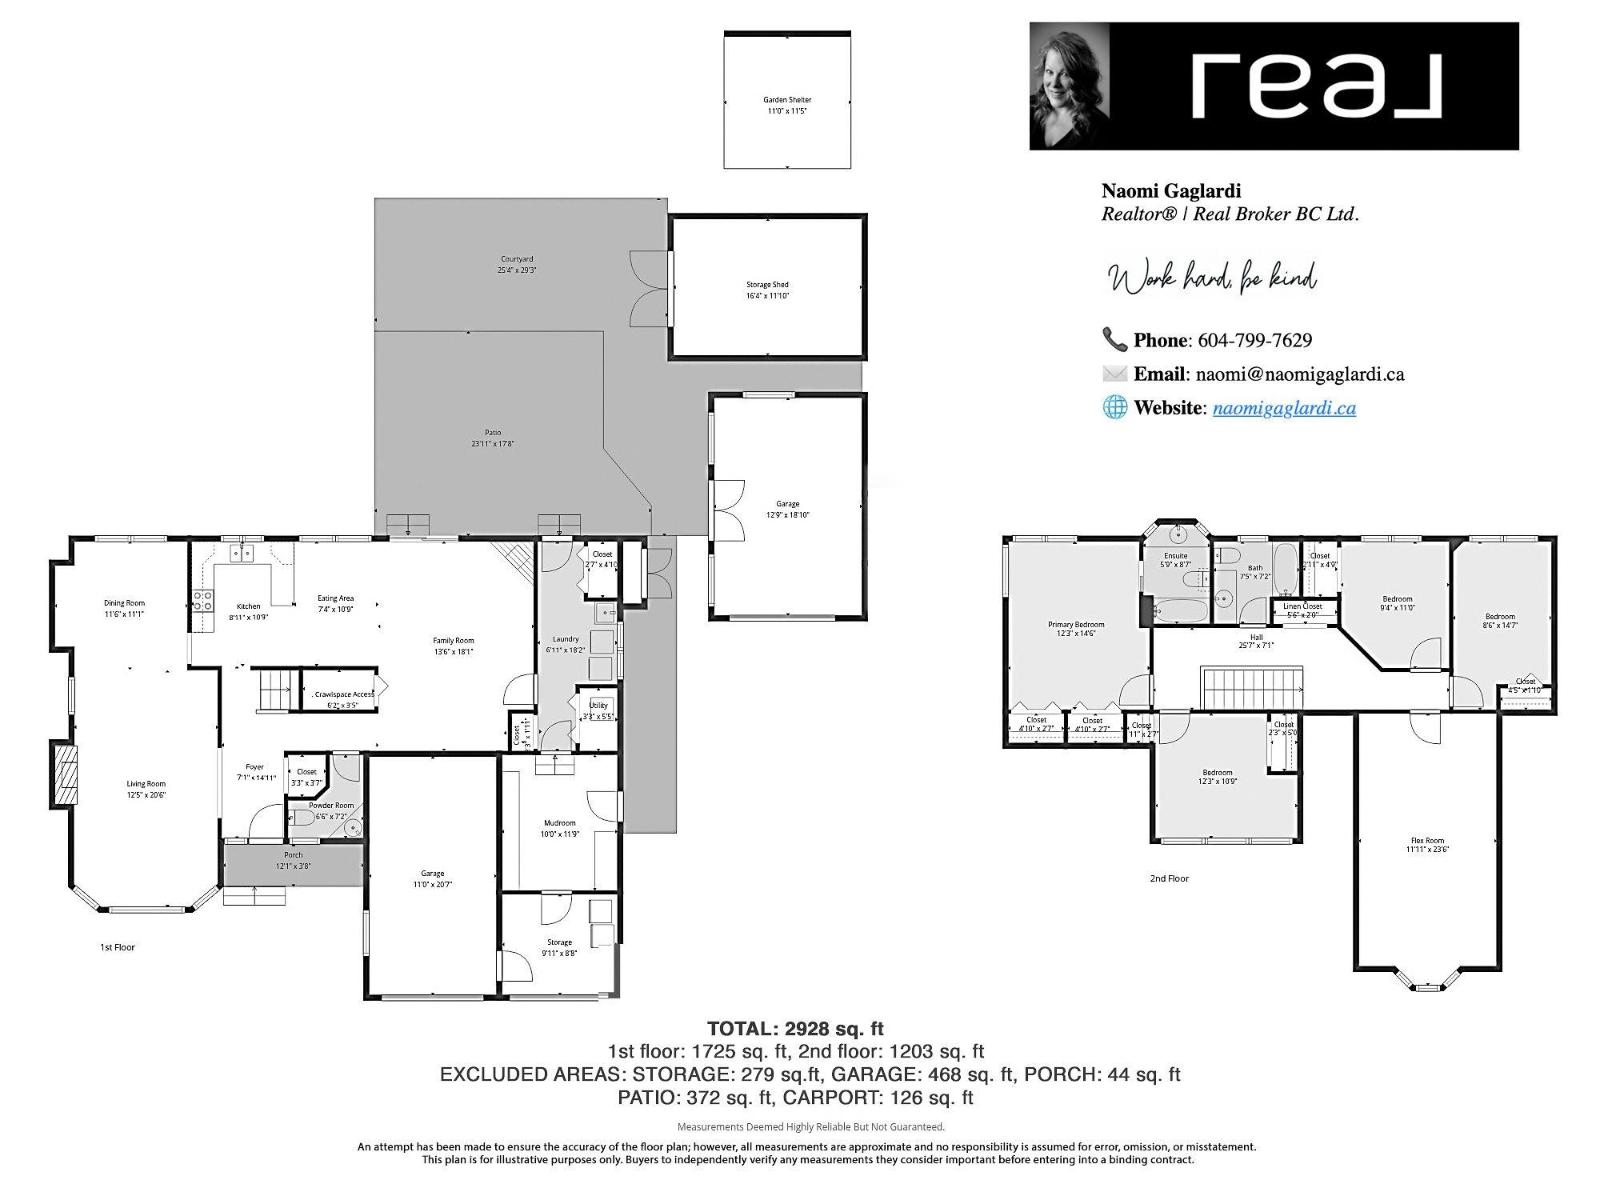
Main level
Living room
14.1 x 20.6 feet
Dining room
11.1 x 11.6 feet
Kitchen
8.11 x 10.9 feet
Eating area
7.4 x 11.1 feet
Family room
13.6 x 18.1 feet
Laundry room
6.11 x 18.2 feet
Foyer
7.1 x 11.11 feet
Mud room
10 x 11.9 feet
Above
Primary Bedroom
12.3 x 14.6 feet
Bedroom 2
10.9 x 12.3 feet
Bedroom 3
8.6 x 14.7 feet
Bedroom 4
9.4 x 11 feet
Flex Space
11.11 x 23.6 feet
Appliances:
Washer, Refrigerator, Dishwasher, Stove, Dryer
Interior Features:
Laundry - In Suite
Air Conditioning:
Central air conditioning
Heating:
Heat Pump, Forced air, Electric
Fireplaces:
2
Basement:
Crawl space

Building Features

Storeys:
2
Garage:
Detached Garage, Garage, RV
Ownership Type:
Freehold
Taxes:
$ 3,048

Floors

Finished Area:
2928 sq.ft.

Land

Lot Size:
11840 sq.ft.

Neighbourhood Features

Ratings

Commercial Info

Neighbourhood Details

Location

Mortgage Calculator

powered by Ratehub.ca
Is this your listing?Advertise With Us!

ATTENTION REALTORS®

Claim your
Realtor® Profile

Join thousands of homebuyers using RealEstateGuide.com every month. Showcase your listings, contact details, website, and social media with a professional REALTOR® profile. Claim yours today!

Get started in less than 2 minutes.

  • Featured on RealEstateGuide.com
  • Reach buyers and sellers across BC
  • Professional REALTOR® profile
  • Upgrade anytime with print & digital advertising
CHOOSE YOUR PROFILE PACKAGE
Copyright © Real Estate Guide 2026 | Legal | Sitemap
Area Modal Trigger
X