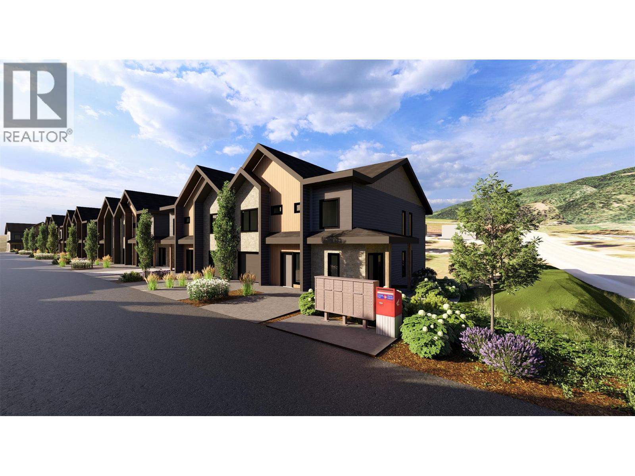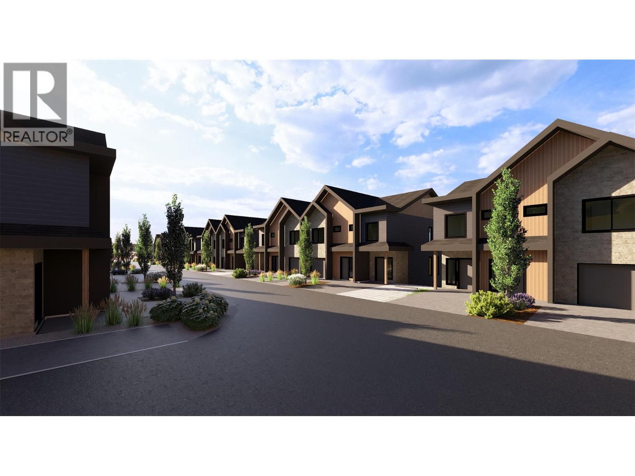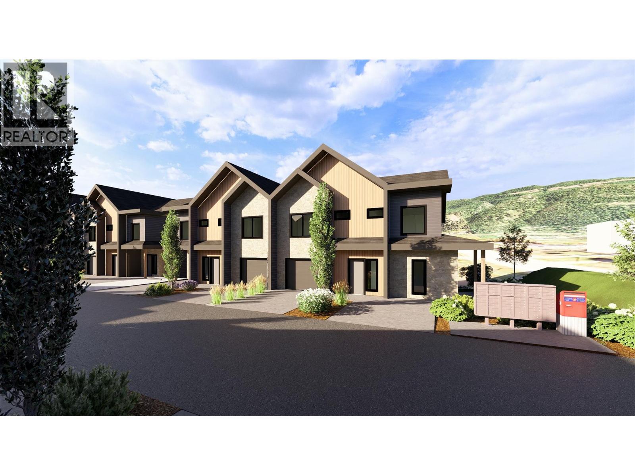
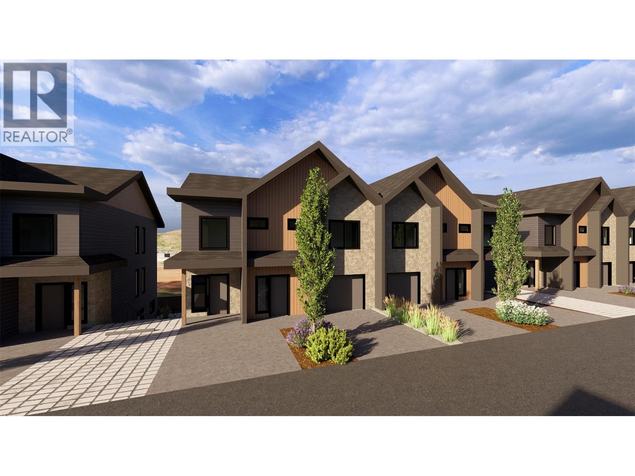
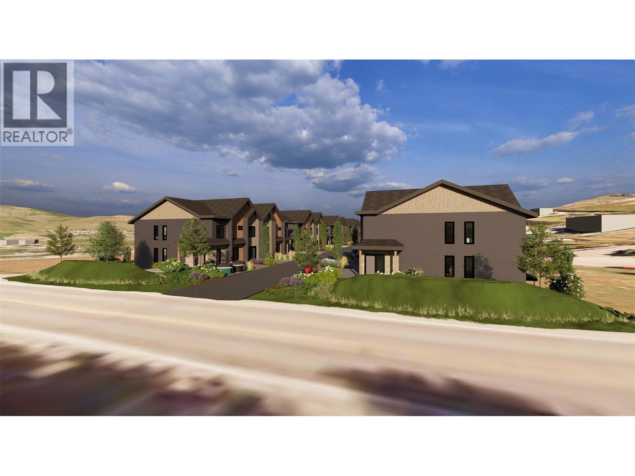
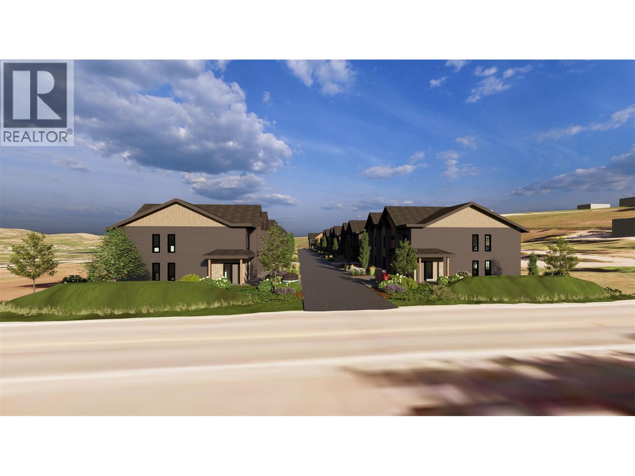
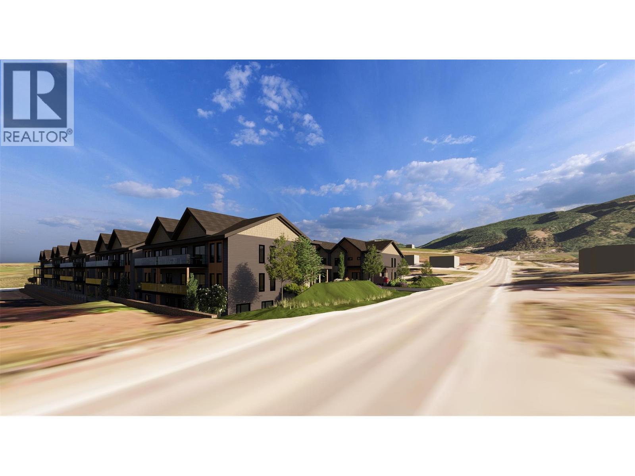
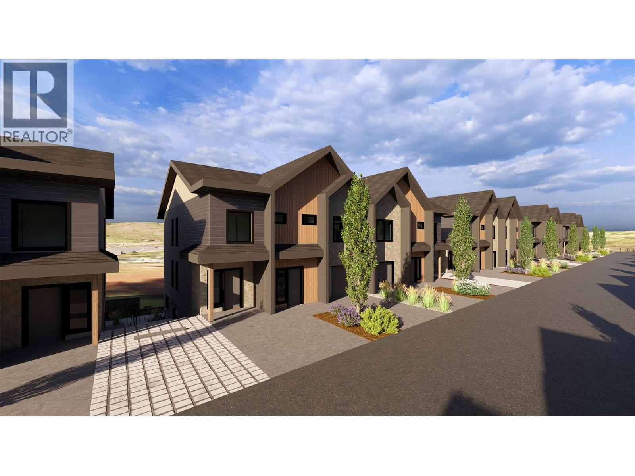
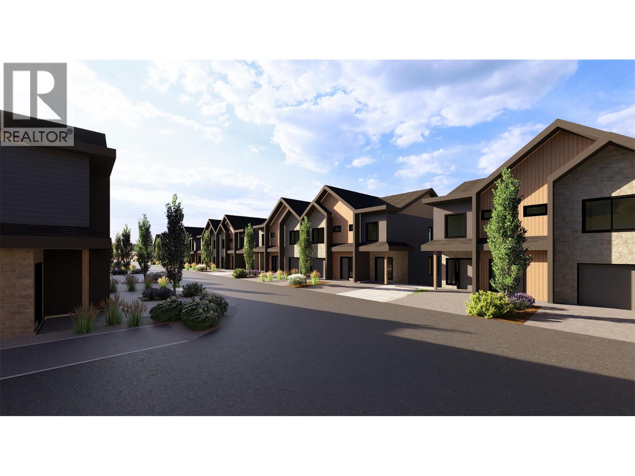
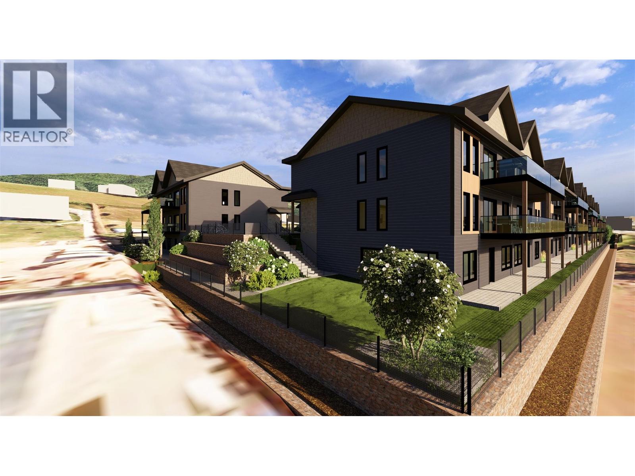
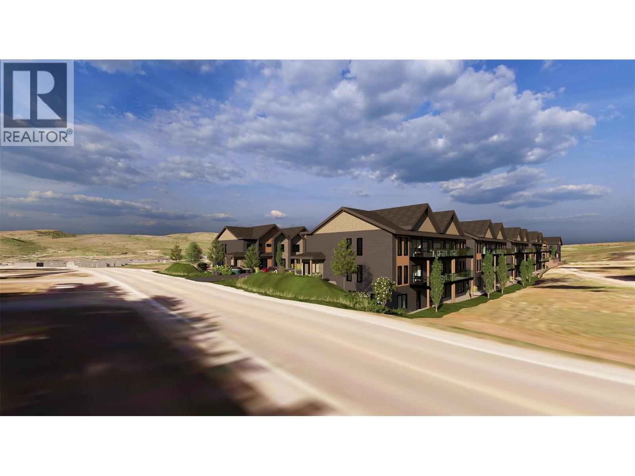
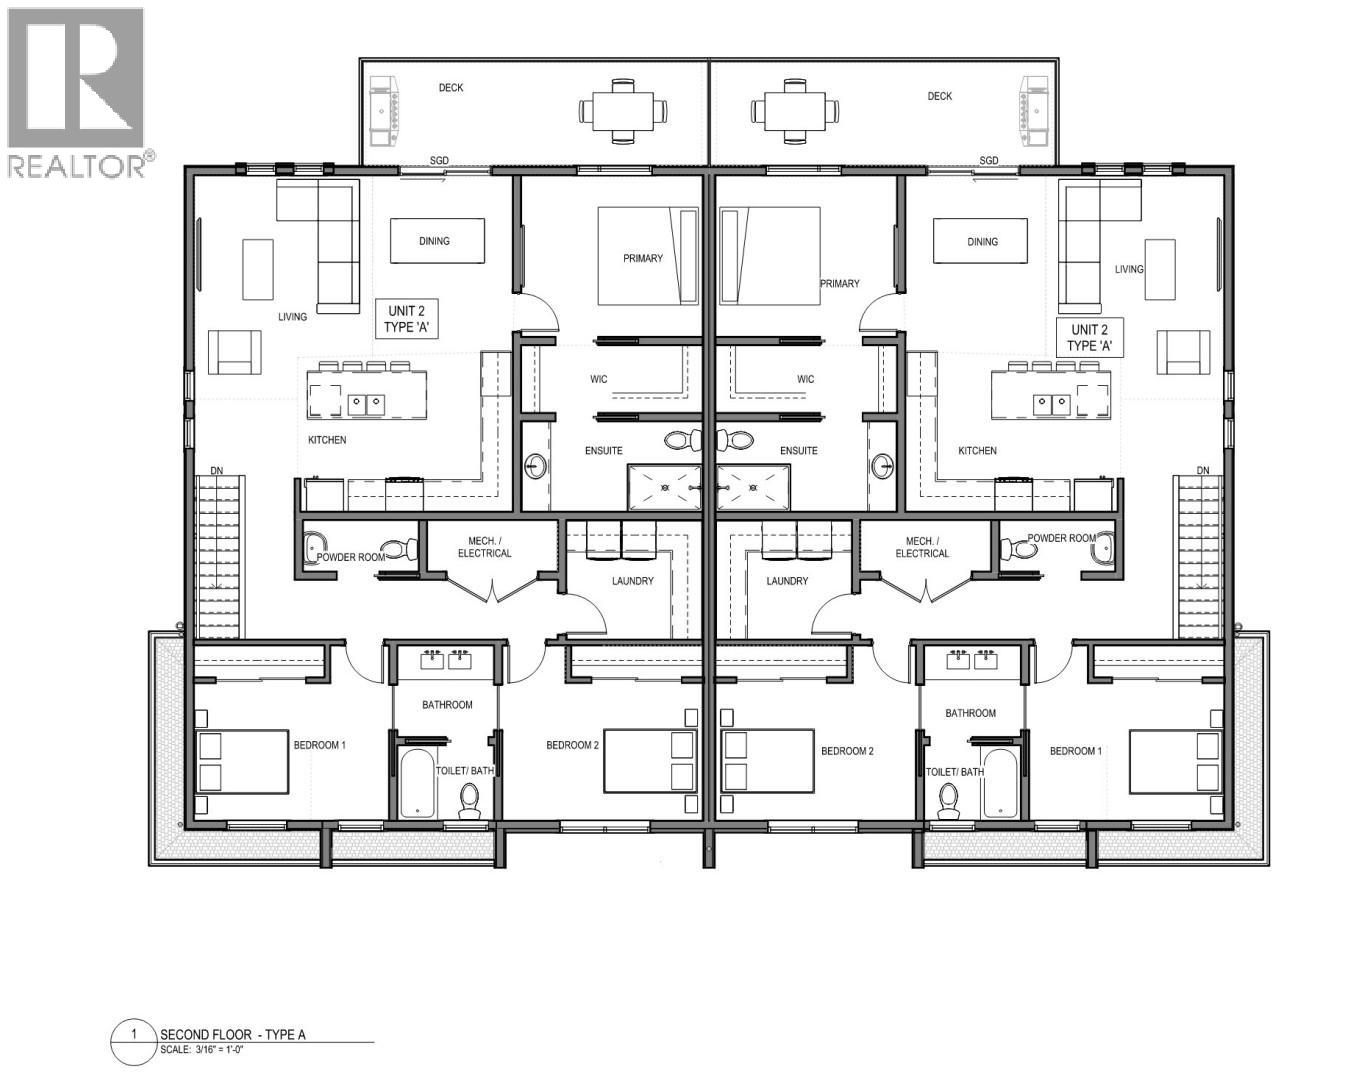
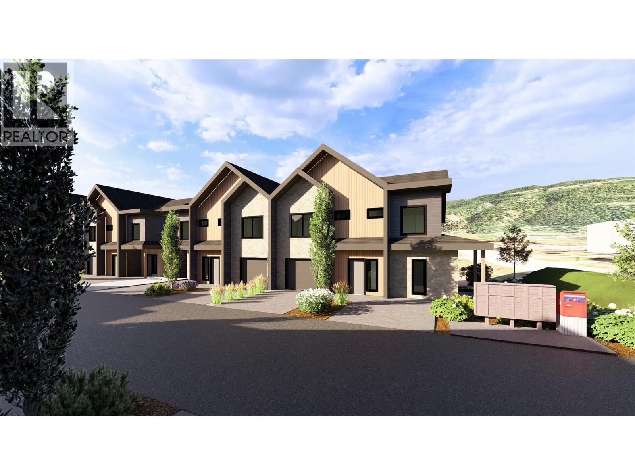
Silver Star One is your new home!!! A 35' x 44’, 3 Bedroom modern home, all on one level!! 2 1/2 bathrooms, open kitchen, large island all with gorgeous quartz countertops! Tons of room for entertaining! Large dining and Living area with access to a private balcony and sweeping views! Primary bedroom, with walk in closet and adjoining ensuite, is perfectly private for parents. A separate wing for The kids 2 bedrooms, share a Jack & Jill 4 piece bathroom. This wing has a separate laundry room, plus a powder room for guests. Modern highlights include European style, triple pane windows. A triple locking modern steel front door, fully insulated, but with glass for natural light! Modern, energy efficient, heat pumps will keep you warm in winter and cool in summer. No wasted space here! Minutes to town, walking to Butcher Boys grocery, the new Silver Star Commercial park. Only 20 min to Silver Star Mountain resort. These home will not disappoint! Land servicing has commenced with occupancy set for summer 2027 on the first Phase of homes! Reserve yours now! Yes, A 35' x 44’, 3 Bedroom modern home, all on one level!! (id:44056)

Property Details

Full Address:
5241 Silver Star Road Unit# PSL #1, Vernon, British Columbia
Price:
$ 699,900
MLS Number:
10404707
List Date:
November 3rd, 2026
Year Built:
2027

Interior Features

Bedrooms:
3
Bathrooms:
3
Half Bedrooms:
1
Total Rooms:
Appliances:
Washer, Refrigerator, Range - Electric, Dishwasher, Dryer, Microwave, Water Heater - Electric
Flooring:
Vinyl
Air Conditioning:
Heat Pump
Heating:
Heat Pump, Electric

Building Features

Architectural Style:
Other
Storeys:
1
Foundation:
Insulated Concrete Forms
Sewer:
Municipal sewage system
Water:
Municipal water
Roof:
Asphalt shingle, Other, Unknown
Exterior:
Other
Garage Spaces:
1
Ownership Type:
Condo/Strata
Stata Fees:
$ 250
Stata Fee Frequency:
Monthly
Stata Fee Inclusions:
Property Management, Waste Removal, Ground Maintenance, Water, Insurance, Other, See Remarks, Reserve Fund Contributions, Sewer

Floors

Finished Area:
1540 sq.ft.

Land

View:
Mountain view, Valley view
Lot Features:
Balcony

Neighbourhood Features

Amenities Nearby:
Pet Restrictions, Pets Allowed With Restrictions, Rentals Allowed

Ratings

Commercial Info

Neighbourhood Details

Location

Mortgage Calculator

powered by Ratehub.ca
Is this your listing?Advertise With Us!

ATTENTION REALTORS®

Claim your
Realtor® Profile

Join thousands of homebuyers using RealEstateGuide.com every month. Showcase your listings, contact details, website, and social media with a professional REALTOR® profile. Claim yours today!

Get started in less than 2 minutes.

  • Featured on RealEstateGuide.com
  • Reach buyers and sellers across BC
  • Professional REALTOR® profile
  • Upgrade anytime with print & digital advertising
CHOOSE YOUR PROFILE PACKAGE
Copyright © Real Estate Guide 2026 | Legal | Sitemap
Area Modal Trigger
X