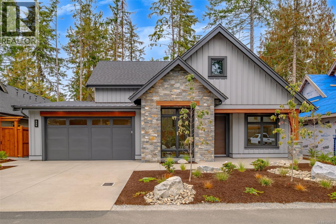
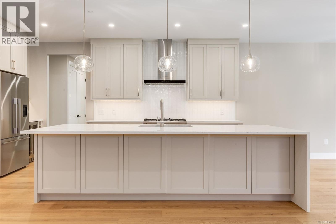
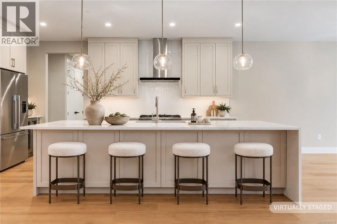
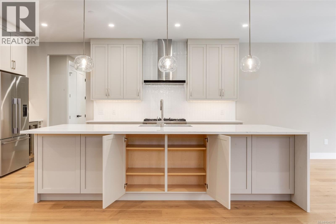
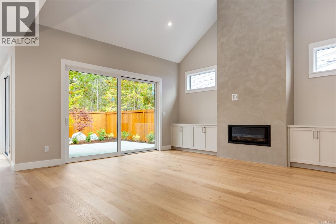
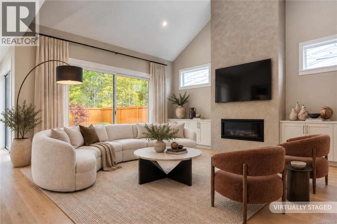
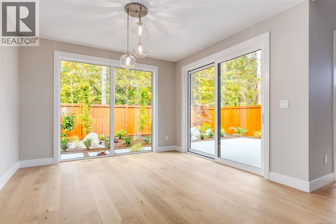
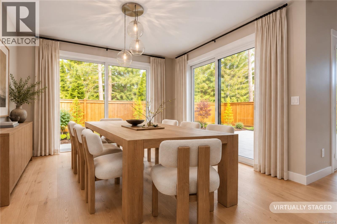
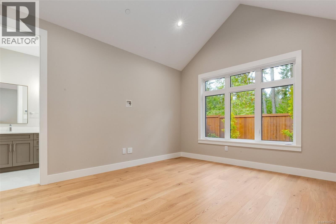
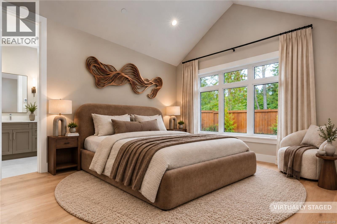
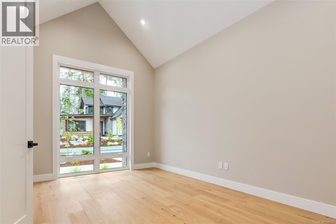
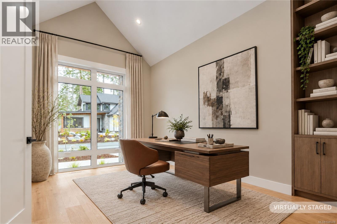
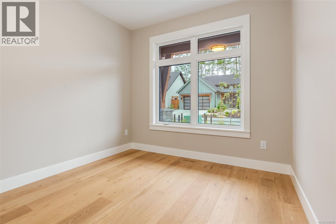
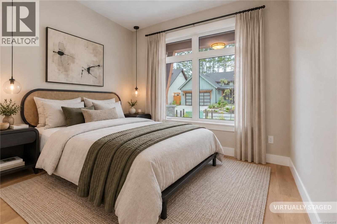
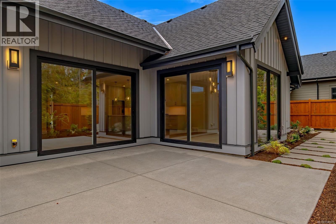
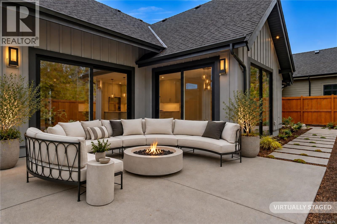
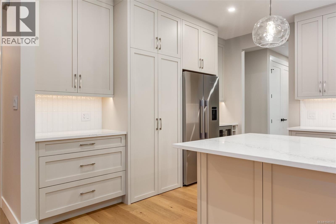
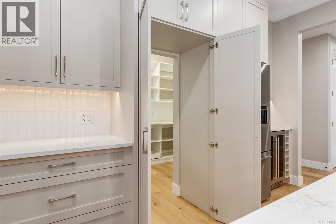
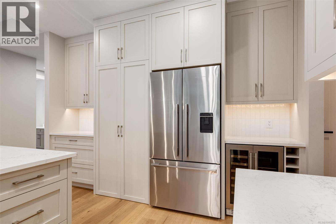
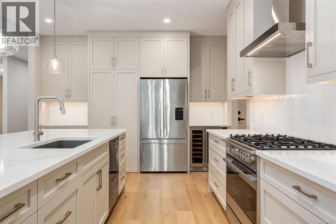
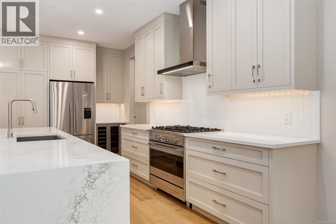
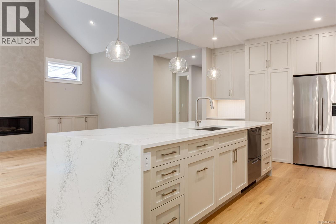
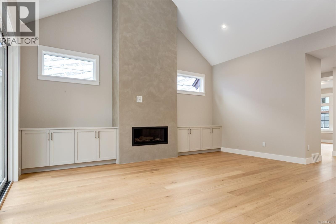
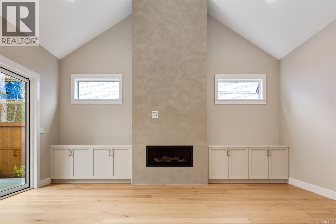
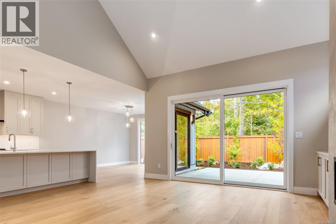
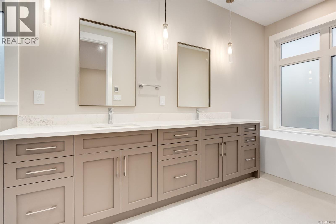
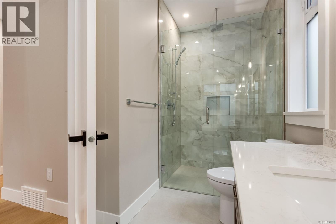
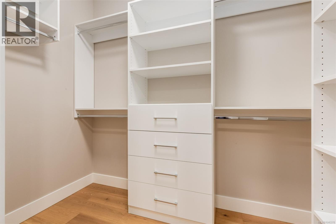
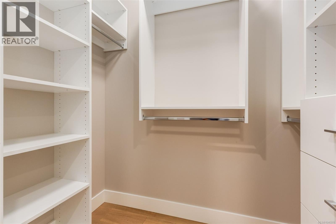
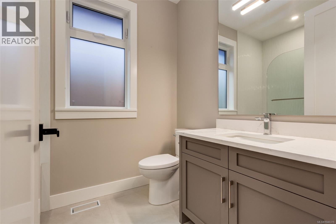
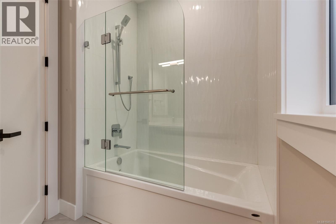
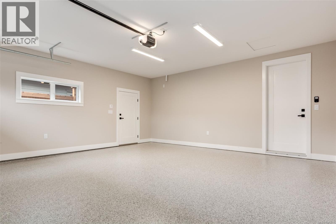
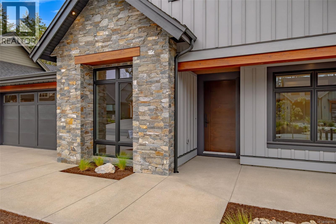
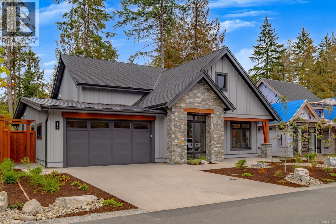
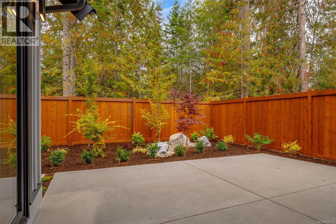
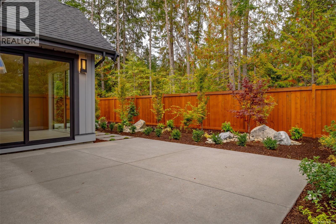
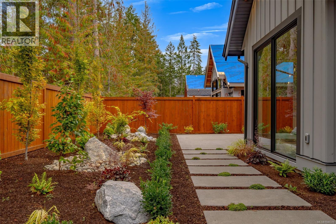
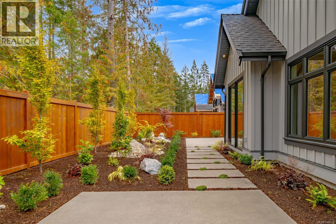
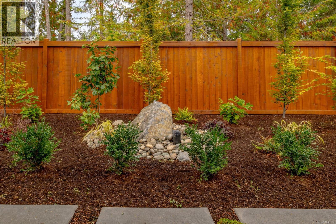
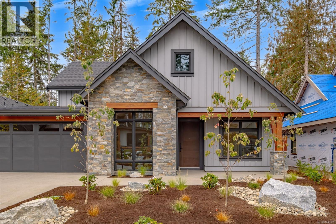
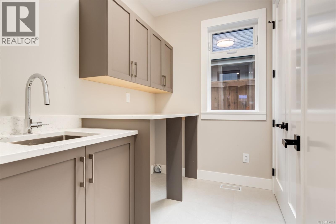
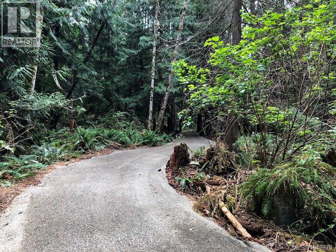
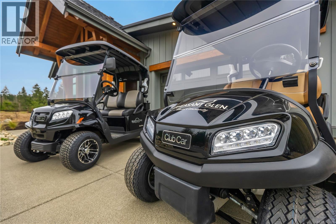

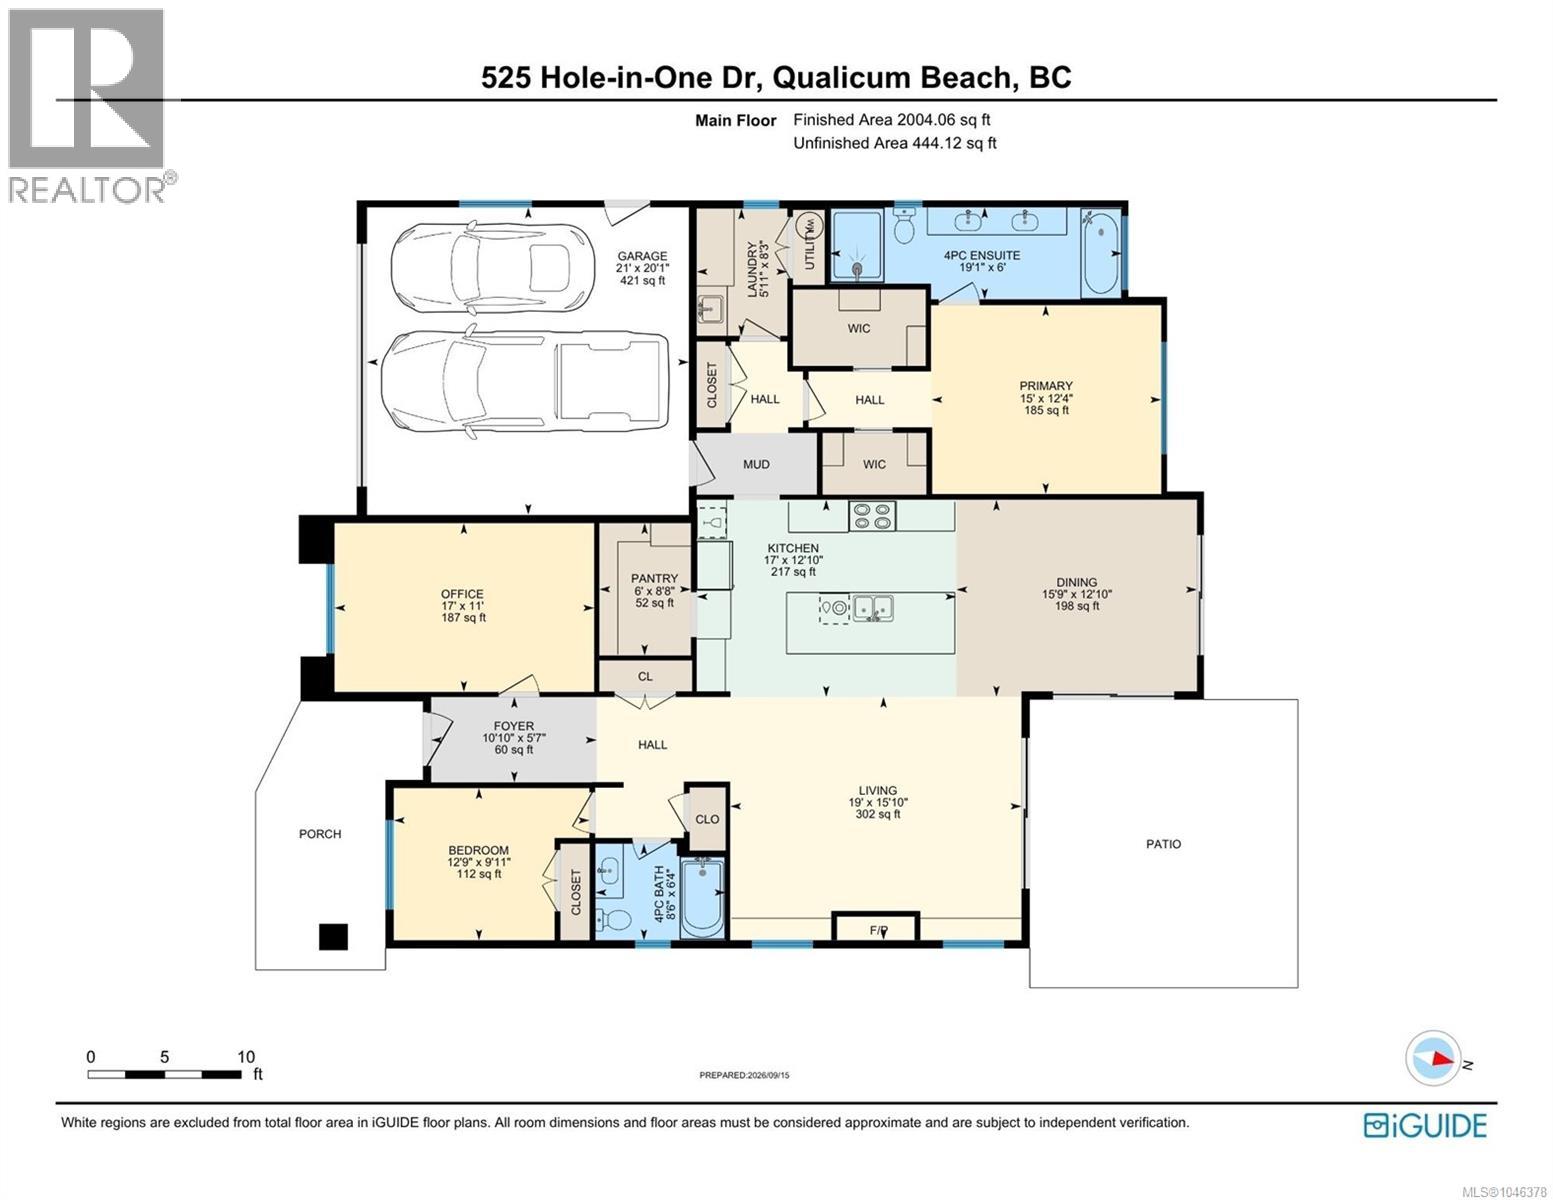
**Virtually Staged** Start your day with coffee on the patio, fresh Island air, and the calm surroundings of Pheasant Glen. The Highland is a nearly 2,000-square-foot rancher designed for comfortable, uncomplicated living. The kitchen, dining room, and living room flow together around a large waterfall island, giving everyone room to cook, talk, and spend time together. Natural light pours through the wide dining-room window, and two sliding doors make it easy to move outside for meals, conversation, or a quiet evening on the two patios. The primary bedroom includes two walk-in closets and a generous bathroom with a deep soaker tub and tiled walk-in shower. A second bedroom is ready for family or friends, while the light-filled den can become whatever suits your life—a workspace, hobby room, reading room, or third bedroom. Below the home, an approximately five-foot crawl space offers plenty of room for seasonal gear and the things you want nearby but out of sight. Pheasant Glen isn’t only for golfers. It’s a relaxed, neighbourly place surrounded by trees, open spaces, and trails to explore on foot or by bike. Qualicum Beach—with its shoreline, local shops, and favourite places to eat—is only minutes away. The golf course and cart-friendly community are close at hand, and the new clubhouse opening soon. Built by local builder Bayshore Construction, The Highland is a well-made home in a setting that makes everyday life feel a little lighter. Come take a look and see how naturally it fits. Lot 4 on the site map. **Virtually Staged** (id:44056)

Property Details

Full Address:
525 Hole-In-One Dr, Qualicum Beach, British Columbia
Price:
$ 1,369,900
MLS Number:
1046378
List Date:
September 17th, 2026
Neighbourhood:
Pheasant Glen
Lot Size:
5619 sq.ft.
Year Built:
2026
Taxes:
$ 2,939

Interior Features

Bedrooms:
3
Bathrooms:
2
Total Rooms:
Appliances:
Refrigerator, Range - Gas, Dishwasher
Air Conditioning:
Fully air conditioned, Air Conditioned
Heating:
Heat Pump, Natural gas
Fireplaces:
1

Building Features

Architectural Style:
Westcoast
Zoning:
Residential
Garage:
Garage, Electric Vehicle Charging Station(s)
Garage Spaces:
4
Ownership Type:
Condo/Strata
Taxes:
$ 2,939
Stata Fees:
$ 73
Stata Fee Frequency:
Monthly

Floors

Finished Area:
1984 sq.ft.

Land

Lot Size:
5619 sq.ft.
Lot Features:
Level lot, Park setting, Southern exposure, Other, Marine Oriented

Neighbourhood Features

Amenities Nearby:
Family Oriented, Pets Allowed

Ratings

Commercial Info

Neighbourhood Details

Location

Mortgage Calculator

powered by Ratehub.ca
Is this your listing?Advertise With Us!

ATTENTION REALTORS®

Claim your
Realtor® Profile

Join thousands of homebuyers using RealEstateGuide.com every month. Showcase your listings, contact details, website, and social media with a professional REALTOR® profile. Claim yours today!

Get started in less than 2 minutes.

  • Featured on RealEstateGuide.com
  • Reach buyers and sellers across BC
  • Professional REALTOR® profile
  • Upgrade anytime with print & digital advertising
CHOOSE YOUR PROFILE PACKAGE
Copyright © Real Estate Guide 2026 | Legal | Sitemap
Area Modal Trigger
X