Home›Listings›5274 CLIFFRIDGE AVENUE, North Vancouver
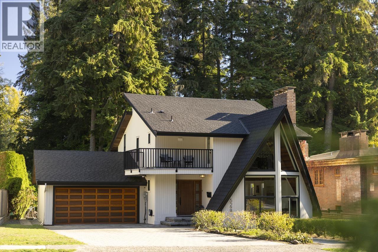
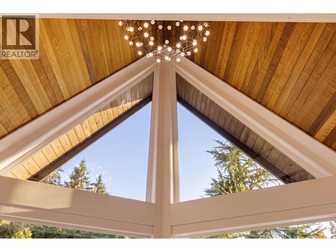
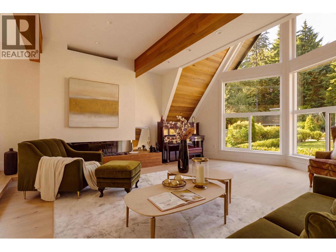
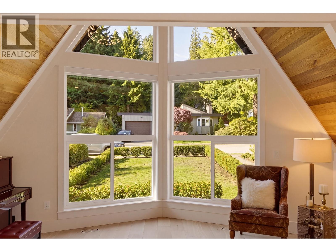
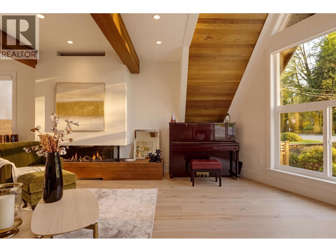
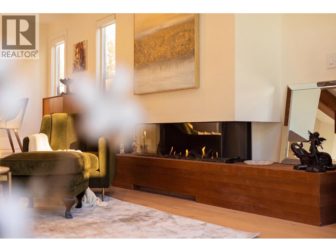
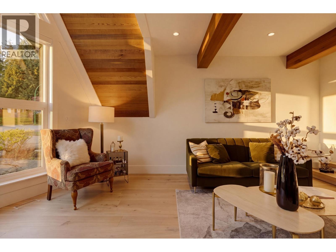
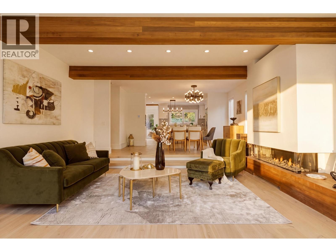
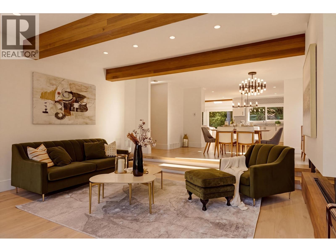
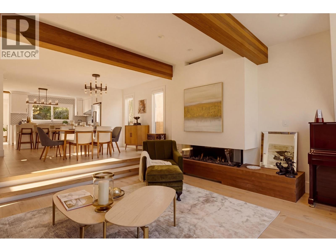
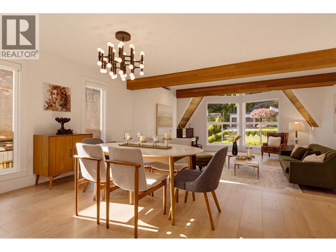
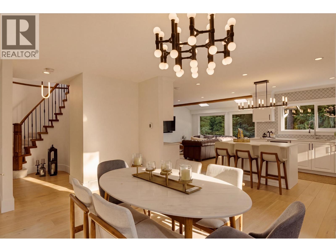
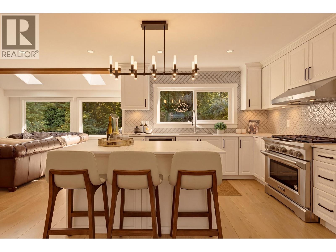
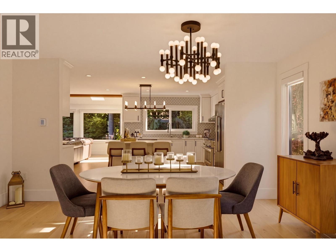
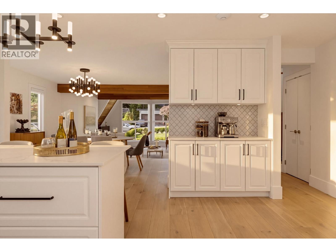
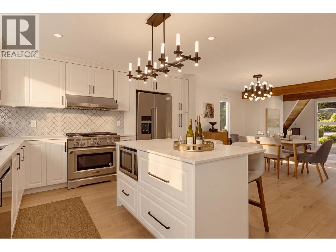
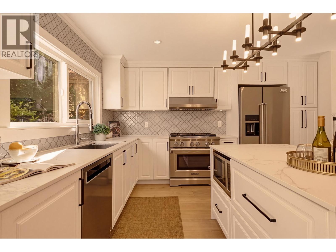
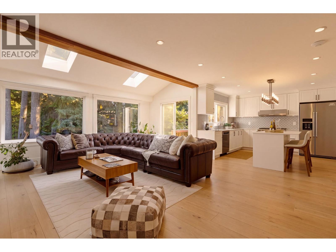
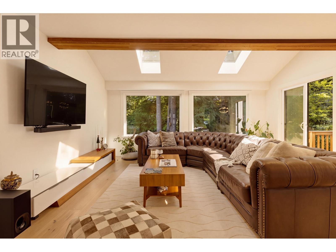
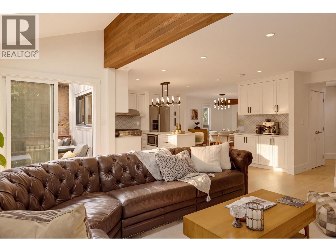
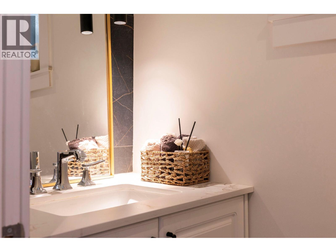
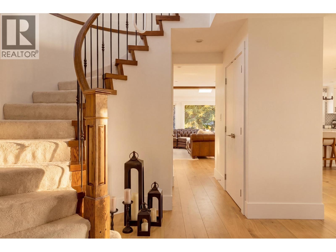
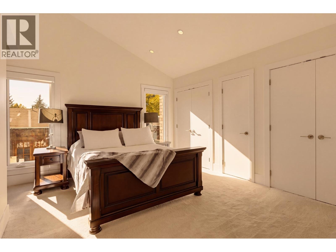
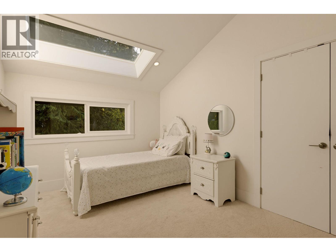
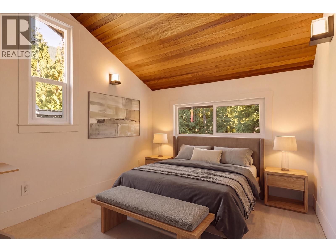
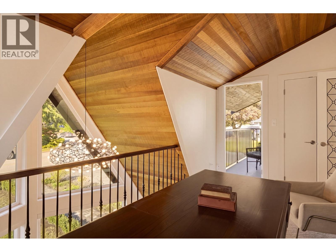
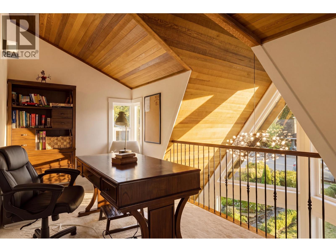
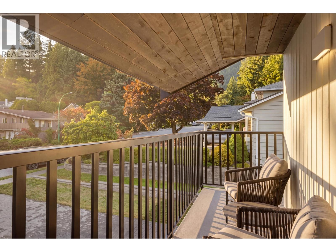
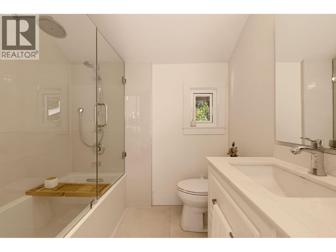
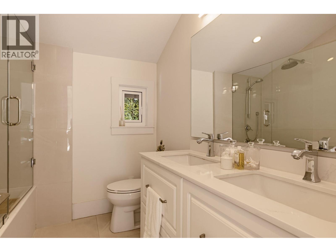
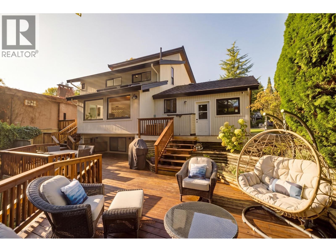
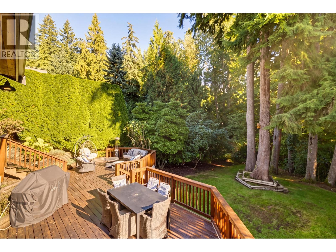
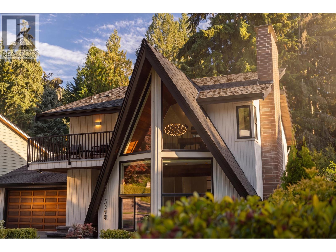
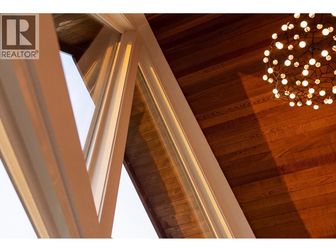
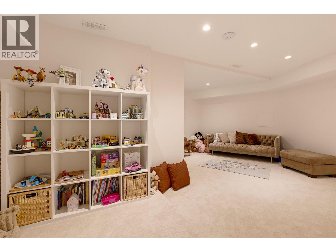
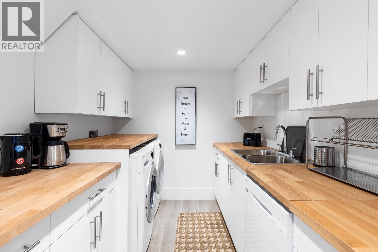
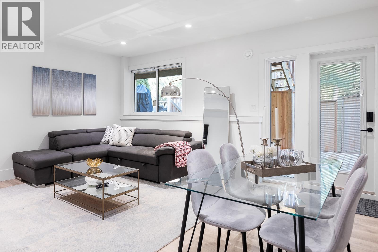
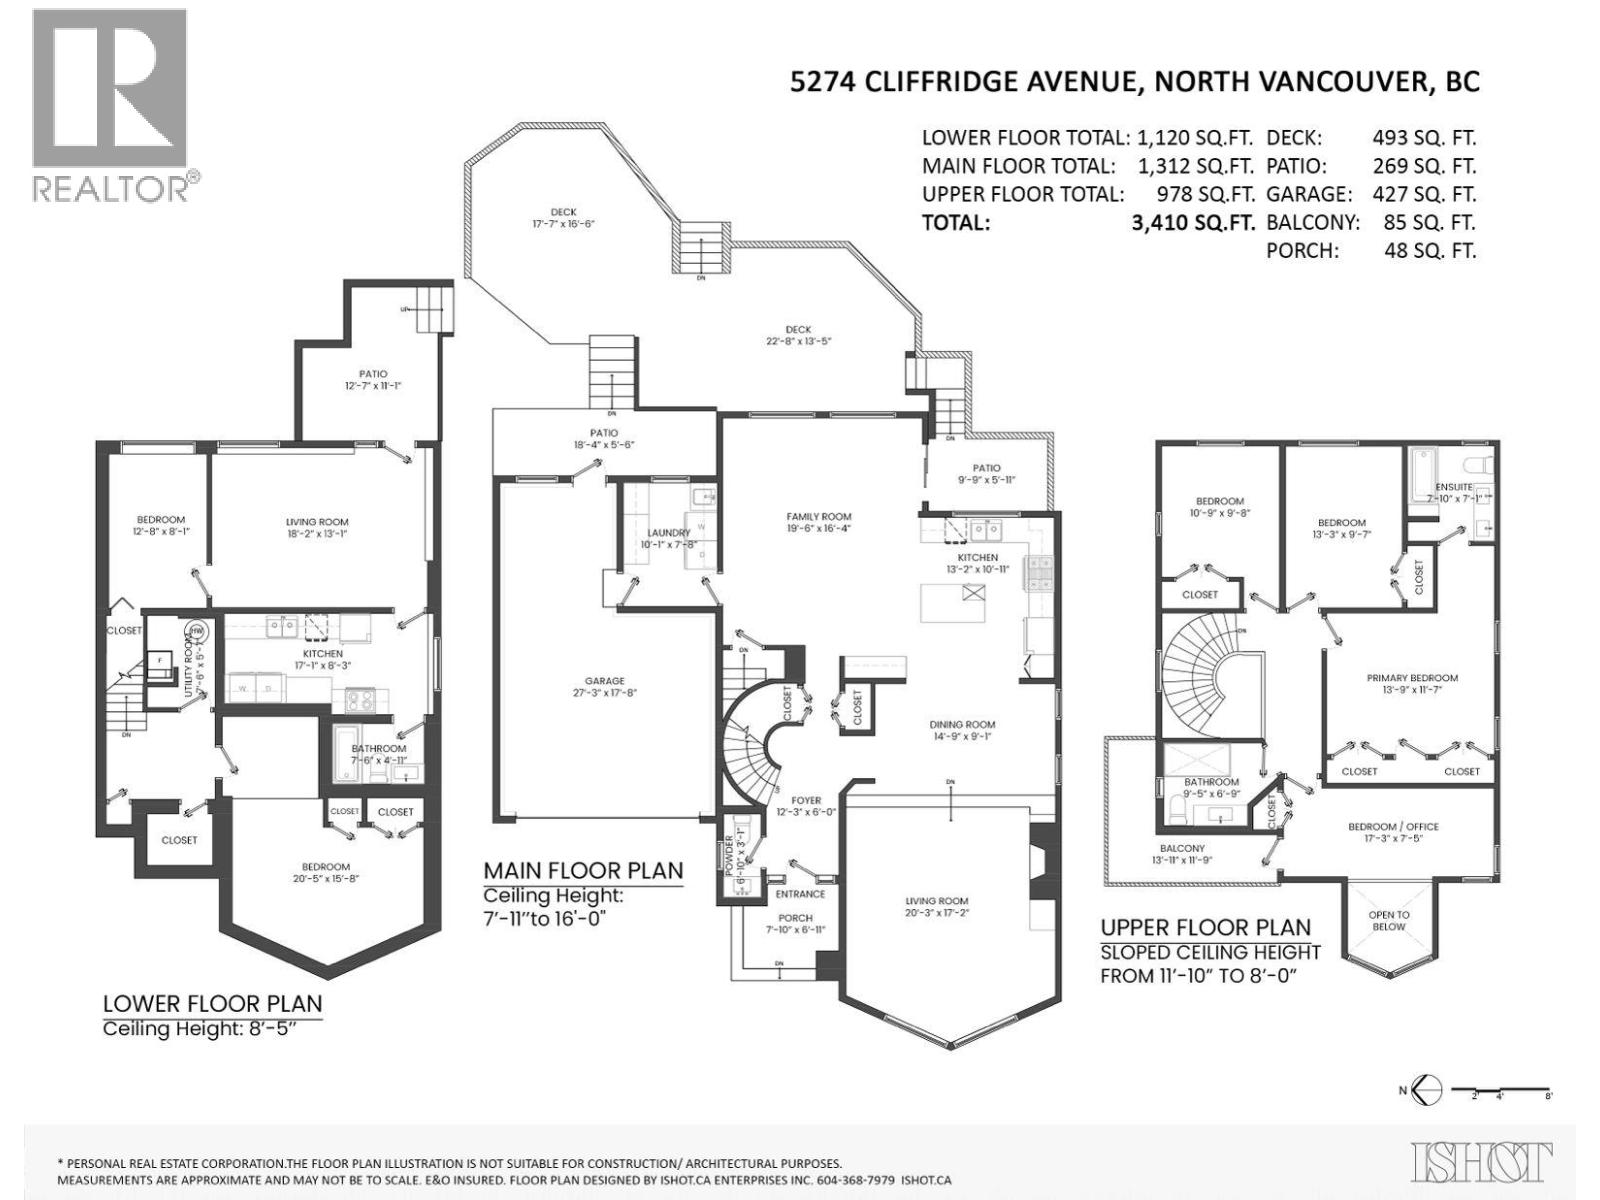
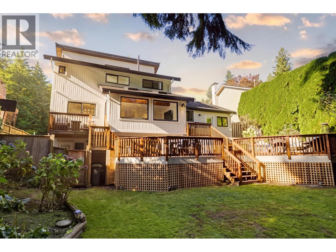
This is the one you´ve been waiting for. This stunning, extensively rebuilt West Coast modern home has been comprehensively transformed and restored to perfection. Open-concept flow carries you from room to room. Bask in sunlight in the living room, crowned by soaring cedar-lined vaulted ceilings. At the heart of the home, the beautiful kitchen and family room flow to an idyllic dream backyard with gorgeous forested views. Rare four bedrooms up, plus a one bedroom suite ideal for family, guest or rental income. A large flat driveway and double garage complete the perfect picture. Walk to nearby trails, and Grouse Mountain as your playground. Montroyal Elementary is around the corner, and Handsworth a short walk away. There is nothing to do but move in and enjoy -- it´s all been done for you. Enjoy the new roof, new plumbing, electrical, drywall, insulation, AC, windows and EV charging, hot water on demand & more. Turn-key living in a coveted North Vancouver location. Modern Westcoast design. Natural serenity. (id:44056)
Property Details
Full Address:
5274 CLIFFRIDGE AVENUE, North Vancouver, British Columbia
Price:
$ 2,800,000
MLS Number:
R3176537
List Date:
October 19th, 2026
Lot Size:
8940 sq.ft.
Year Built:
1971
Taxes:
$ 8,540
Listing Tax Year:
2026
Interior Features
Bedrooms:
5
Bathrooms:
4
Appliances:
All
Air Conditioning:
Air Conditioned
Heating:
Heat Pump, Forced air, Natural gas
Fireplaces:
1
Basement:
Finished, Unknown, Unknown
Building Features
Architectural Style:
2 Level
Garage:
Garage, RV
Garage Spaces:
6
Ownership Type:
Freehold
Taxes:
$ 8,540
Floors
Finished Area:
3410 sq.ft.
Land
View:
View
Lot Size:
8940 sq.ft.
Lot Features:
Private setting
Neighbourhood Features
Ratings
Commercial Info
Neighbourhood Details
Location
Mortgage Calculator
powered by
Bernadette DunniganPersonal Real Estate Corporation, Dunnigan Homes Real Estate GroupOakwyn Realty Ltd.
Join thousands of homebuyers using RealEstateGuide.com every month. Showcase your
listings, contact details, website, and social media with a professional REALTOR®
profile. Claim yours today!