Home›Listings›53 7701 Central Saanich Rd, Central Saanich
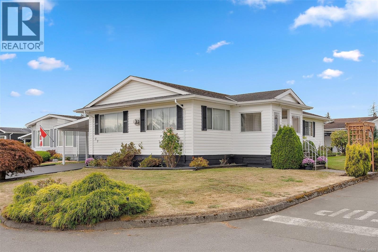
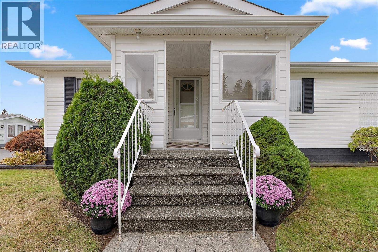
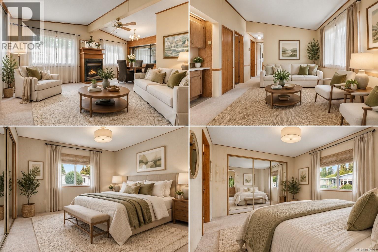
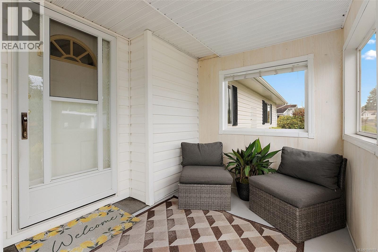
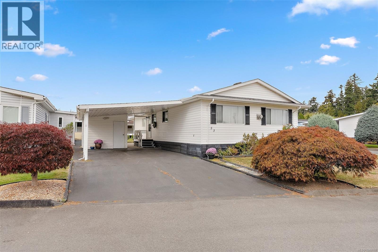
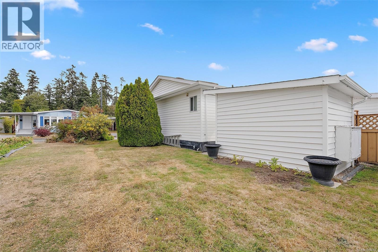
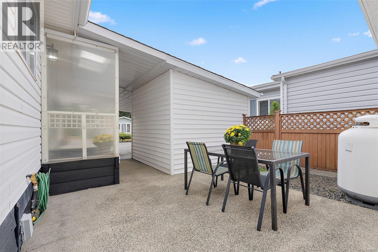
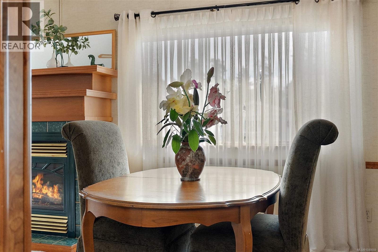
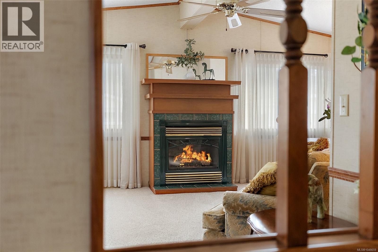
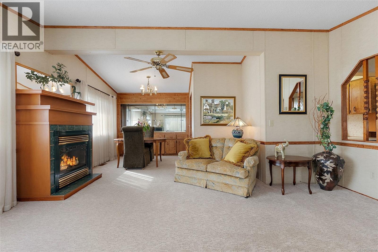
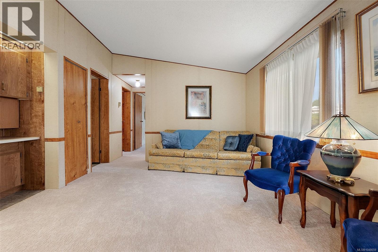
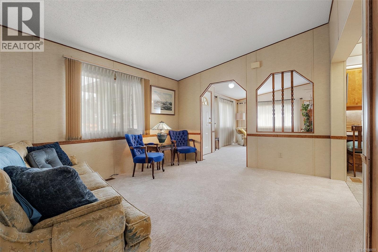
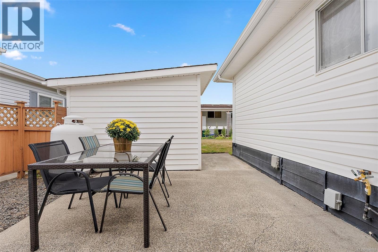
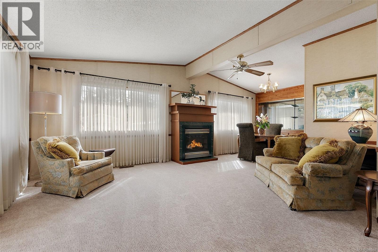
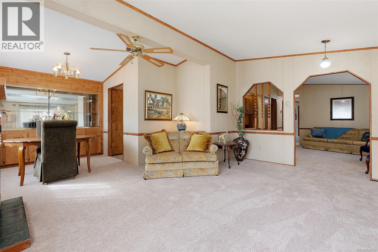
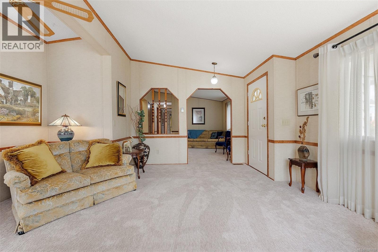
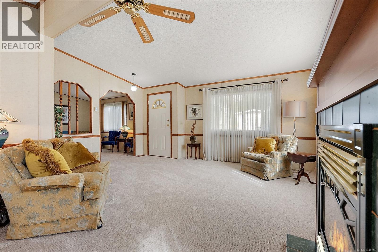
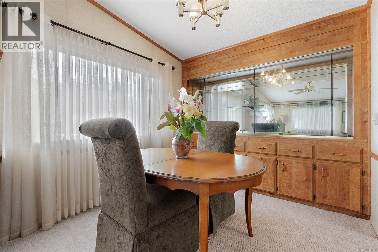
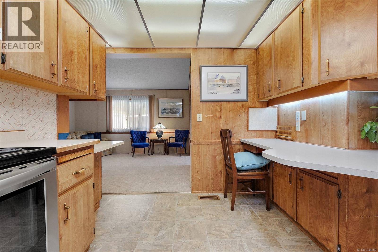
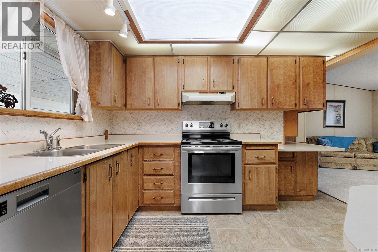
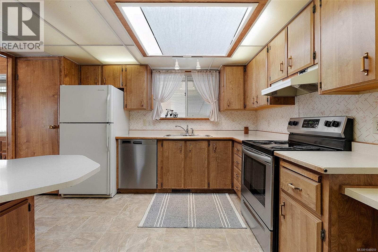
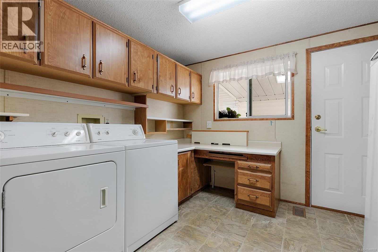
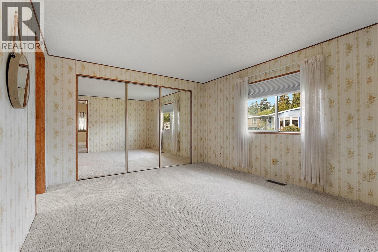
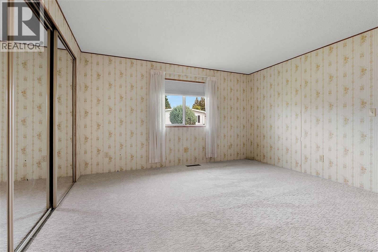
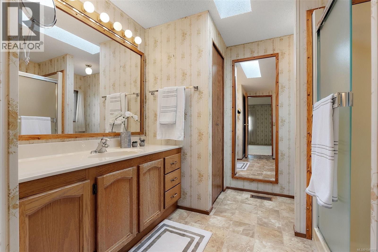
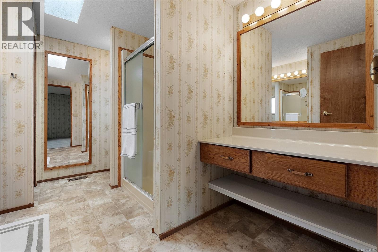
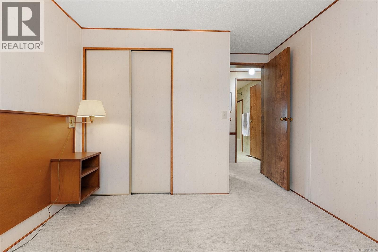
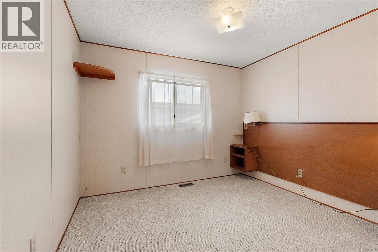
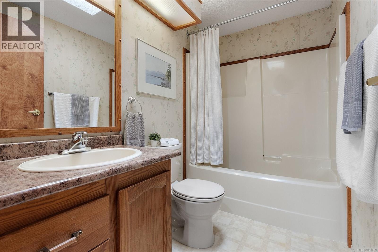
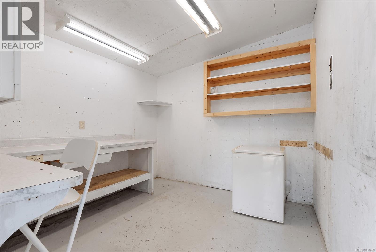
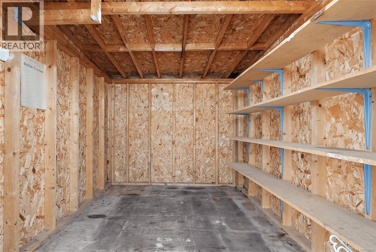
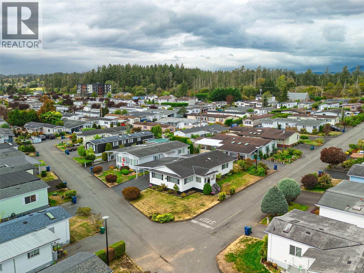
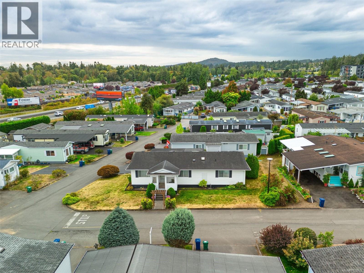
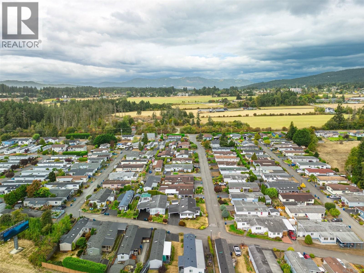
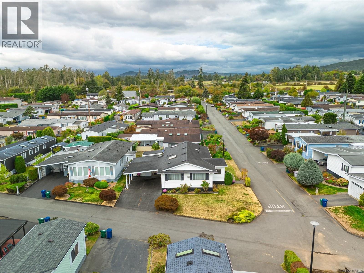
OPEN HOUSE SAT/SUN OCTOBER 24,25 1-2:30. Welcome to Central Saanich Estates! This bright and spacious double-wide offers 1,245 sq ft of comfortable, easy-care living in a well-managed 55+ community. Freshly updated with brand-new carpeting throughout and a new dishwasher, this 2-bedroom, 2-bathroom home is ready for its next chapter. The inviting floor plan features plenty of natural light from large windows and skylights, a well-laid-out kitchen with generous pantry space, and a spacious primary bedroom with ample closets and its own ensuite. A versatile den/laundry area provides additional space for a home office, hobbies or extra storage, while a propane fireplace adds warmth and comfort. Outside, enjoy a private porch and patio, established gardens, a detached workshop, garden shed and underground irrigation. Whether you're downsizing, looking for a comfortable year-round home or searching for an easy-care home base for your snowbird lifestyle, this is a wonderful opportunity. Conveniently located near Saanichton Village, Sidney, BC Ferries and the airport, everything you need is close at hand. (id:44056)
Property Details
Full Address:
53 7701 Central Saanich Rd, Central Saanich, British Columbia
Price:
$ 349,900
MLS Number:
1048659
List Date:
September 16th, 2026
Year Built:
1987
Taxes:
$ 1,436
Interior Features
Bedrooms:
2
Bathrooms:
2
Total Rooms:
Main level
Patio
12 x 12 feet
Porch
7 x 11 feet
Storage
7 x 9 feet
Workshop
9 x 9 feet
Bedroom
9 x 10 feet
Bedroom
11 x 13 feet
Office
9 x 9 feet
Family room
11 x 13 feet
Dining room
9 x 9 feet
Kitchen
11 x 13 feet
Living room
14 x 17 feet
Appliances:
Washer, Refrigerator, Range - Electric, Dishwasher, Dryer, Microwave, Freezer
Air Conditioning:
None
Heating:
Baseboard heaters, Electric, Propane
Fireplaces:
1
Building Features
Zoning:
Residential
Garage:
Carport
Garage Spaces:
2
Ownership Type:
Leasehold
Taxes:
$ 1,436
Stata Fees:
$ 545
Stata Fee Frequency:
Monthly
Floors
Finished Area:
1245 sq.ft.
Land
Lot Features:
Central location, Level lot, Other
Neighbourhood Features
Amenities Nearby:
Pets Allowed With Restrictions, Age Restrictions
Ratings
Commercial Info
Neighbourhood Details
Location
Mortgage Calculator
powered by
Christina JamesColdwell Banker Oceanside Real Estate
Join thousands of homebuyers using RealEstateGuide.com every month. Showcase your
listings, contact details, website, and social media with a professional REALTOR®
profile. Claim yours today!