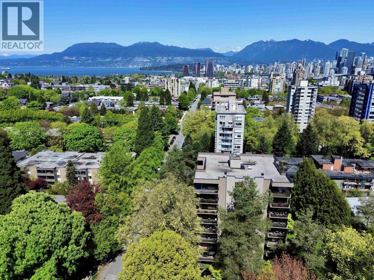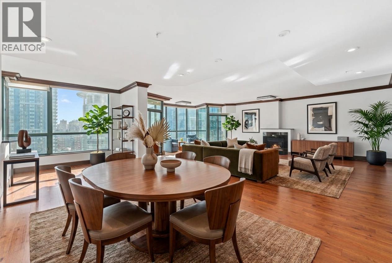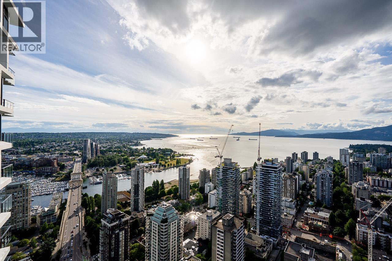
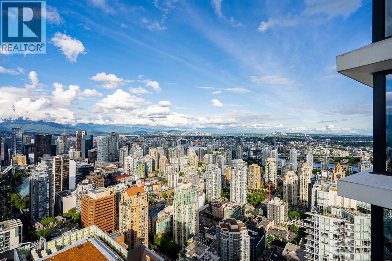
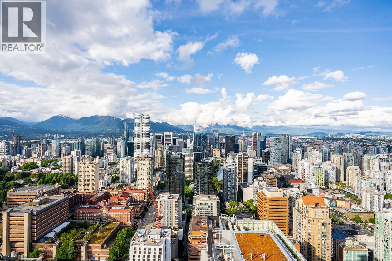
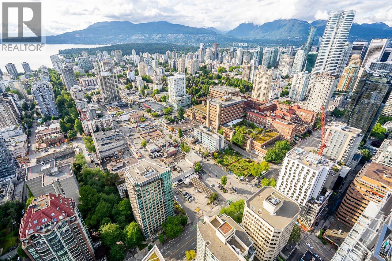
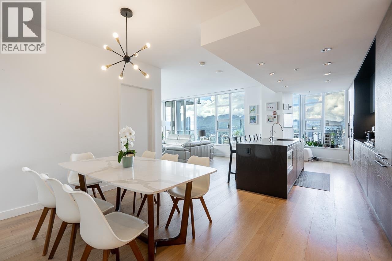
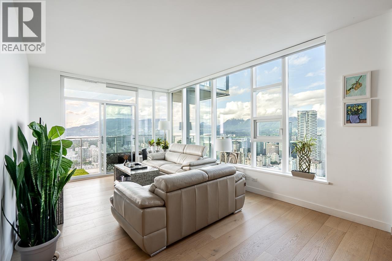
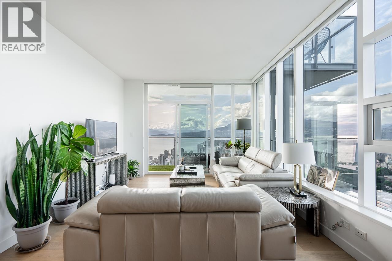
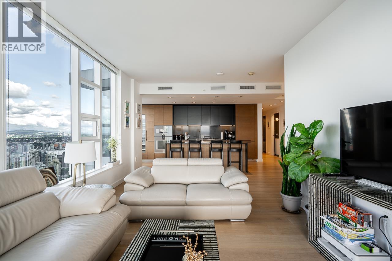
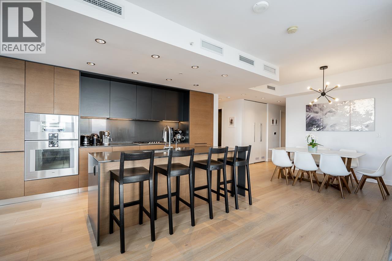
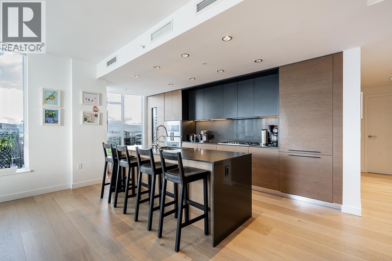
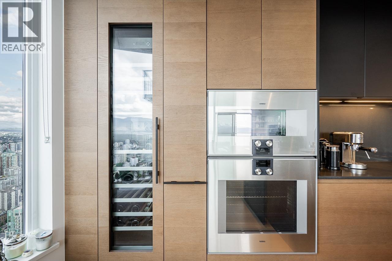
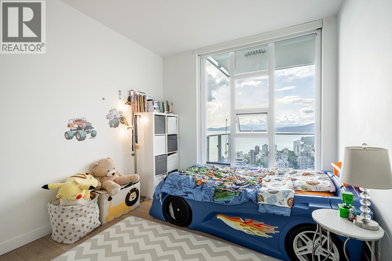
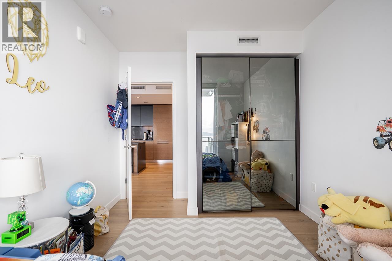
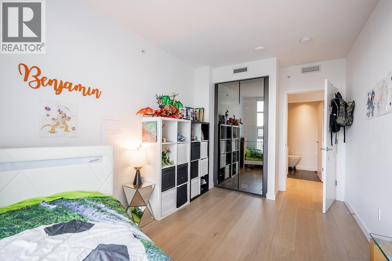
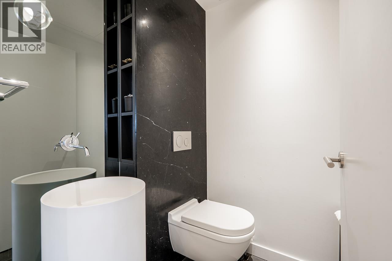
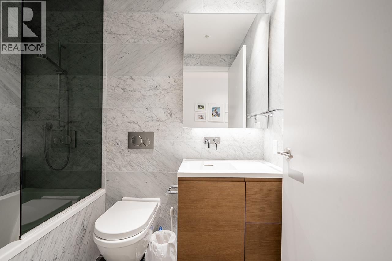
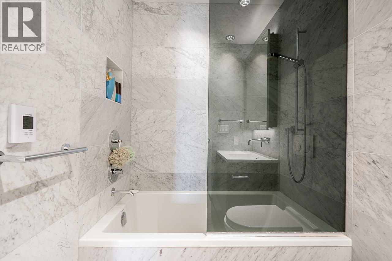
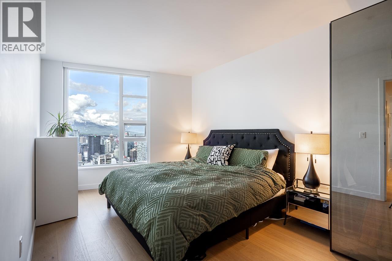
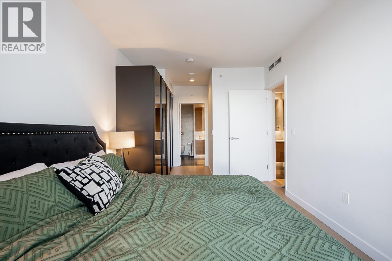
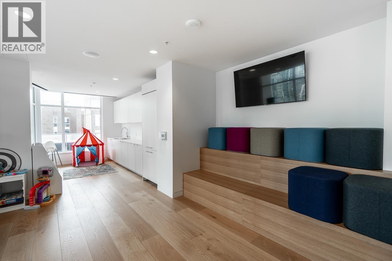
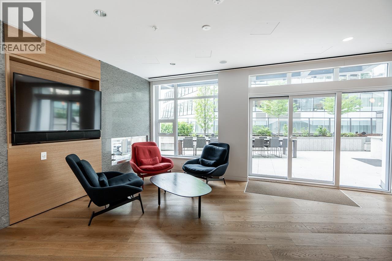
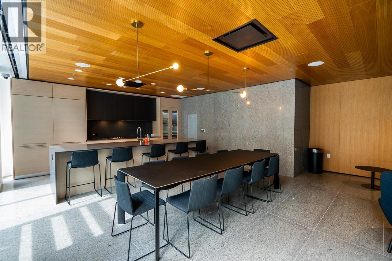
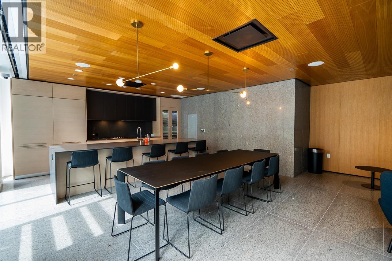
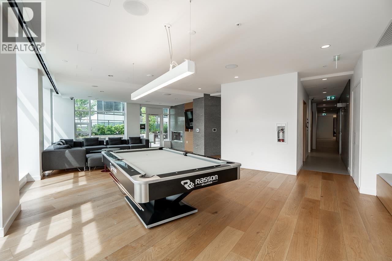
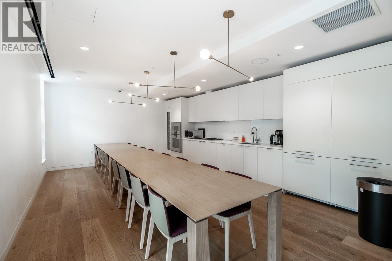
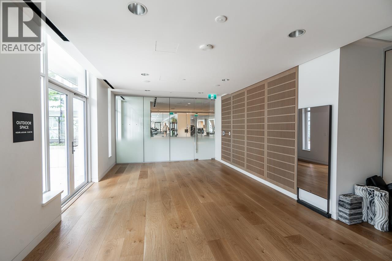
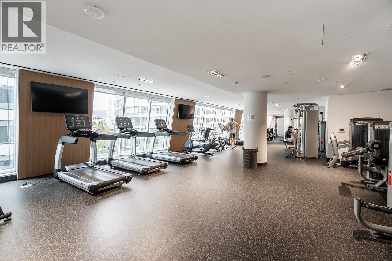
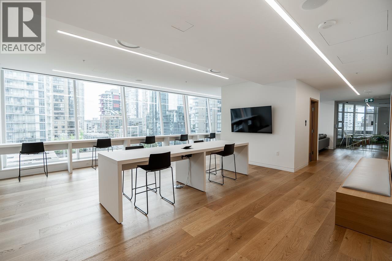
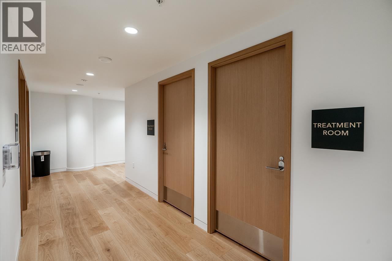
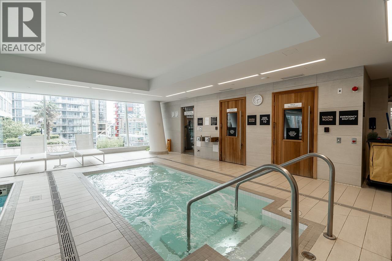
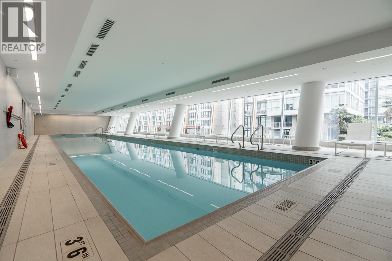
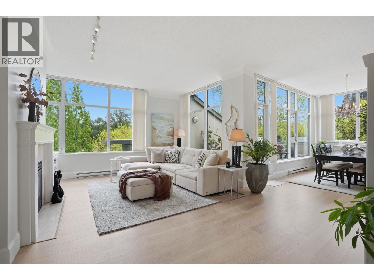
Experience luxury living in this stunning 3-bedroom, 3-bathroom corner residence with one of Vancouver's most spectacular panoramic views. Enjoy unobstructed ocean, mountain and city views, including Burrard, Cambie, Lions Gate and Ironworkers Memorial bridges. The functional layout features premium Italian kitchen, closets and vanities, Bocci lighting, and Gaggenau appliances. Complete with A/C, smart-home technology, 24/7 concierge, two oversized side-by-side parking stalls near the elevator, and storage locker. CLUB ONE offers 30,000 sq.ft. of world-class amenities including a pool, hot tub, sauna, steam room, fitness centre, wine room, music rooms, kids playroom, study room, pool table, ping pong table, salon, 2 outdoor bbq, large private full kitchen/dining room, guest suite and more. (id:44056)

Property Details

Full Address:
5302 1289 HORNBY STREET, Vancouver, British Columbia
Price:
$ 2,998,888
MLS Number:
R3176424
List Date:
October 19th, 2026
Year Built:
2022
Taxes:
$ 6,455
Listing Tax Year:
2025

Interior Features

Bedrooms:
3
Bathrooms:
3
Appliances:
All
Interior Features:
Exercise Centre, Guest Suite, Laundry - In Suite
Air Conditioning:
Air Conditioned
Heating:
Heat Pump

Building Features

Garage:
Underground, Visitor Parking
Garage Spaces:
2
Pool:
Indoor pool
Security:
Smoke Detectors, Sprinkler System-Fire
Ownership Type:
Condo/Strata
Taxes:
$ 6,455
Stata Fees:
$ 1,218
Stata Fee Frequency:
Monthly

Floors

Finished Area:
1385 sq.ft.

Land

View:
View
Lot Features:
Elevator, Trash compactor

Neighbourhood Features

Amenities Nearby:
Pets Allowed

Ratings

Commercial Info

Neighbourhood Details

Location

Mortgage Calculator

powered by Ratehub.ca
Is this your listing?Advertise With Us!

ATTENTION REALTORS®

Claim your
Realtor® Profile

Join thousands of homebuyers using RealEstateGuide.com every month. Showcase your listings, contact details, website, and social media with a professional REALTOR® profile. Claim yours today!

Get started in less than 2 minutes.

  • Featured on RealEstateGuide.com
  • Reach buyers and sellers across BC
  • Professional REALTOR® profile
  • Upgrade anytime with print & digital advertising
CHOOSE YOUR PROFILE PACKAGE
Copyright © Real Estate Guide 2026 | Legal | Sitemap
Area Modal Trigger
X