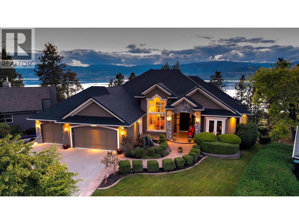
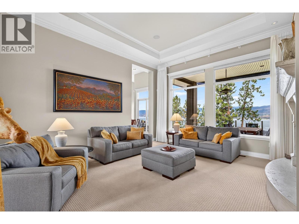
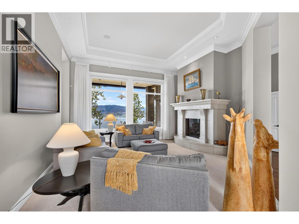
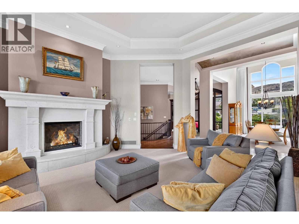
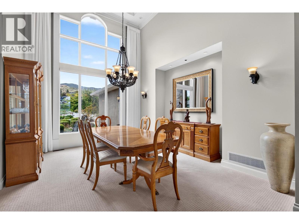
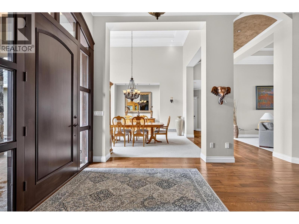
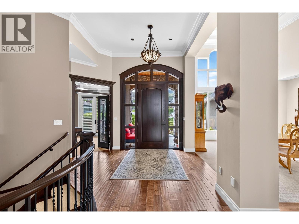
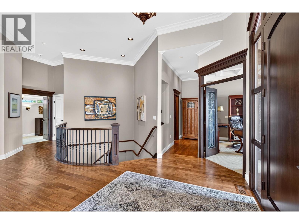
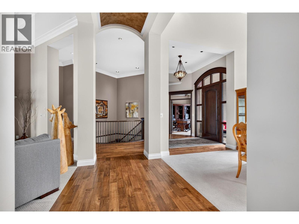
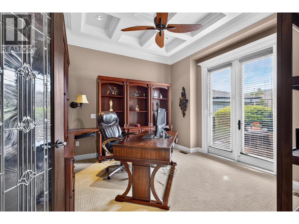
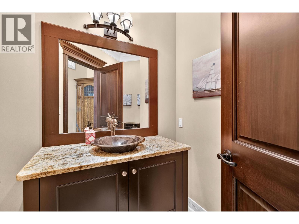
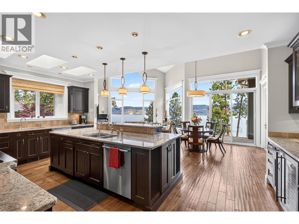
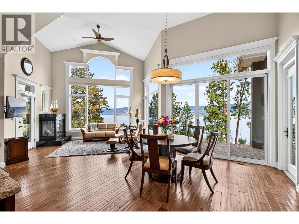
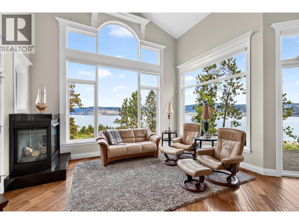
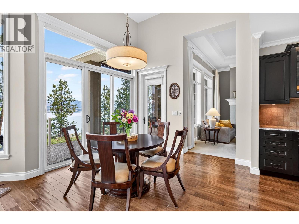
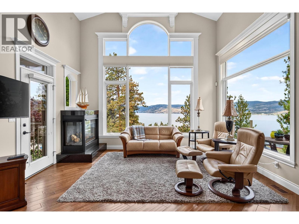
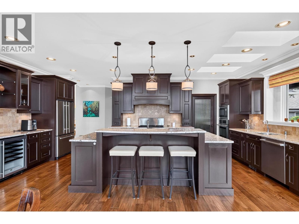
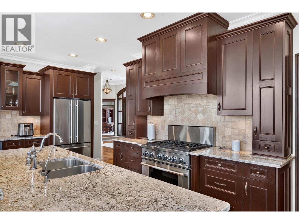
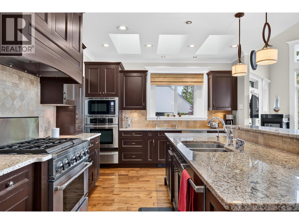
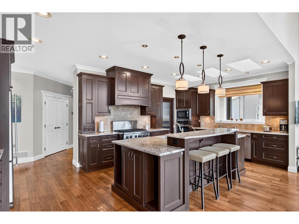
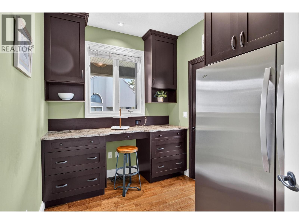
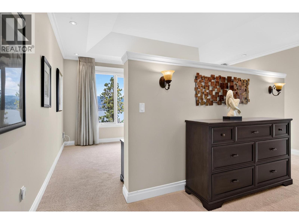
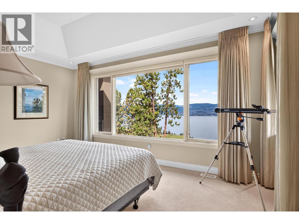
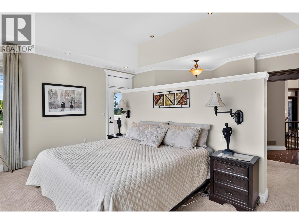
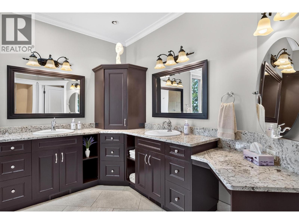
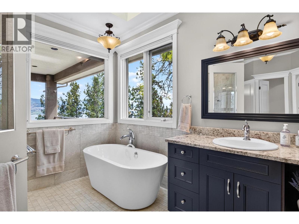
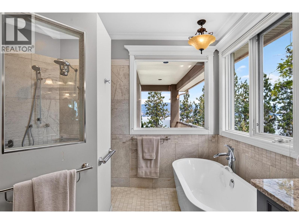
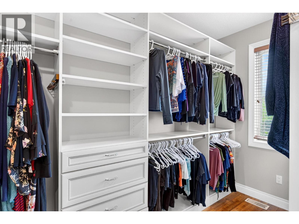
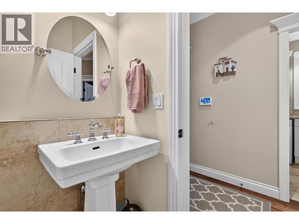
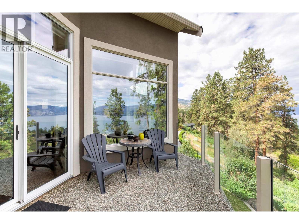
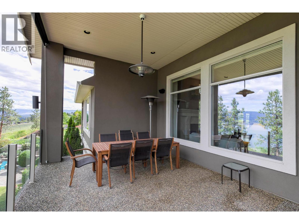
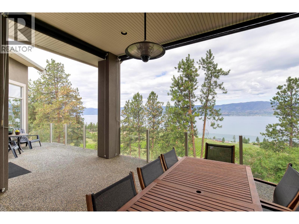
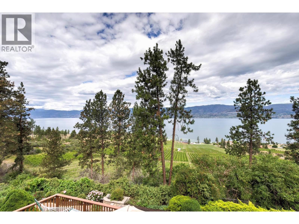
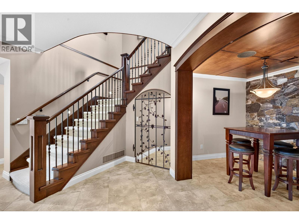
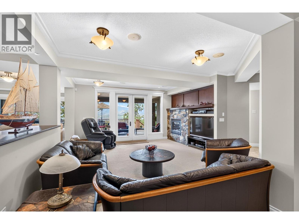
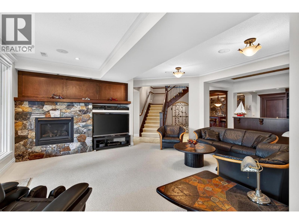
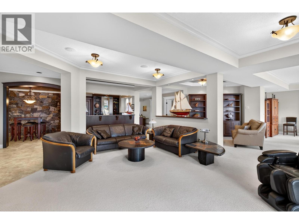
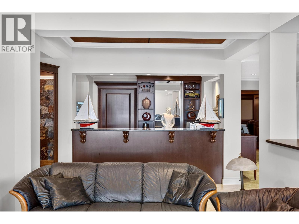
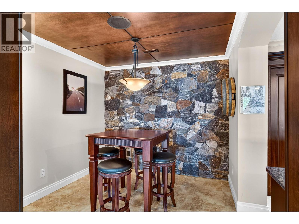
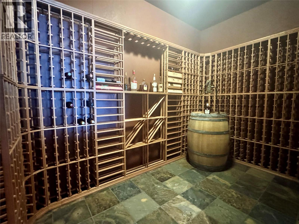
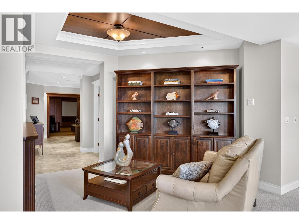
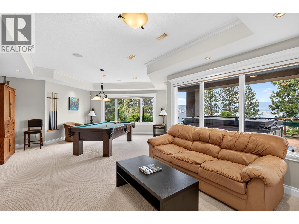
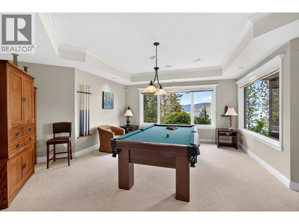
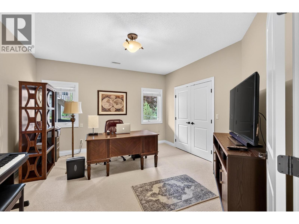
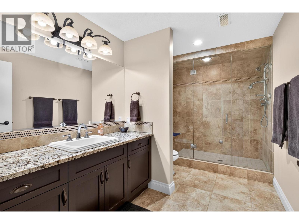
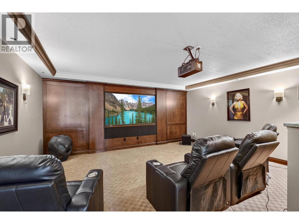
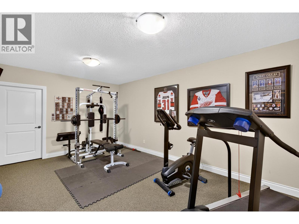
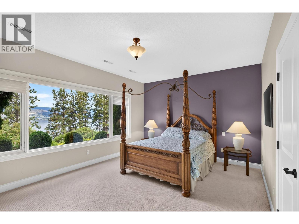
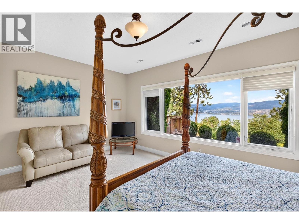
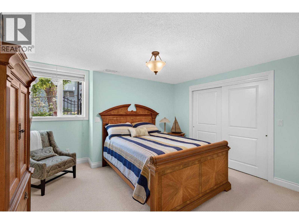
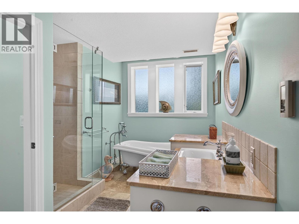
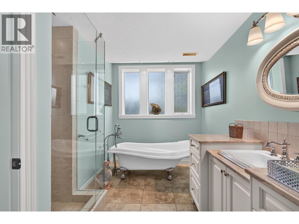
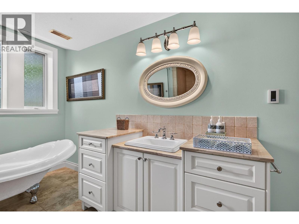
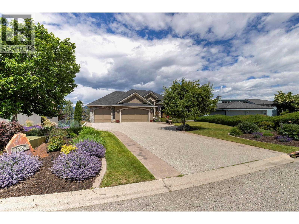
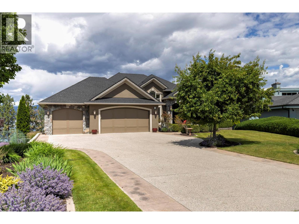
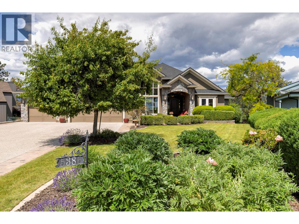
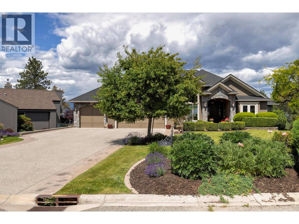
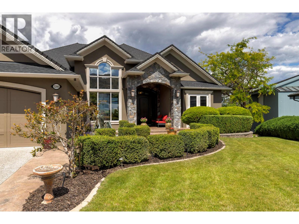
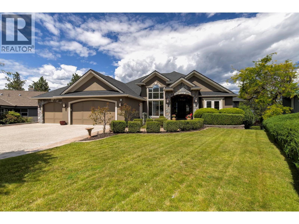
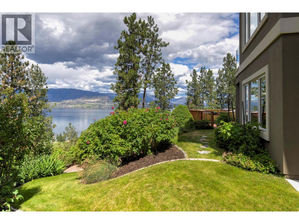
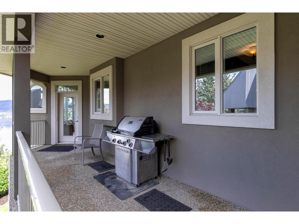
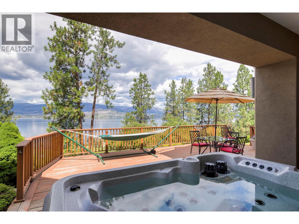
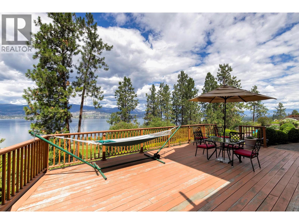
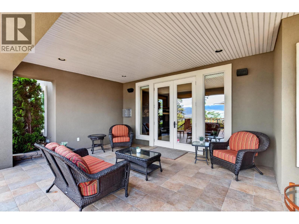
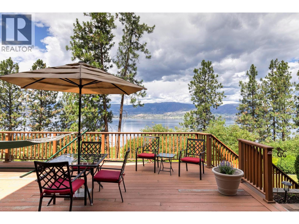
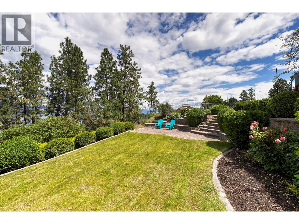
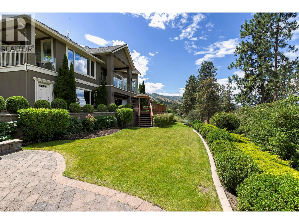
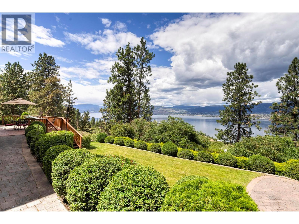
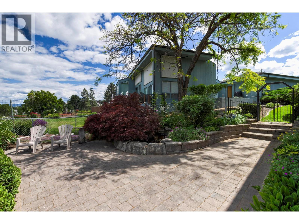
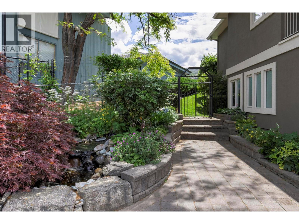
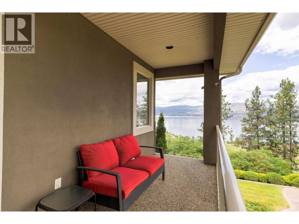
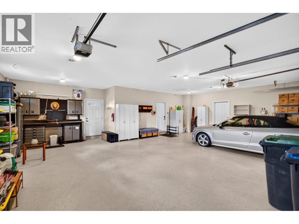
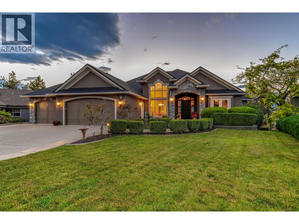
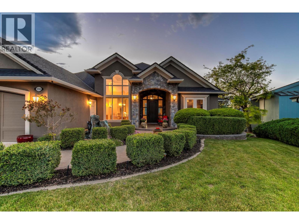
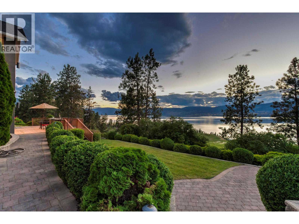
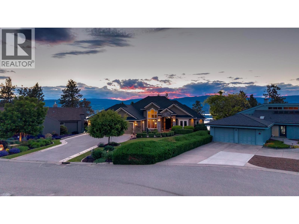
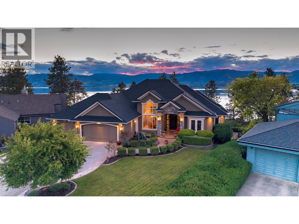
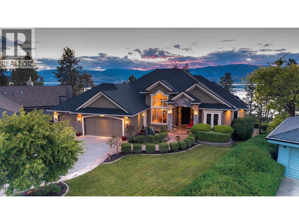
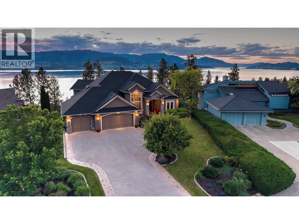
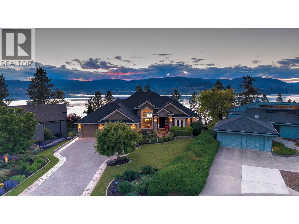
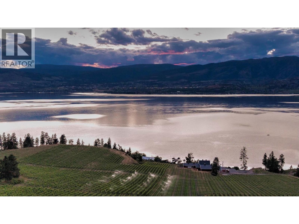
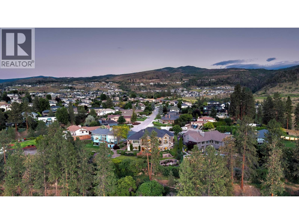
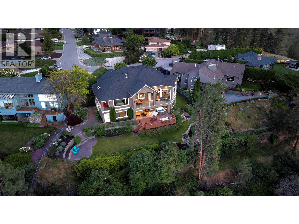
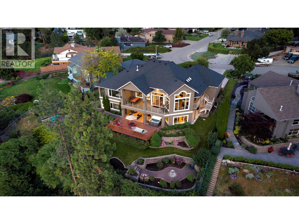
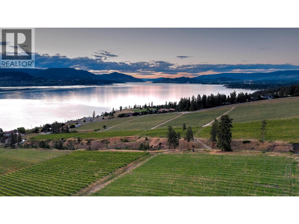
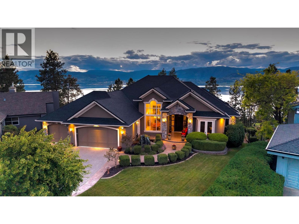
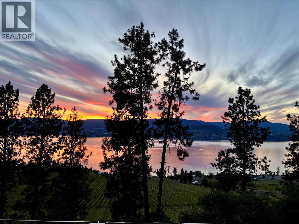
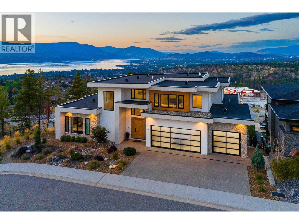
Perched in the highly sought-after Upper Mission, this exceptional luxury residence offers over 6,000 sq. ft. of beautifully designed living space, breathtaking views, and privacy in an established neighbourhood. Dramatic ceilings, oversized windows, and expansive walls ideal for showcasing art create a stunning backdrop throughout the home. The chef-inspired kitchen features premium finishes, abundant workspace, and a dream butler’s pantry designed for effortless entertaining. The main-floor primary retreat enjoys panoramic lake and vineyard views, a private balcony, spa-inspired ensuite, and expansive walk-in closet. A beautifully appointed den or office with its own entrance opens to the lush front garden. The walkout lower level is designed for entertaining and relaxation, featuring a spacious recreation room, wine room, games room, media room, three generous bedrooms, and two full bathrooms. Outside, enjoy a private patio with hot tub and landscaped gardens. Expansive covered decks showcase unforgettable Okanagan sunsets over vineyards and Lake Okanagan. A triple-car garage, RV hookup, and ample parking complete the package. Steps from Lebanon Creek Greenway and minutes to hiking, boating, swimming, golf, wineries, and amenities, this remarkable property offers the ultimate Okanagan lifestyle. (id:44056)

Property Details

Full Address:
5386 Tanager Court, Kelowna, British Columbia
Price:
$ 2,398,000
MLS Number:
10392379
List Date:
June 24th, 2026
Lot Size:
0.4 ac
Year Built:
2005
Taxes:
$ 11,492

Interior Features

Bedrooms:
4
Bathrooms:
5
Half Bedrooms:
2
Total Rooms:
Appliances:
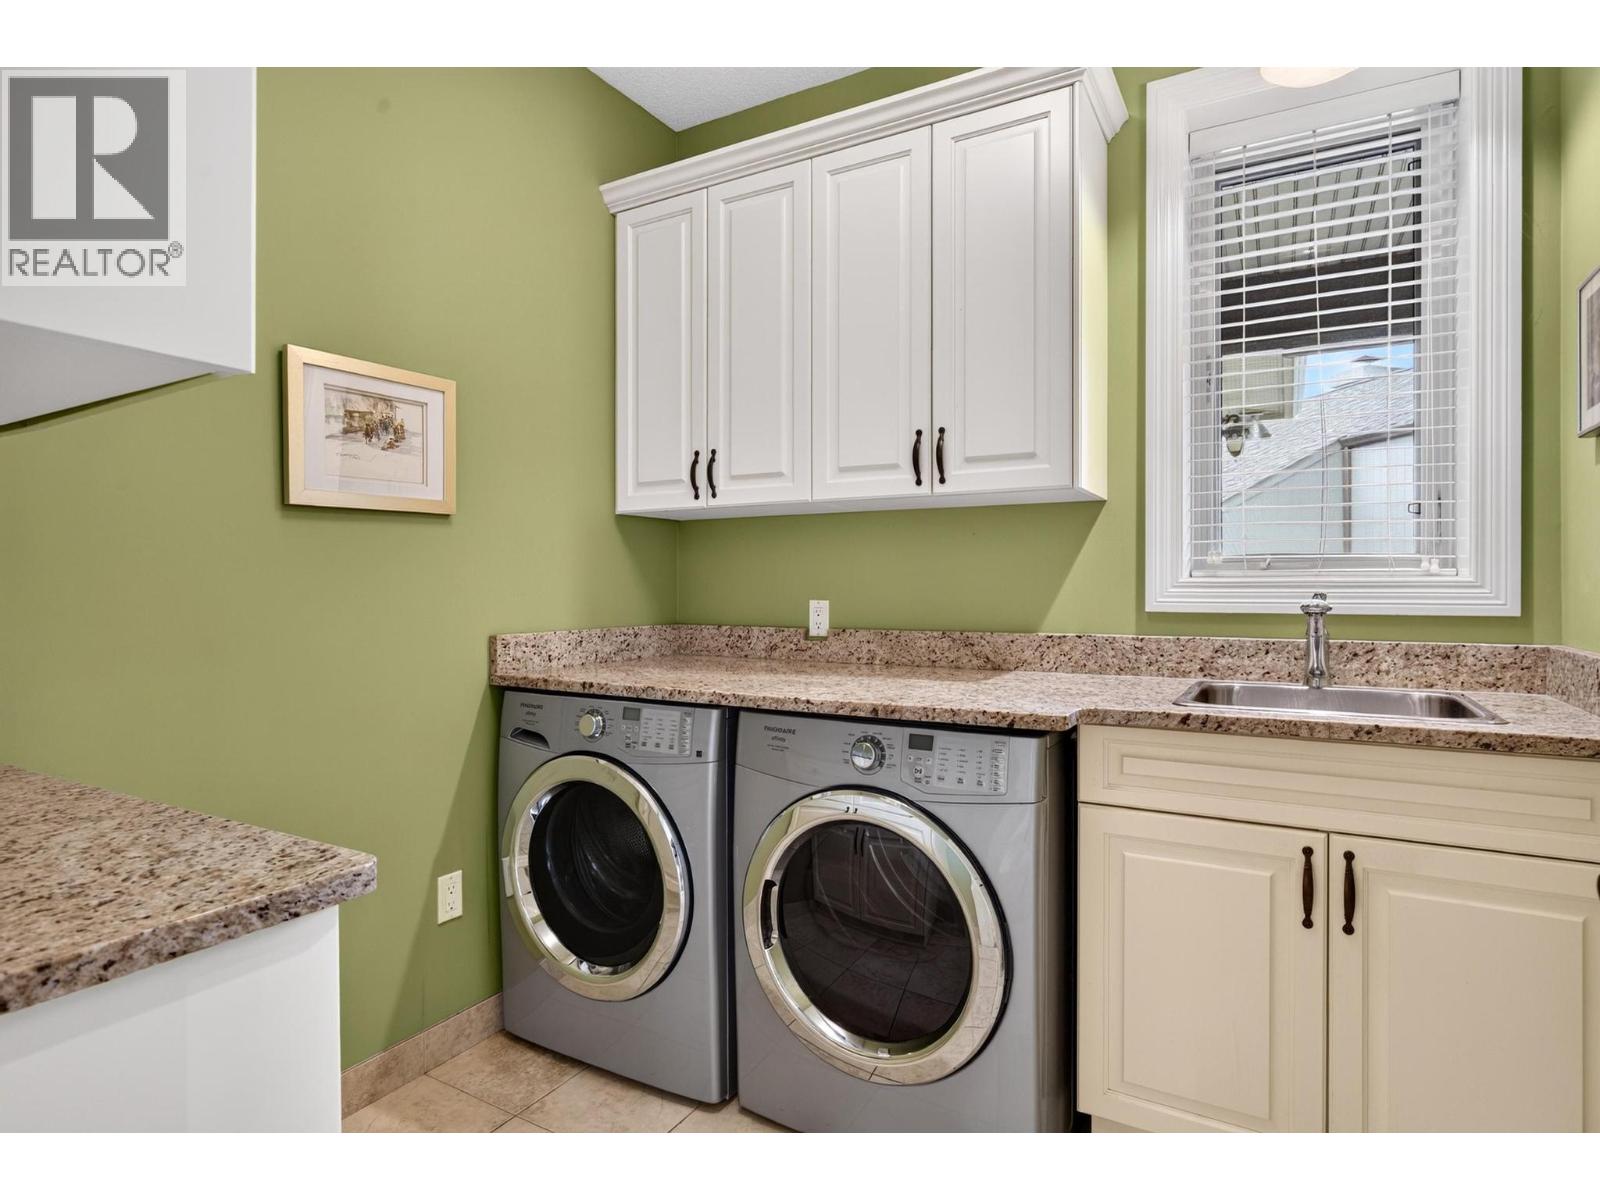
Refrigerator, Range - Gas, Dishwasher, Microwave, Oven - Built-In, Washer & Dryer
Flooring:
Hardwood, Carpeted
Air Conditioning:
Central air conditioning
Heating:
Forced air
Basement:
Full

Building Features

Architectural Style:
Ranch
Storeys:
2
Sewer:
Septic tank
Water:
Municipal water
Utilities:
Water, Natural Gas, Electricity, Cable, Telephone
Garage:
Attached Garage
Garage Spaces:
3
Security:
Security guard
Ownership Type:
Freehold
Taxes:
$ 11,492

Floors

Finished Area:
6323 sq.ft.

Land

View:
Lake view, Mountain view, View (panoramic), Unknown
Lot Size:
0.4 ac

Neighbourhood Features

Amenities Nearby:
Pets Allowed, Rentals Allowed

Ratings

Commercial Info

Neighbourhood Details

Location

Mortgage Calculator

powered by Ratehub.ca
Is this your listing?Advertise With Us!

ATTENTION REALTORS®

Claim your
Realtor® Profile

Join thousands of homebuyers using RealEstateGuide.com every month. Showcase your listings, contact details, website, and social media with a professional REALTOR® profile. Claim yours today!

Get started in less than 2 minutes.

  • Featured on RealEstateGuide.com
  • Reach buyers and sellers across BC
  • Professional REALTOR® profile
  • Upgrade anytime with print & digital advertising
CHOOSE YOUR PROFILE PACKAGE
Copyright © Real Estate Guide 2026 | Legal | Sitemap
Area Modal Trigger
X