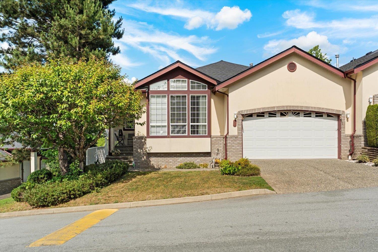
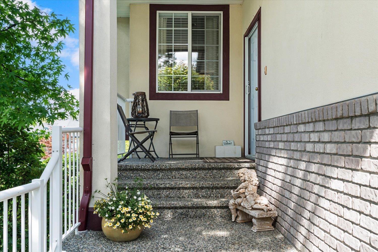
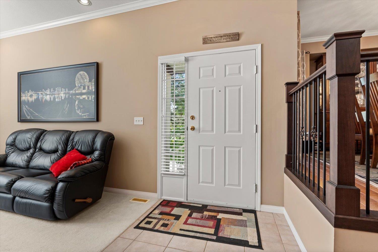
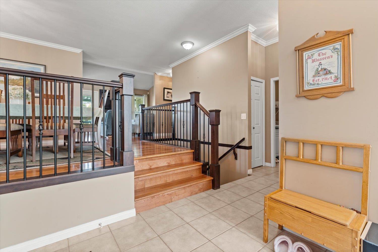
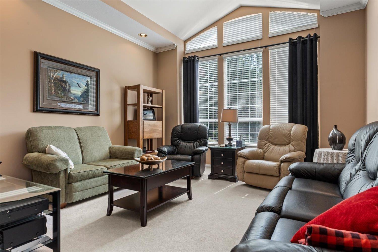
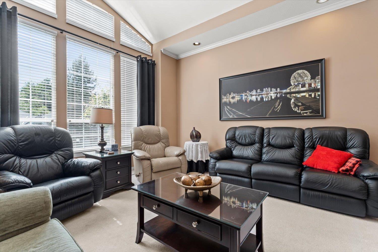
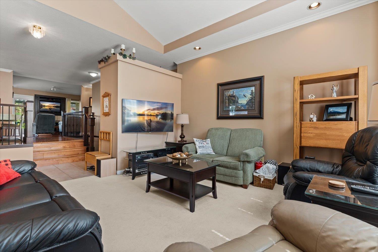
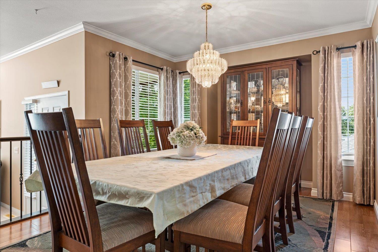
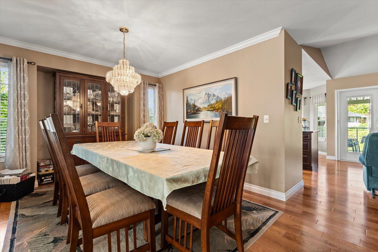
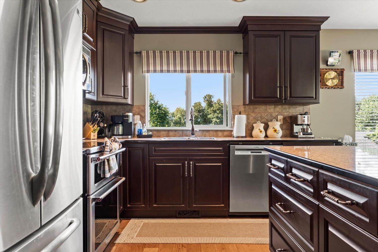
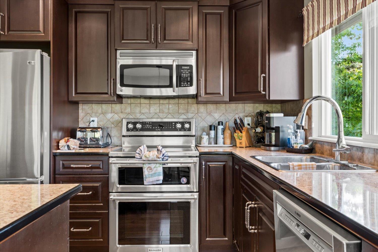
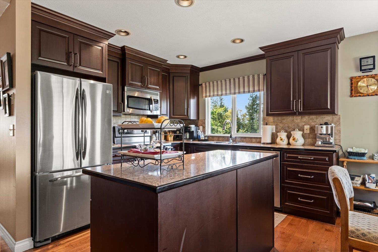
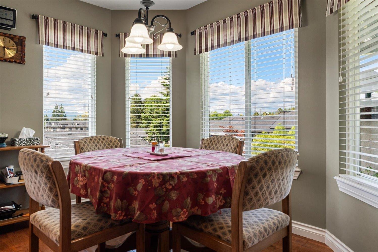
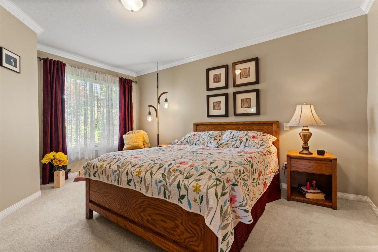
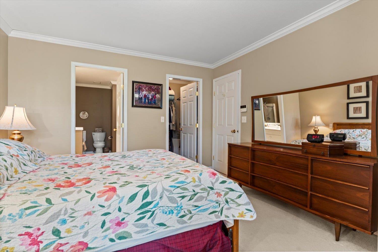
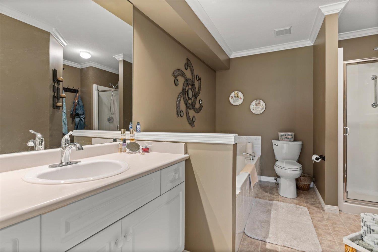
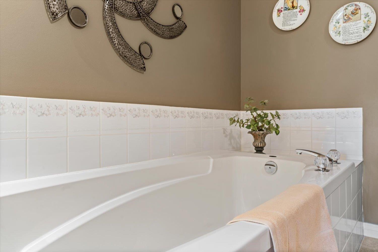
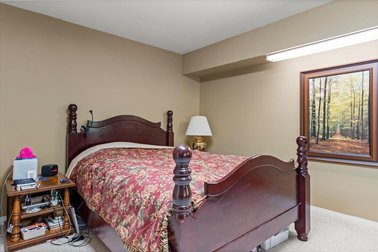
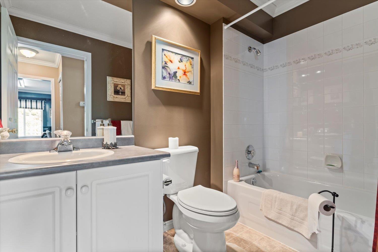
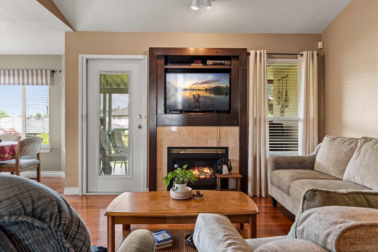
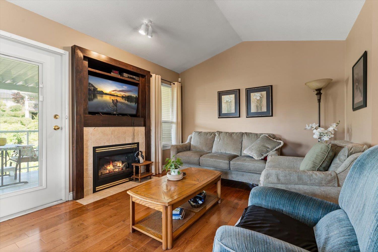
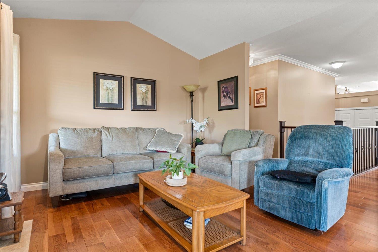
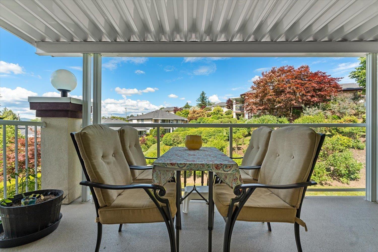
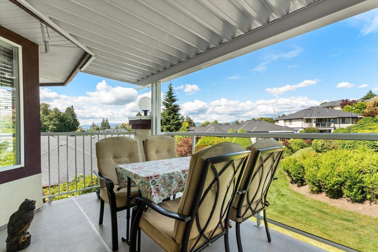
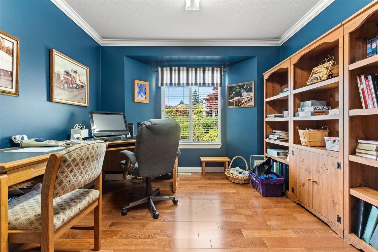
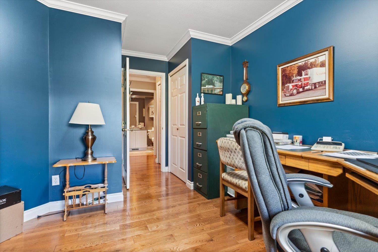
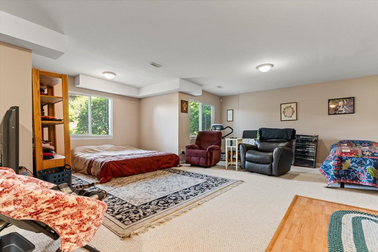
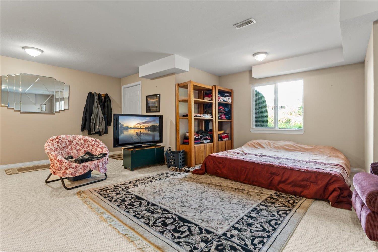
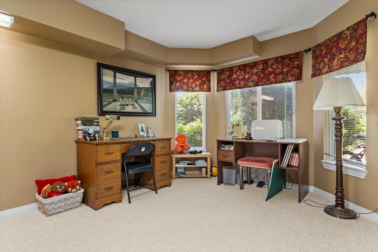
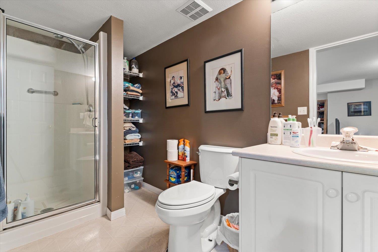
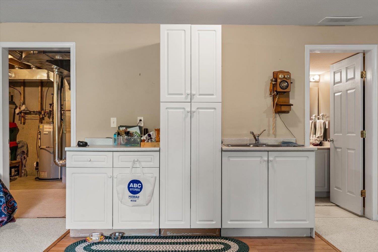
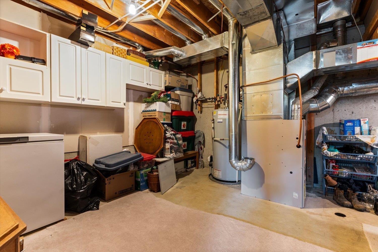
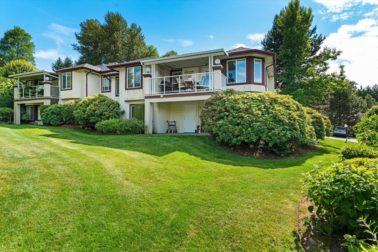
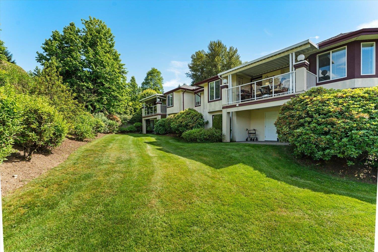
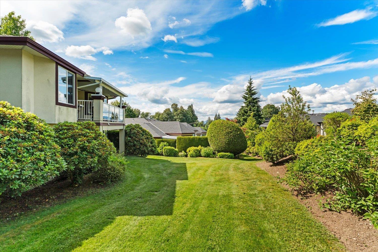
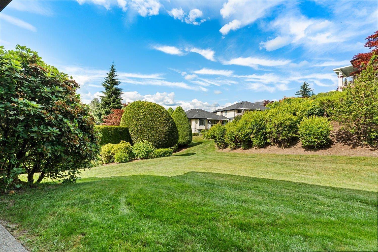
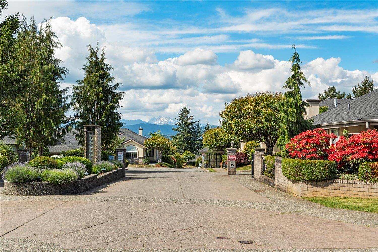
CARTIER HEIGHTS! Spacious rancher with walk out basement. Designed for entertaining and family gathering with a formal dining room and spacious center island kitchen. There are a total of 3 bedrooms, 3 washrooms and a large recreation room. Larger garage with room for a pick-up truck and driveway parking for 2 more vehicles. Covered sundeck off the kitchen overlooks a wide open area with mature landscaping and park like setting. Visitor parking is close by. Quick possession. Please call if you have any questions. (id:44056)
Property Details
Full Address:
54 32777 CHILCOTIN DRIVE, Abbotsford, British Columbia
Price:
$ 759,900
MLS Number:
R3171084
List Date:
October 2nd, 2026
Year Built:
1998
Taxes:
$ 4,032
Listing Tax Year:
2026
Interior Features
Bedrooms:
3
Bathrooms:
3
Appliances:
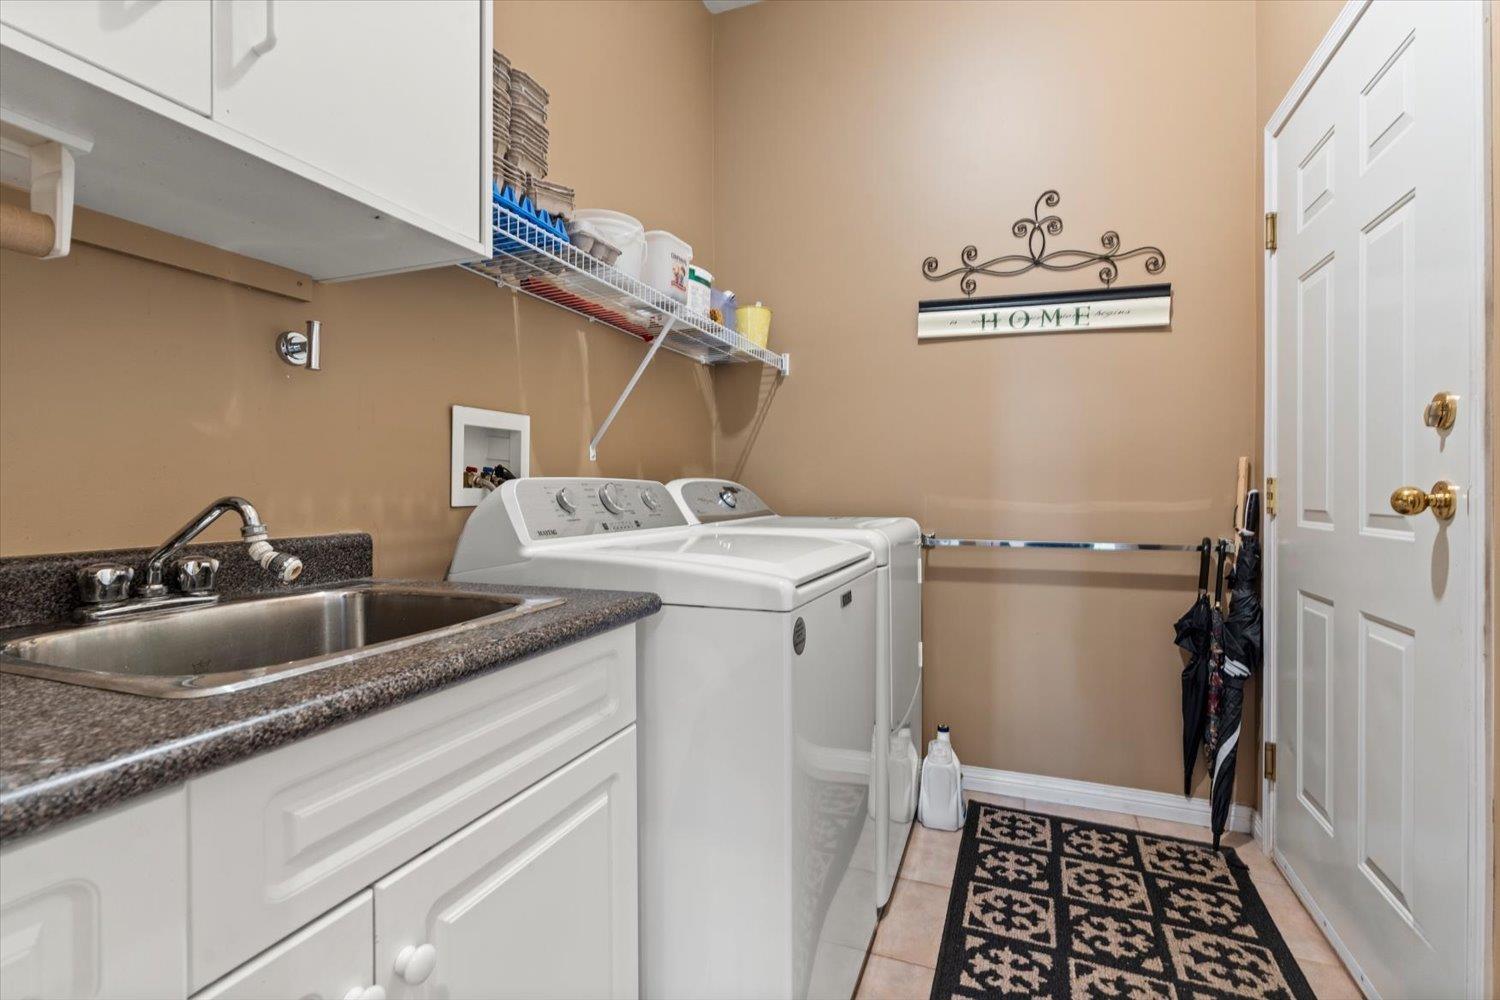
Washer, Refrigerator, Dishwasher, Stove, Dryer
Interior Features:
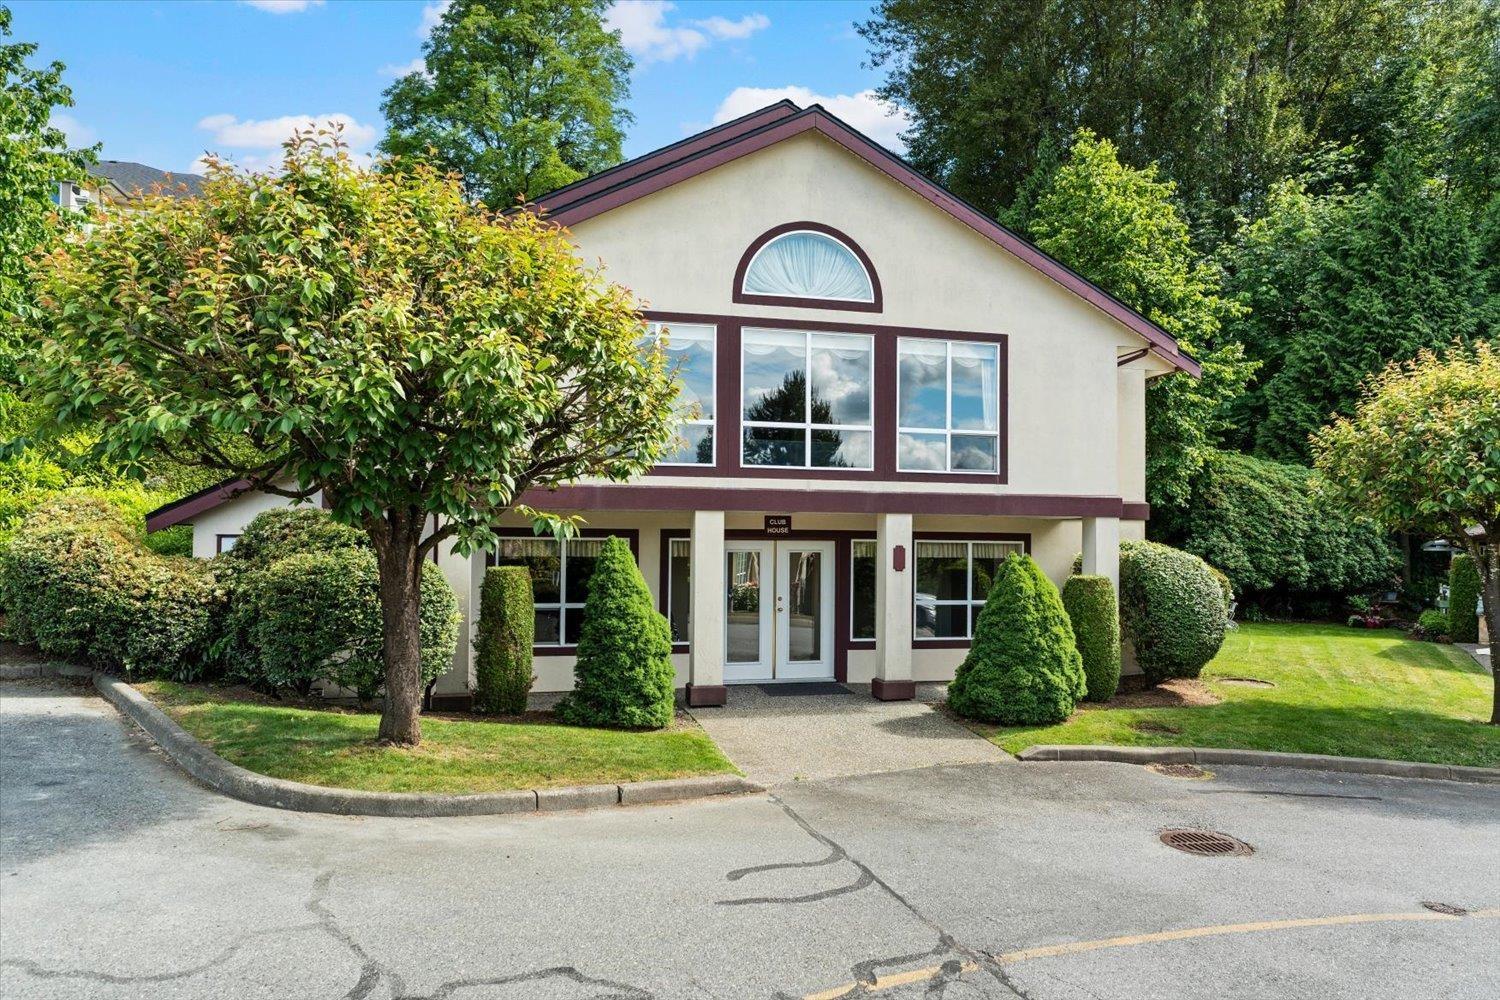
Storage - Locker, Recreation Centre, Laundry - In Suite, Air Conditioning, Clubhouse
Air Conditioning:
Air Conditioned
Heating:
Forced air, Natural gas
Fireplaces:
1
Basement:
Finished, Full
Building Features
Architectural Style:
Ranch
Sewer:
Sanitary sewer
Water:
Municipal water
Utilities:
Water, Natural Gas, Electricity
Garage:
Garage
Garage Spaces:
4
Ownership Type:
Condo/Strata
Taxes:
$ 4,032
Stata Fees:
$ 574
Stata Fee Frequency:
Monthly
Floors
Finished Area:
3018 sq.ft.
Land
View:
Mountain view
Neighbourhood Features
Amenities Nearby:
Pets Allowed With Restrictions, Rentals Allowed
Ratings
Commercial Info
Neighbourhood Details
Location
Mortgage Calculator
powered by
John CorrieCorrie Real Estate TeamRE/MAX Truepeak Realty
Join thousands of homebuyers using RealEstateGuide.com every month. Showcase your
listings, contact details, website, and social media with a professional REALTOR®
profile. Claim yours today!