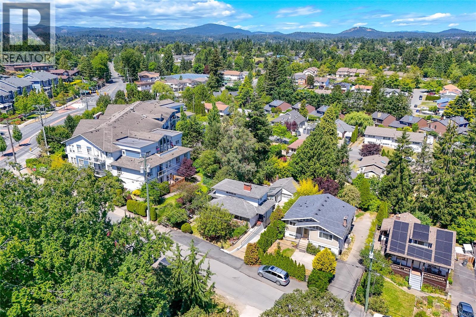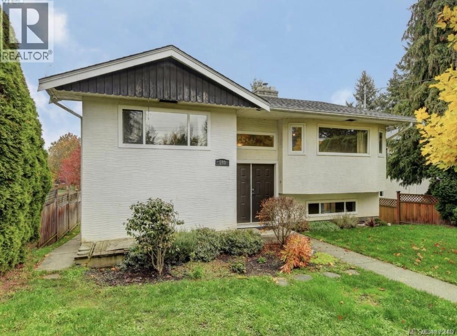
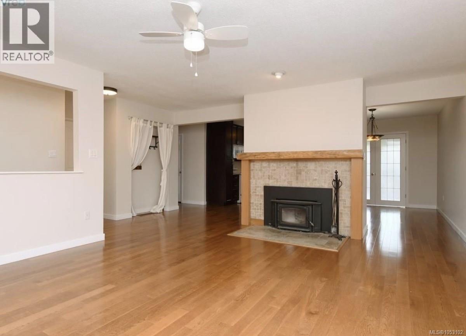
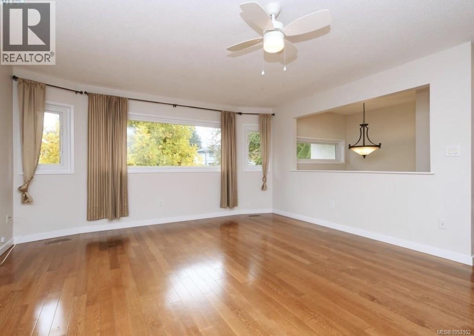
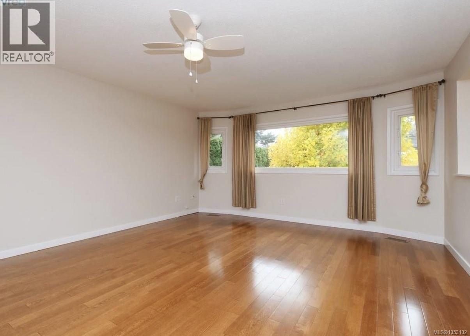
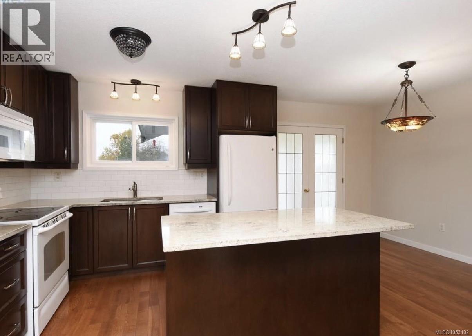
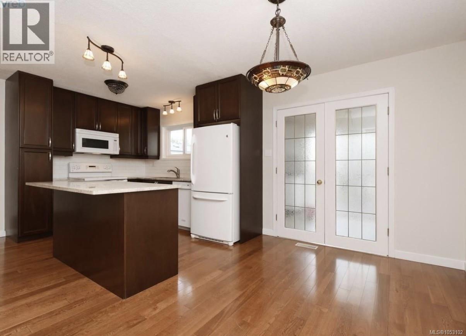
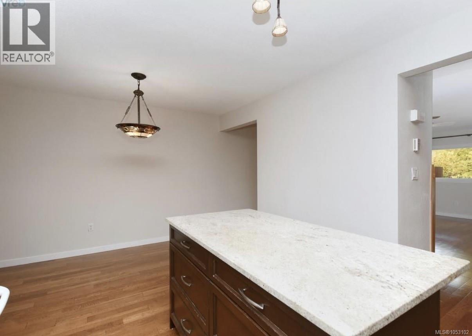
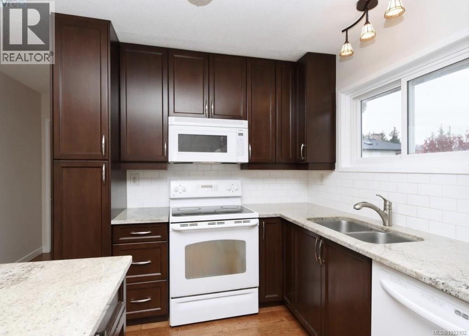
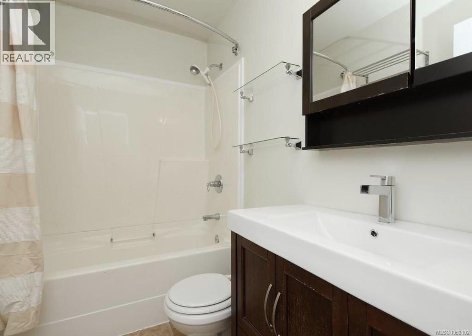
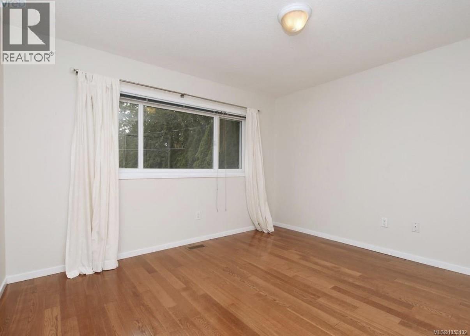
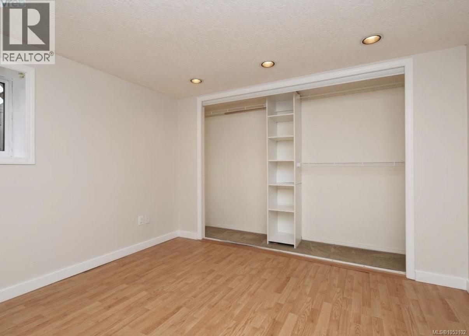
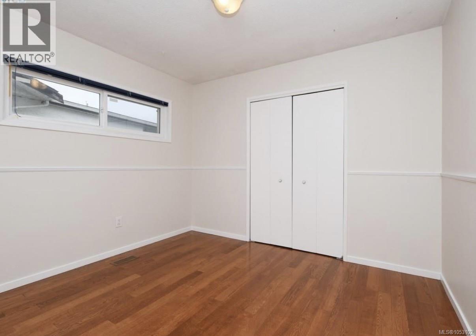
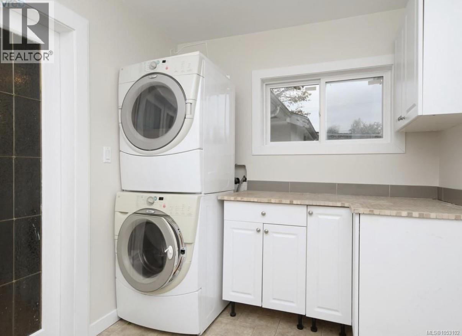
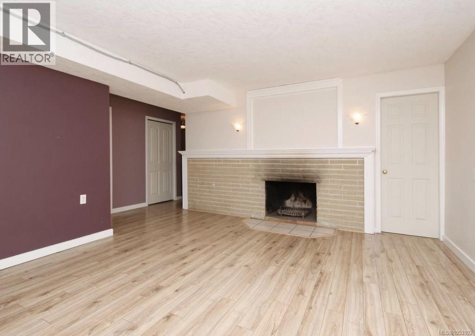
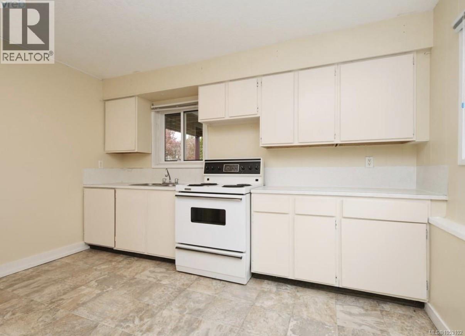
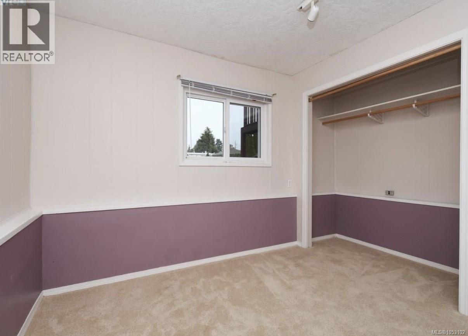
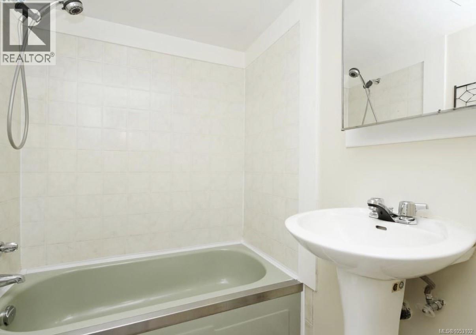
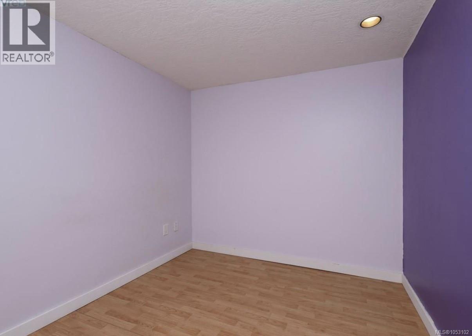
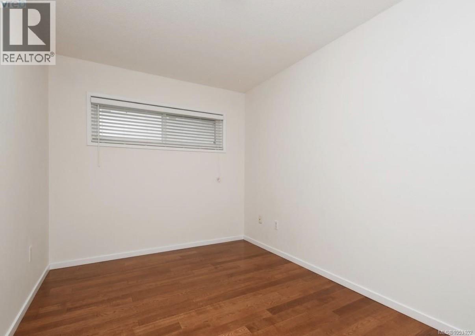
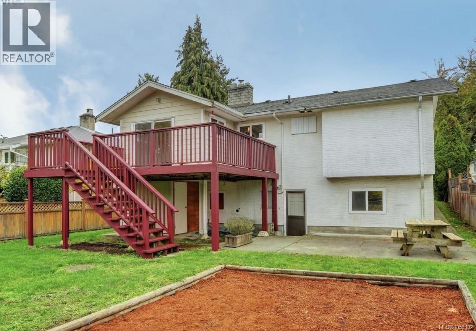
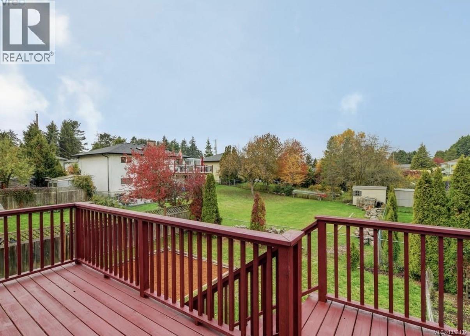
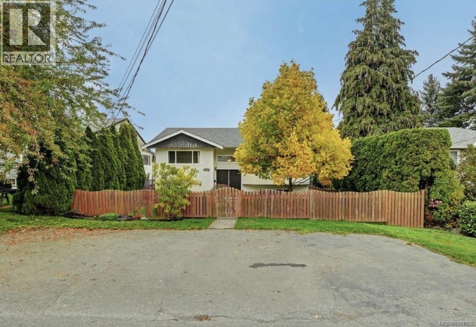
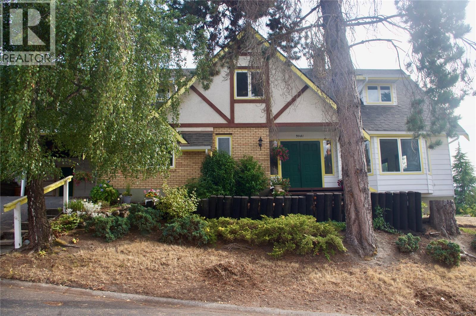
Welcome to 540 Whiteside Street! This spacious 5-bedroom plus den, 2-bathroom home offers 2,476 sq.ft. of versatile living space on a 5,663 sq. ft. lot. With separate entrances, kitchens, and bathrooms on both levels, the layout is ideal for extended family or multigenerational living. Recent upgrades include gutters, a furnace, and an on-demand hot water system. Centrally located in Greater Victoria, this home offers convenient access to downtown Victoria, UVic, Camosun College, and surrounding communities, with many key destinations within approximately a 20-minute drive. Walking distance to Tillicum Centre and Uptown Shopping Centre with shopping, dining, parks, and everyday amenities nearby. A fantastic opportunity offering space, flexibility, and an unbeatable central location! (id:44056)

Property Details

Full Address:
540 Whiteside St, Saanich, British Columbia
Price:
$ 1,049,000
MLS Number:
1053102
List Date:
October 26th, 2026
Lot Size:
5663 sq.ft.
Year Built:
1973
Taxes:
$ 5,398

Interior Features

Bedrooms:
5
Bathrooms:
2
Total Rooms:
Appliances:
Washer, Refrigerator, Range - Electric, Dishwasher, Dryer, Microwave, Freezer
Air Conditioning:
None
Heating:
Forced air
Fireplaces:
2

Building Features

Zoning:
Residential
Zoning Detail:
RS-6
Garage Spaces:
5
Ownership Type:
Freehold
Taxes:
$ 5,398

Floors

Finished Area:
2476 sq.ft.

Land

Lot Size:
5663 sq.ft.
Lot Features:
Other

Neighbourhood Features

Ratings

Commercial Info

Neighbourhood Details

Location

Mortgage Calculator

powered by Ratehub.ca
Is this your listing?Advertise With Us!

ATTENTION REALTORS®

Claim your
Realtor® Profile

Join thousands of homebuyers using RealEstateGuide.com every month. Showcase your listings, contact details, website, and social media with a professional REALTOR® profile. Claim yours today!

Get started in less than 2 minutes.

  • Featured on RealEstateGuide.com
  • Reach buyers and sellers across BC
  • Professional REALTOR® profile
  • Upgrade anytime with print & digital advertising
CHOOSE YOUR PROFILE PACKAGE
Copyright © Real Estate Guide 2026 | Legal | Sitemap
Area Modal Trigger
X