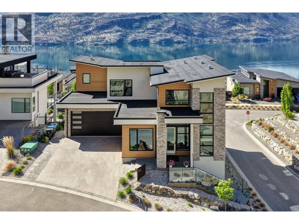
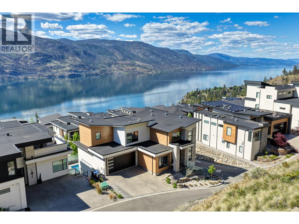
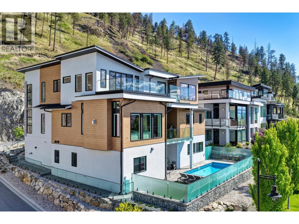
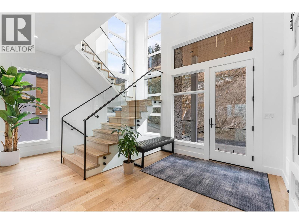
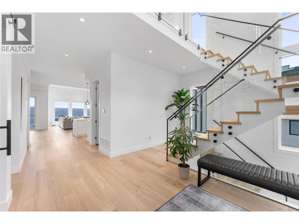
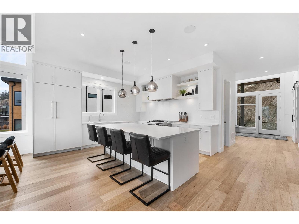
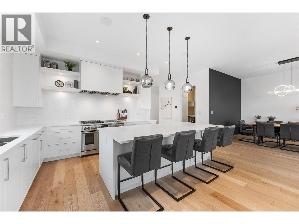
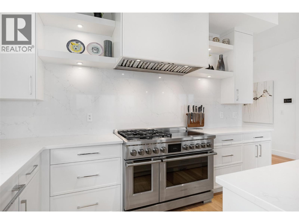
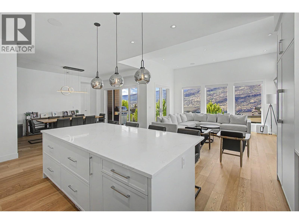
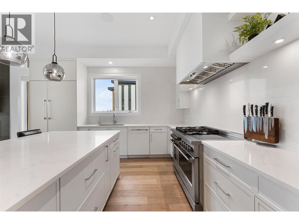
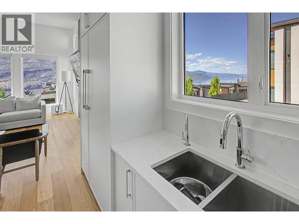
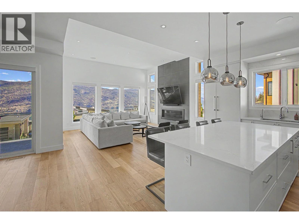
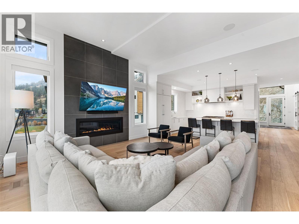
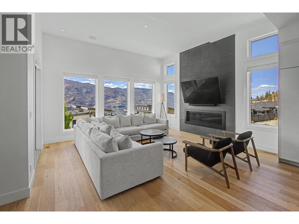
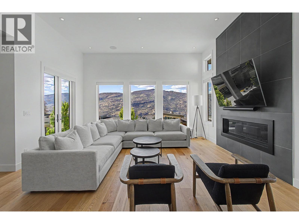
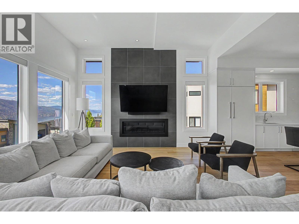
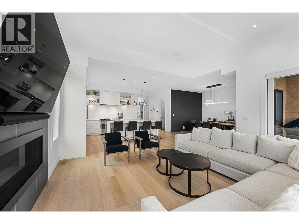
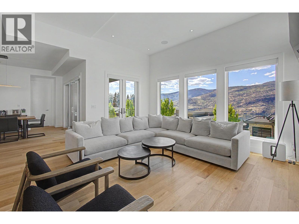
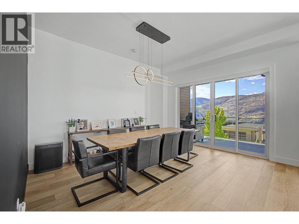
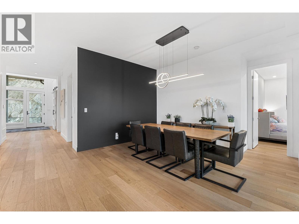
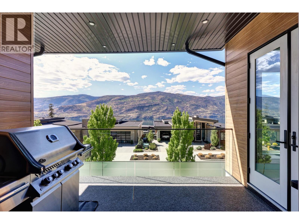
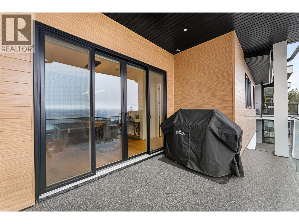
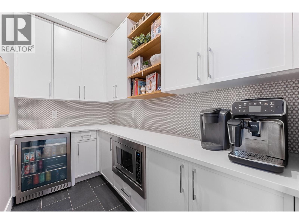
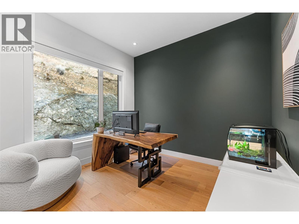
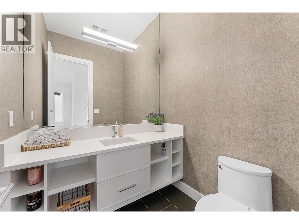
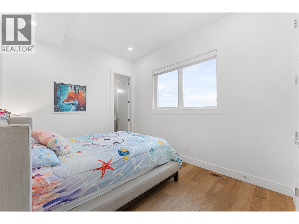
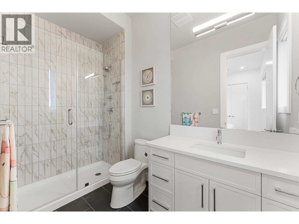
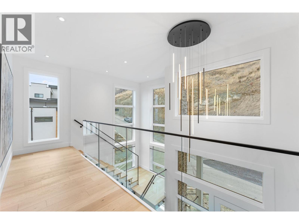
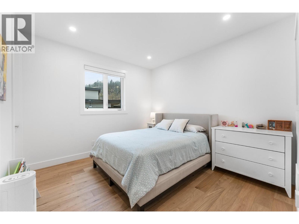
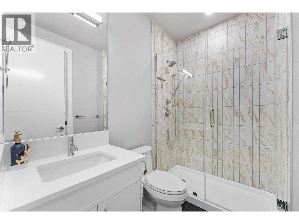
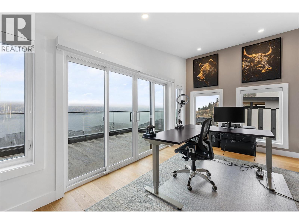
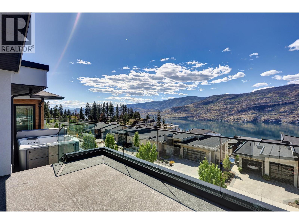
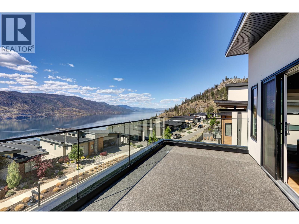
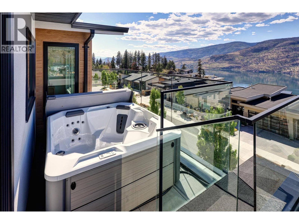
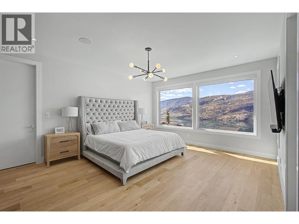
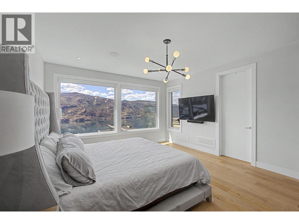
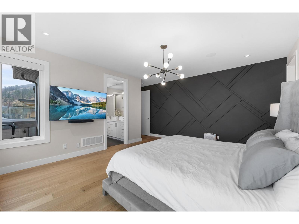
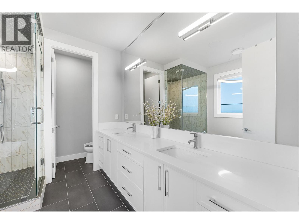
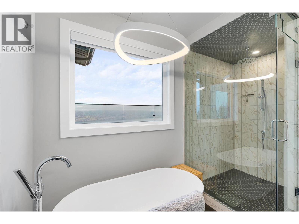
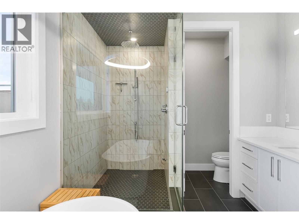
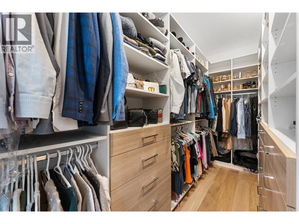
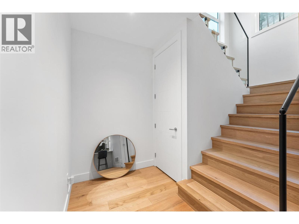
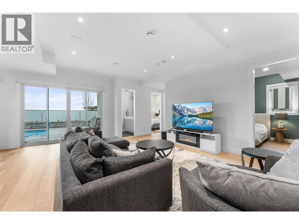
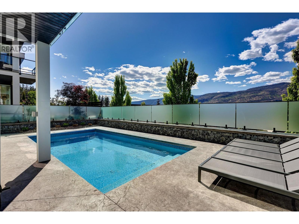
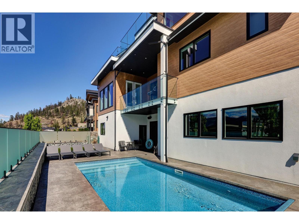
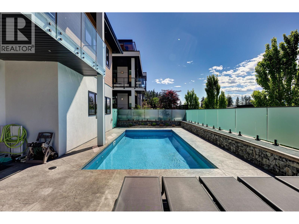
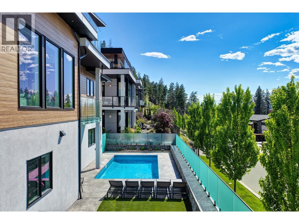
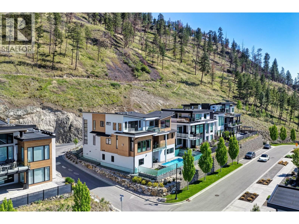
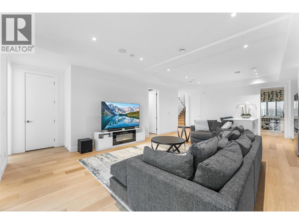
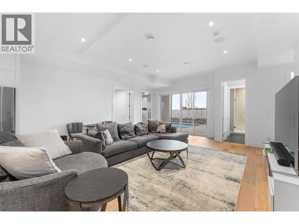
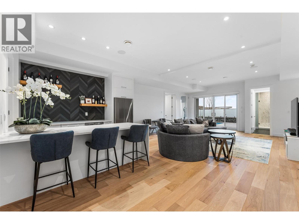
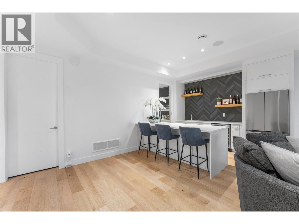
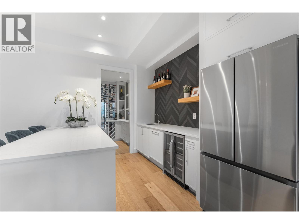
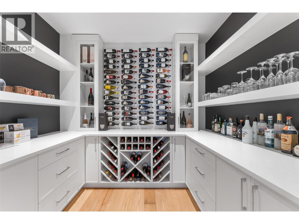
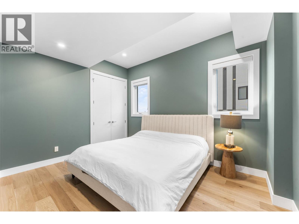
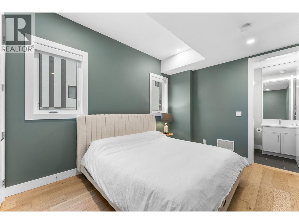
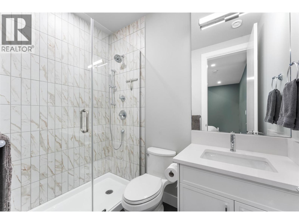
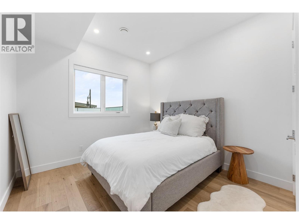
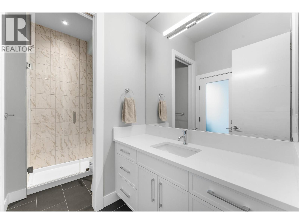
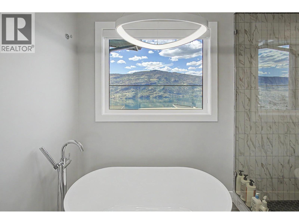
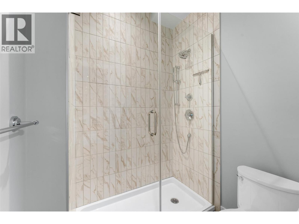
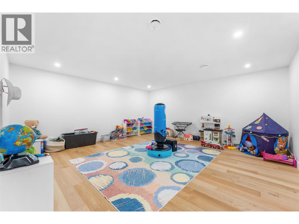
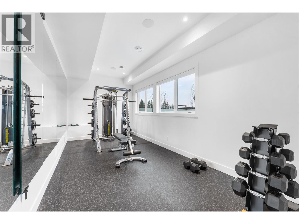
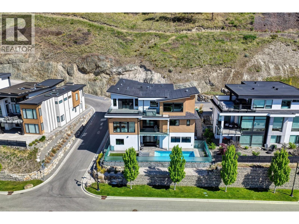
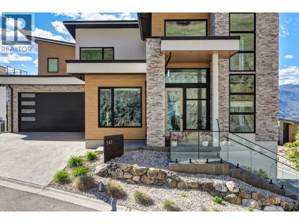
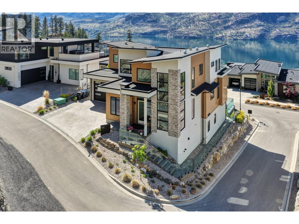
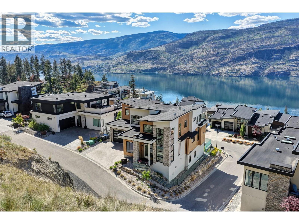
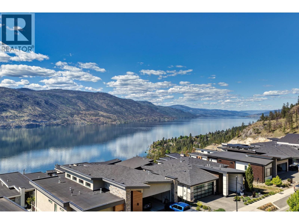
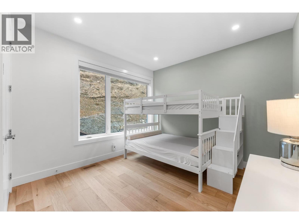
Perched on the edge of nature, just 10 minutes from downtown Kelowna, this beautiful North Clifton Estates home offers stunning Okanagan Lake views at every turn. The open-concept main level features wide plank white oak hardwood, a floor-to-ceiling tiled gas fireplace, and a gourmet kitchen with Fisher & Paykel appliances, quartz countertops, and a butler's pantry with custom cabinetry. One bedroom with ensuite and a private office complete this level, along with a covered deck perfect for taking in the views. The spacious upper level centers around a huge primary suite with five-piece ensuite with a freestanding tub, steam shower, and heated tile floors. Two additional bedrooms share a bath, and a lakeview office opens to a private patio with hot tub. The lower level is built for how you want to live. A dedicated home gym, recreation room with wet bar and custom wine room, bonus room, and two additional bedrooms provide space for every need. Walk out to the patio where a saltwater pool and synthetic lawn create your own private resort, framed by glass railings and views that never get old. Upgraded with Control 4 smart home system, custom lighting by Robinson Lighting, Hunter Douglas blinds, and premium sound systems. Additional features include water softener, reverse osmosis, Navien on-demand hot water, oversized air conditioning, and heated two-car garage with epoxy floors. Close to Wilden trail network with private trail access to the beach. (id:44056)

Property Details

Full Address:
541 Clifton Court, Kelowna, British Columbia
Price:
$ 2,649,000
MLS Number:
10395910
List Date:
July 27th, 2026
Lot Size:
0.29 ac
Year Built:
2023
Taxes:
$ 12,098

Interior Features

Bedrooms:
6
Bathrooms:
6
Half Bedrooms:
1
Total Rooms:
Appliances:
Washer, Refrigerator, Water purifier, Water softener, Range - Gas, Dishwasher, Dryer, Microwave, Humidifier, Hood Fan, See remarks
Flooring:
Tile, Hardwood
Air Conditioning:
Central air conditioning
Heating:
Forced air
Fireplaces:
1
Fireplace Type:
Gas, Unknown
Basement:
Full

Building Features

Storeys:
3
Sewer:
Municipal sewage system
Water:
Municipal water
Roof:
Asphalt shingle, Other, Unknown
Exterior:
Stone, Stucco, Metal
Garage:
Attached Garage
Garage Spaces:
4
Pool:
Pool, Inground pool, Outdoor pool
Ownership Type:
Freehold
Taxes:
$ 12,098

Floors

Finished Area:
5075 sq.ft.

Land

View:
City view, Lake view, Mountain view, Valley view, View of water, View (panoramic)
Lot Size:
0.29 ac
Lot Features:
Central island, Balcony, One Balcony, Two Balconies

Neighbourhood Features

Ratings

Commercial Info

Neighbourhood Details

Location

Mortgage Calculator

powered by Ratehub.ca
Is this your listing?Advertise With Us!

ATTENTION REALTORS®

Claim your
Realtor® Profile

Join thousands of homebuyers using RealEstateGuide.com every month. Showcase your listings, contact details, website, and social media with a professional REALTOR® profile. Claim yours today!

Get started in less than 2 minutes.

  • Featured on RealEstateGuide.com
  • Reach buyers and sellers across BC
  • Professional REALTOR® profile
  • Upgrade anytime with print & digital advertising
CHOOSE YOUR PROFILE PACKAGE
Copyright © Real Estate Guide 2026 | Legal | Sitemap
Area Modal Trigger
X