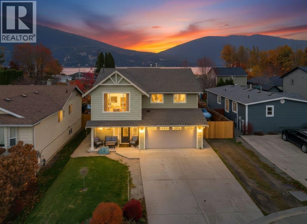
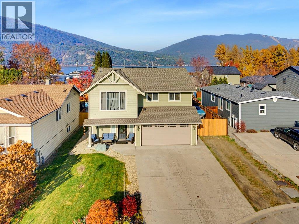
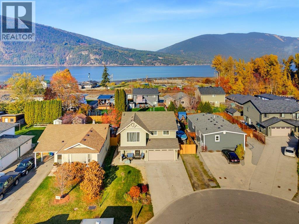
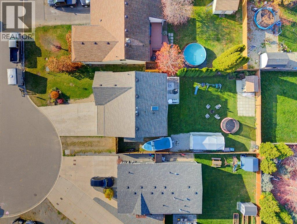
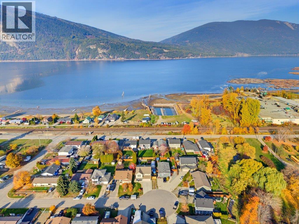
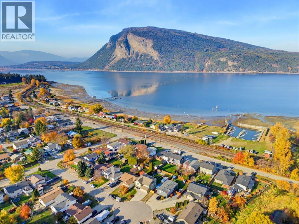
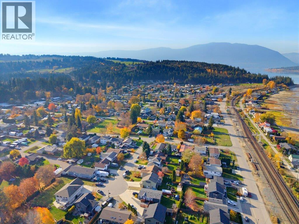
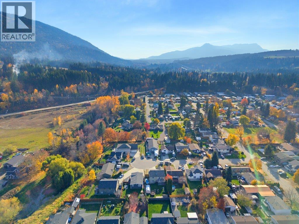
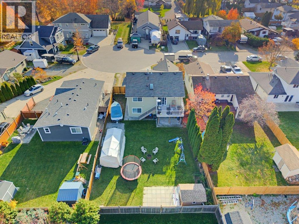
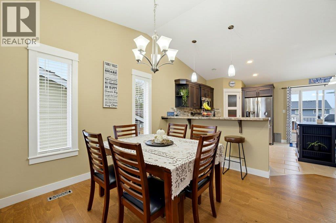
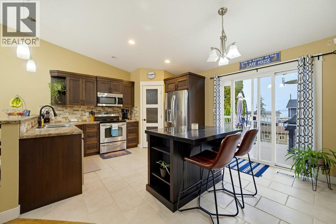
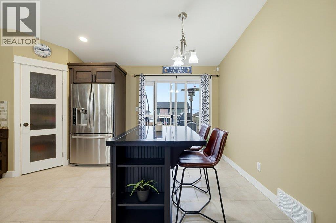
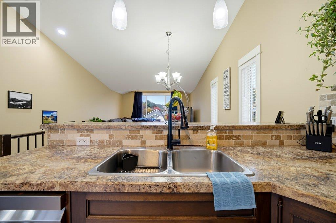
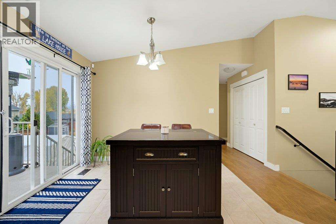
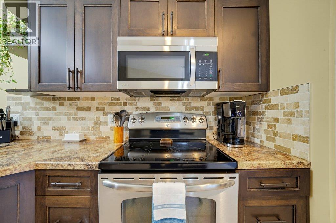
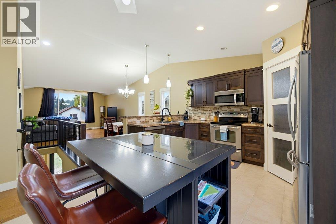
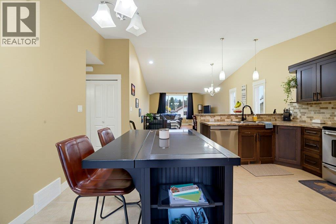
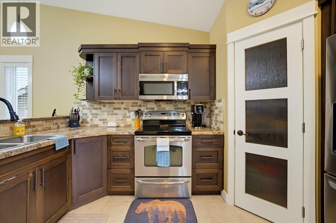
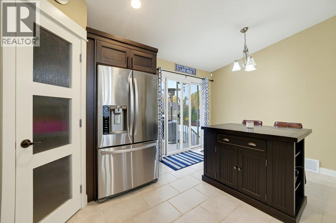
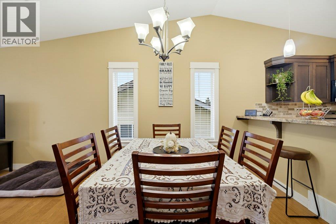
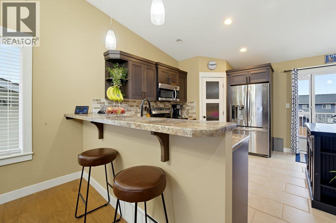
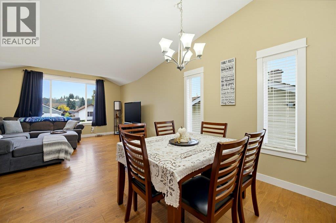
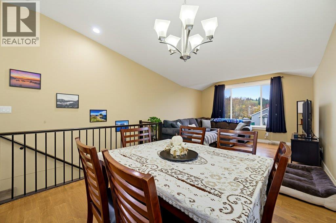
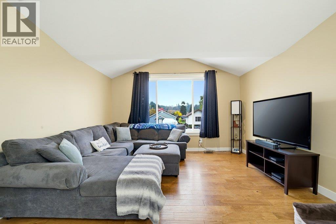
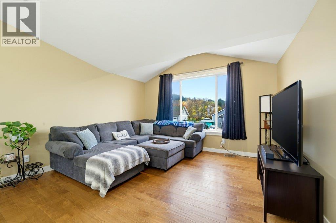
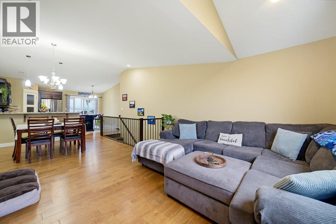
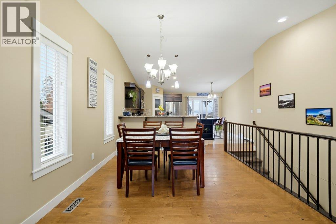
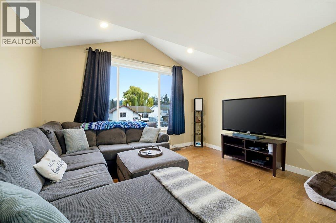
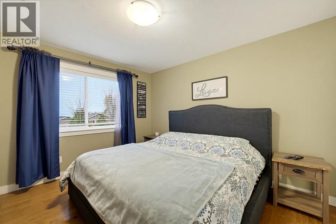
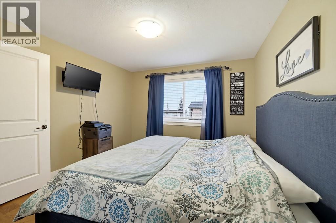
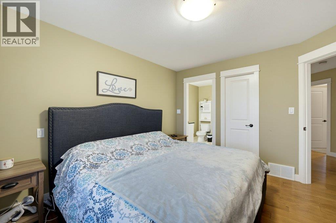
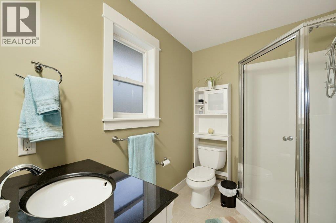
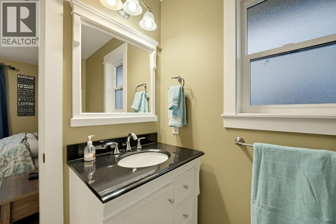
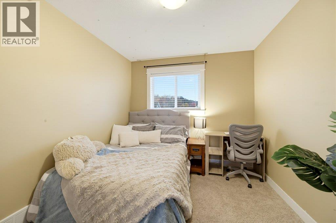
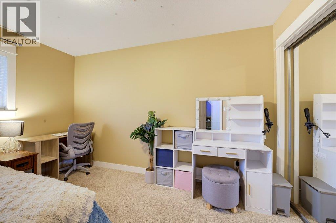
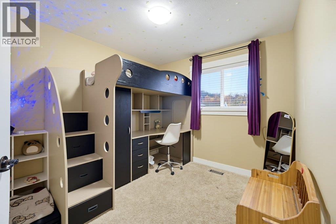
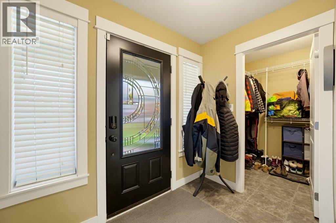
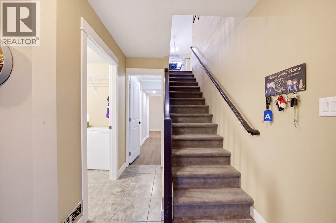
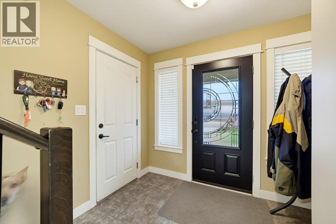
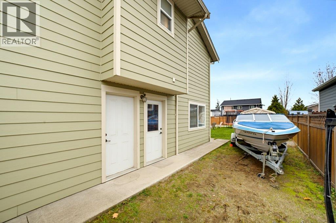
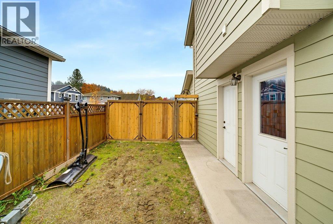
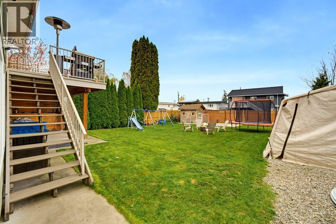
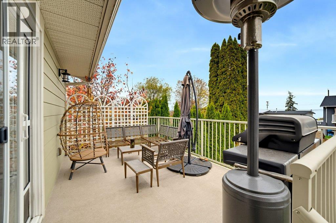
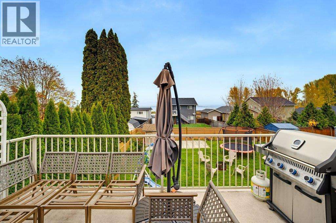
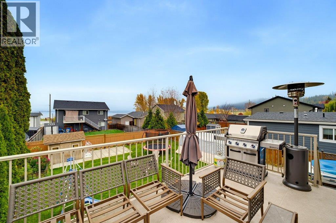
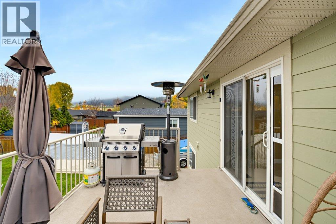
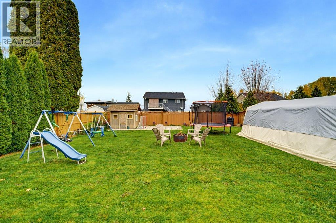
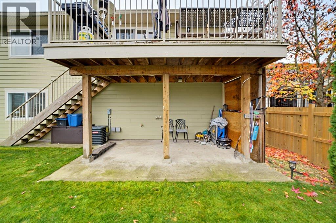
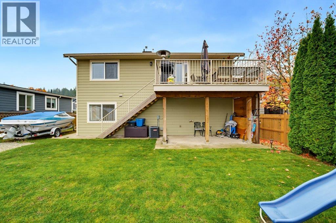
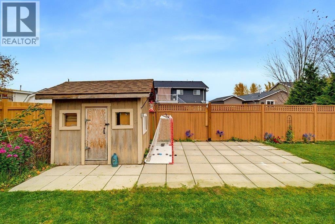
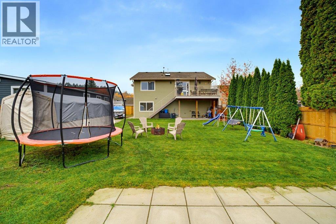
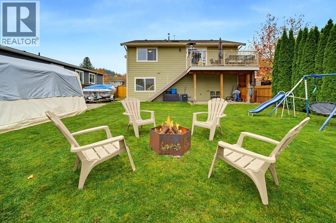
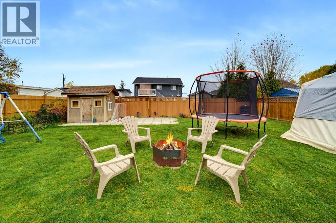
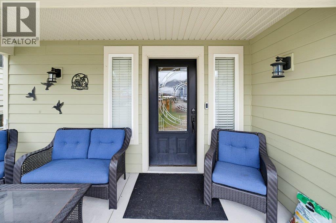
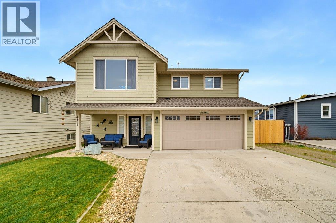
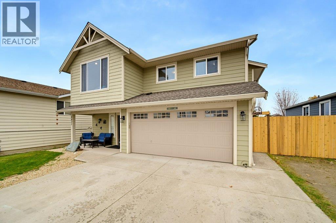
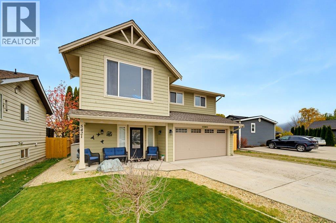
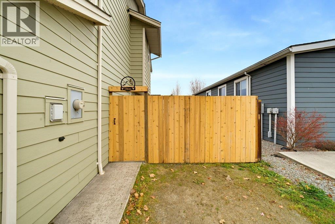
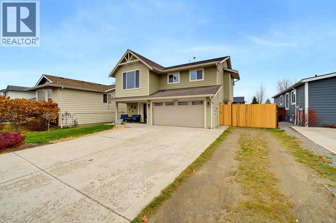
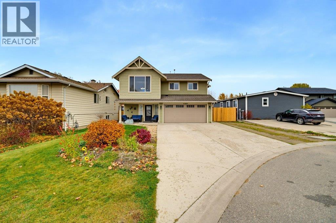
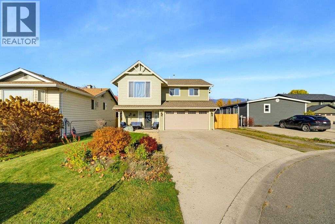
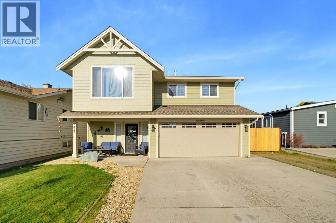
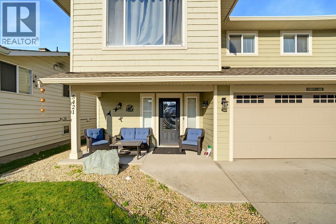
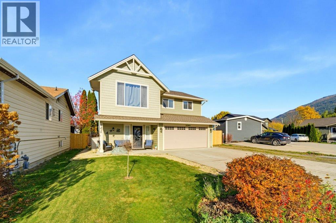
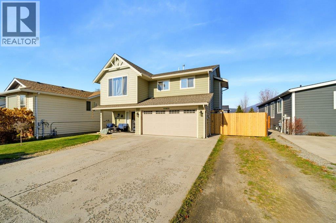
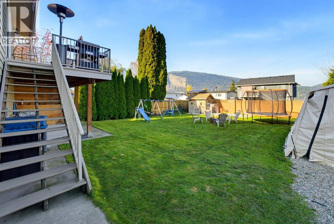
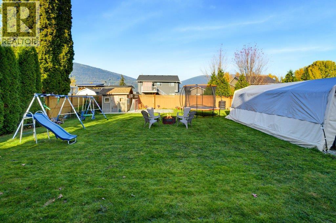
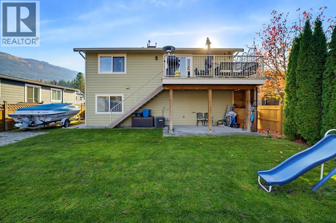
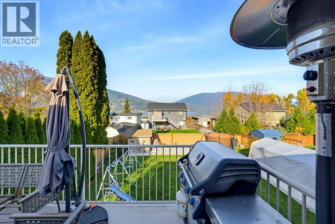
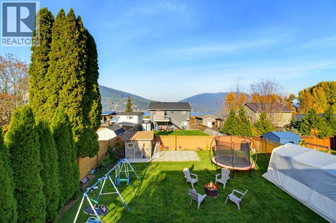
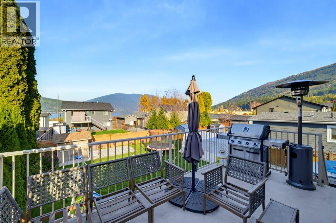
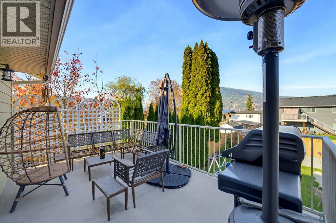
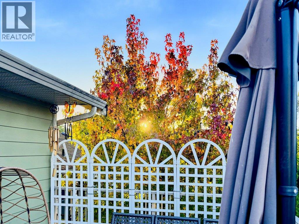
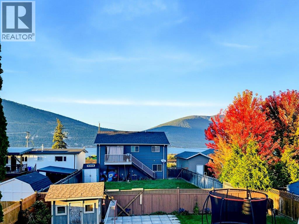
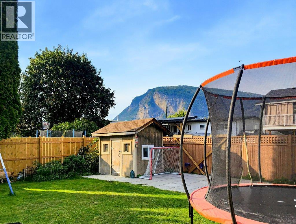
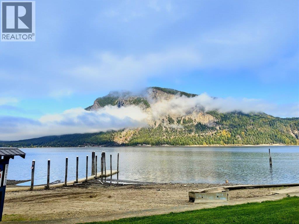
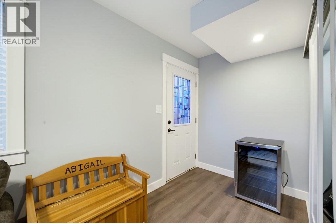
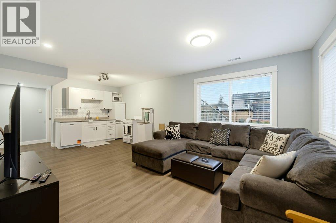
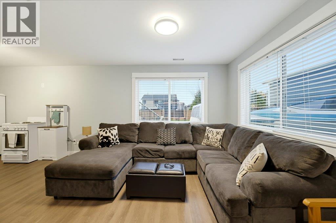
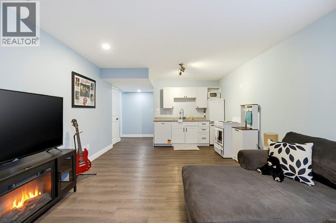
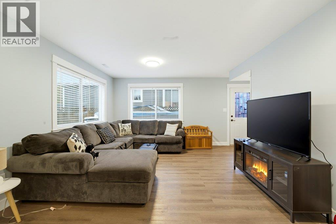
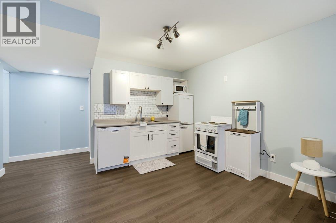
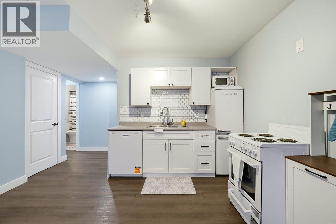
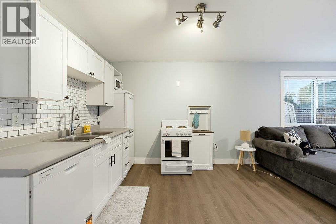
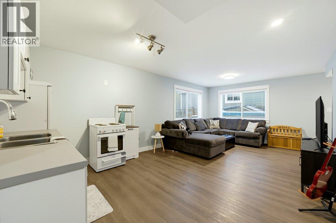
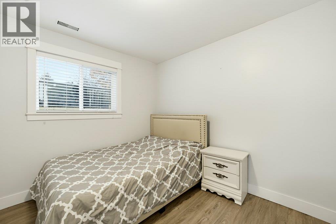
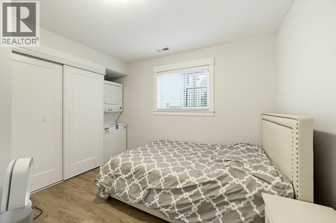
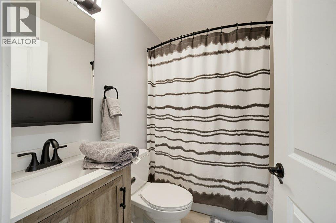
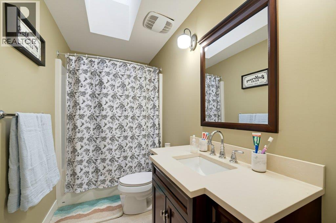
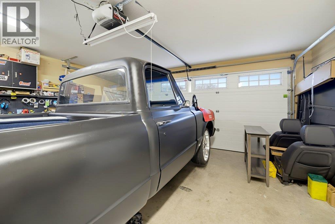
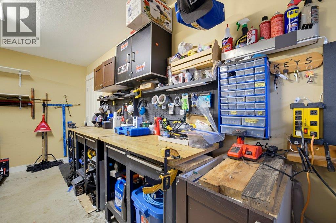
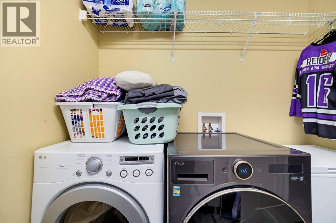
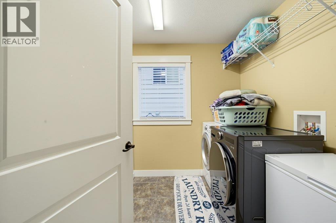
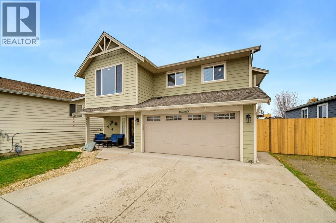
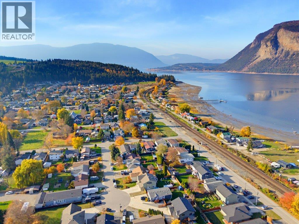
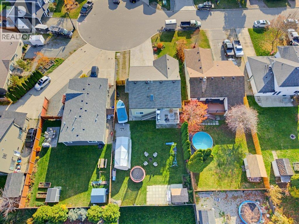
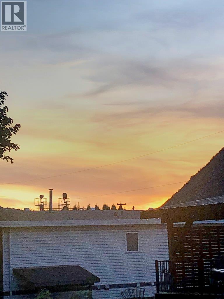
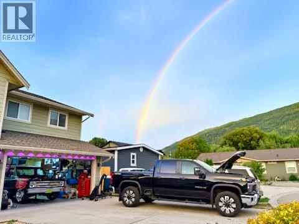
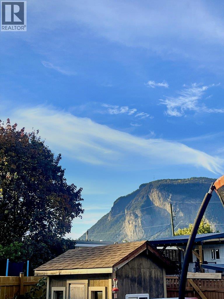
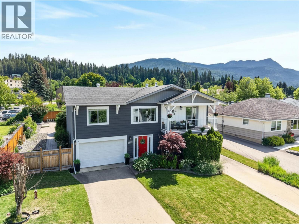
A short walk to Canoe Beach, this 2013 home sits on a level 0.14-acre cul-de-sac lot with three bedrooms on the main floor, a one-bedroom suite downstairs and an attached double garage. Vaulted ceilings and large windows brighten the open living and dining area, finished with engineered hardwood and tile. The kitchen features custom dark maple soft-close cabinetry, a breakfast bar and a pantry, with an eating nook that opens onto the lake-view back deck. The primary bedroom has a walk-in closet and ensuite. The lower-level suite has a separate side entrance, an open kitchen and living area, and a new stove, dishwasher, washer and dryer. A spacious foyer with a large mudroom closet, central air conditioning and a high-efficiency furnace round out the home. Stairs from the back deck lead to the level backyard and covered patio. There’s plenty of parking, including room for an RV, plus hot tub wiring and electrical provisions for a future carriage house, subject to applicable approvals. Spend the afternoon at Canoe Beach or explore the nearby Park Hill trails. The Canooligan Pub, baseball diamonds, playground, North Canoe Elementary and Club Shuswap Golf are all close by. (id:44056)

Property Details

Full Address:
5421 73 Avenue NE, Salmon Arm, British Columbia
Price:
$ 745,000
MLS Number:
10405172
List Date:
November 5th, 2026
Lot Size:
0.14 ac
Year Built:
2013
Taxes:
$ 4,029

Interior Features

Bedrooms:
4
Bathrooms:
3
Total Rooms:
Air Conditioning:
Central air conditioning
Heating:
Forced air
Basement:
Full

Building Features

Storeys:
2
Sewer:
Municipal sewage system
Water:
Municipal water
Garage:
Attached Garage, RV, Additional Parking
Garage Spaces:
2
Ownership Type:
Freehold
Taxes:
$ 4,029

Floors

Finished Area:
2043 sq.ft.

Land

Lot Size:
0.14 ac

Neighbourhood Features

Ratings

Commercial Info

Neighbourhood Details

Location

Mortgage Calculator

powered by Ratehub.ca
Is this your listing?Advertise With Us!

ATTENTION REALTORS®

Claim your
Realtor® Profile

Join thousands of homebuyers using RealEstateGuide.com every month. Showcase your listings, contact details, website, and social media with a professional REALTOR® profile. Claim yours today!

Get started in less than 2 minutes.

  • Featured on RealEstateGuide.com
  • Reach buyers and sellers across BC
  • Professional REALTOR® profile
  • Upgrade anytime with print & digital advertising
CHOOSE YOUR PROFILE PACKAGE
Copyright © Real Estate Guide 2026 | Legal | Sitemap
Area Modal Trigger
X