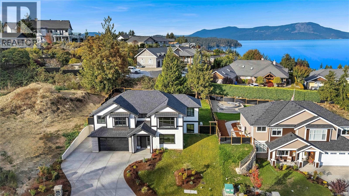
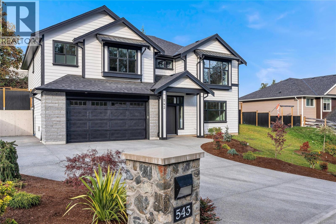
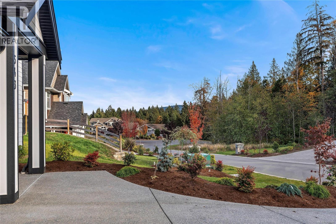
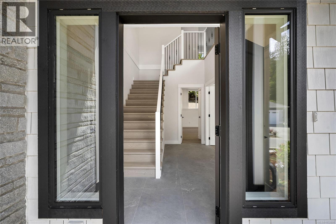
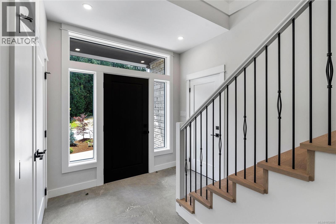
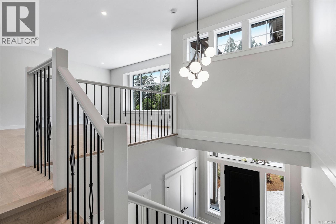
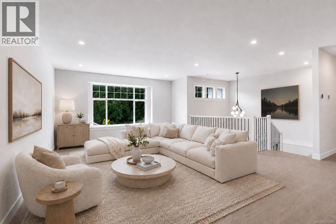
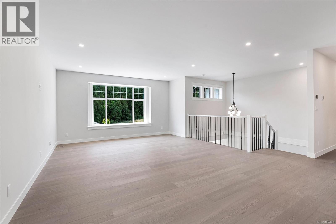
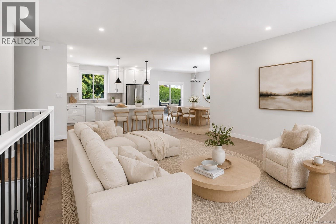
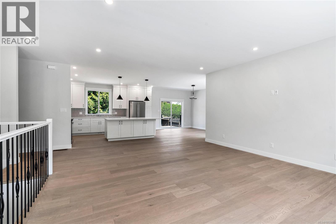
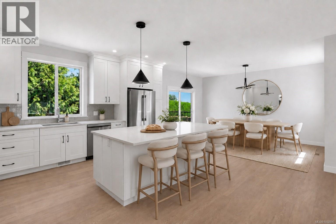
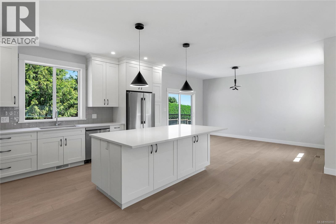
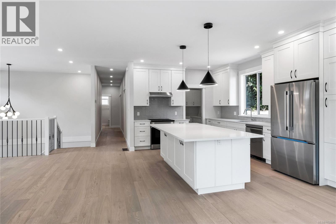
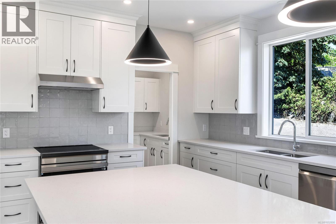
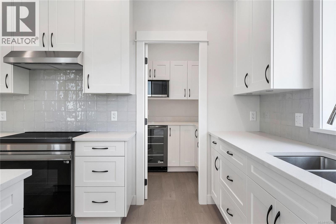
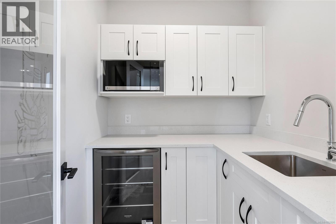
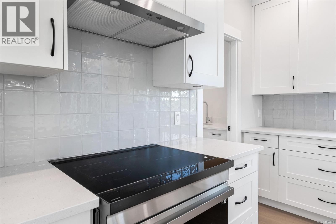
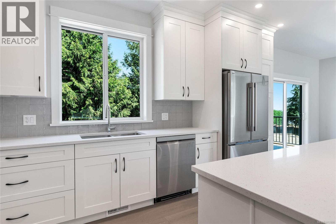
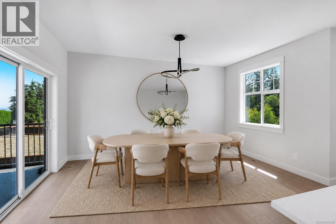
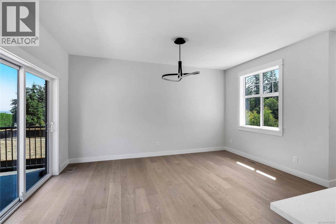
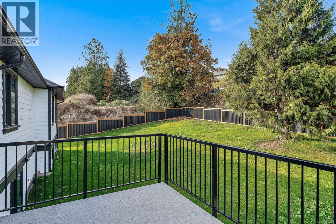
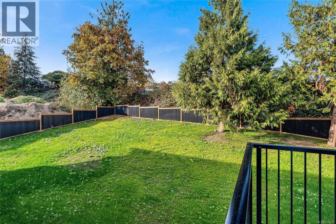
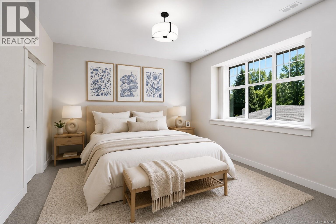
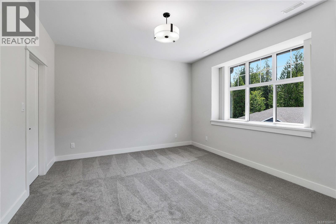
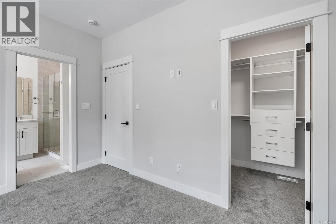
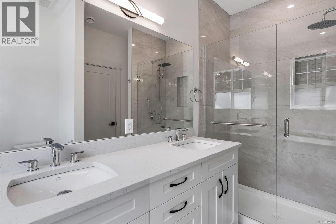
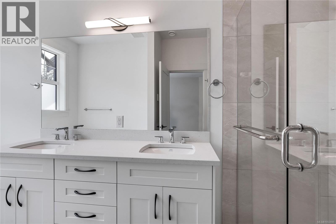
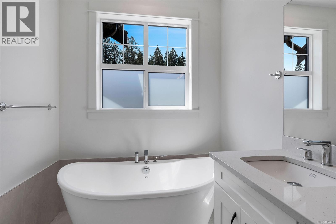
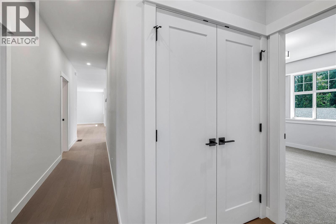
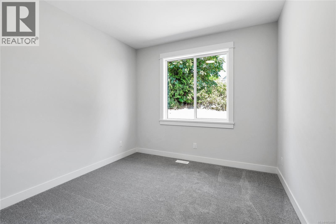
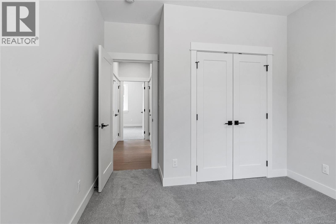
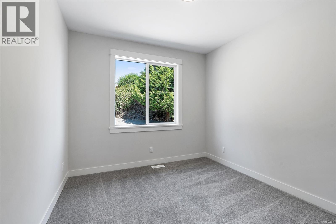
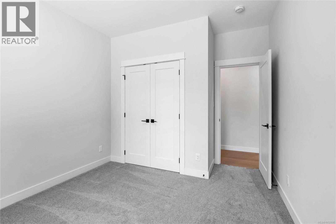
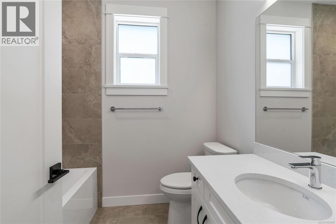
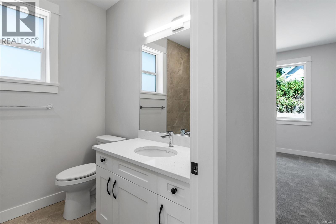
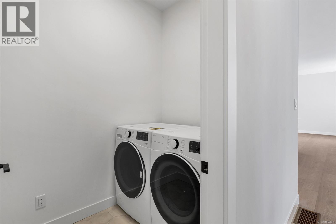
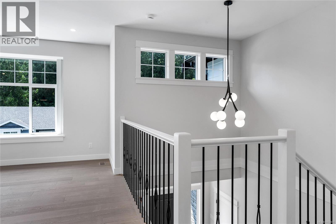
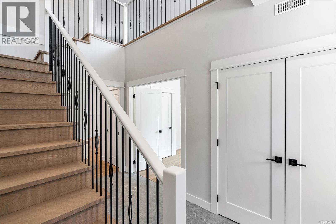
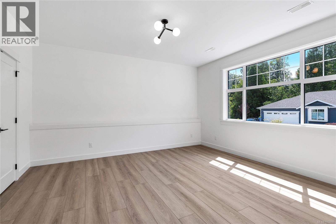
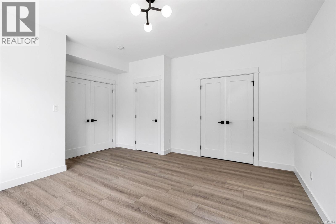
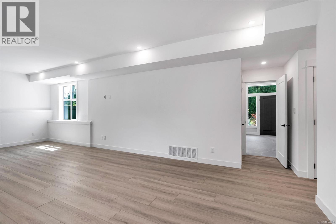
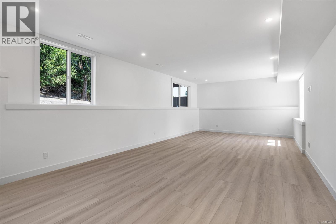
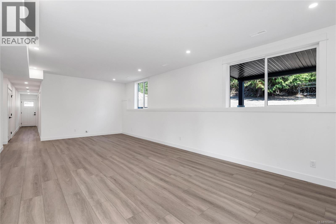
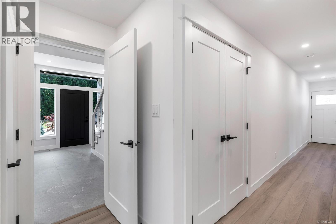
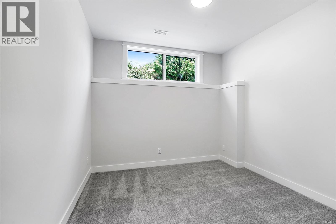
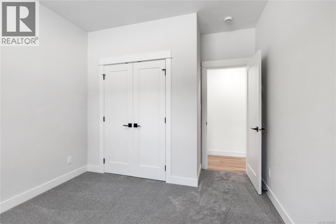
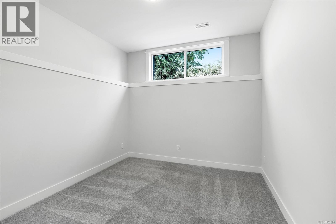
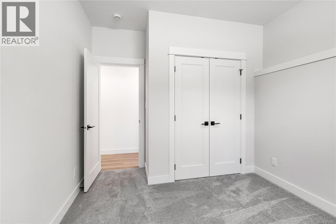
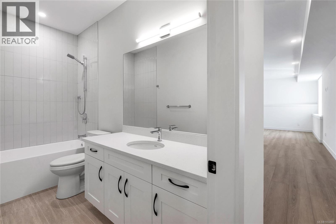
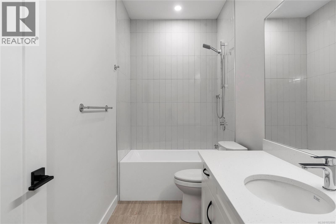
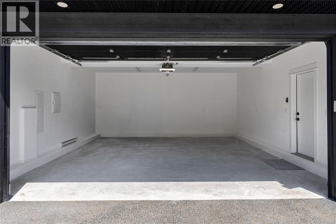
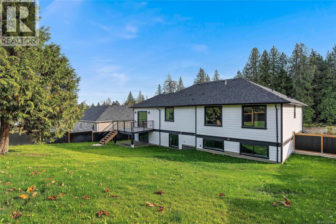
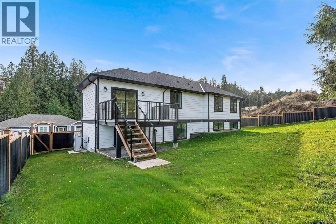
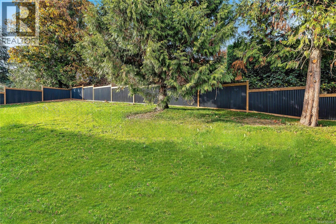
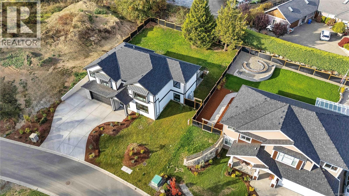
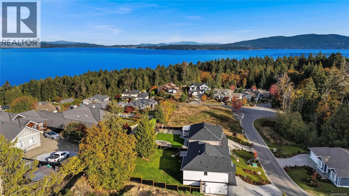
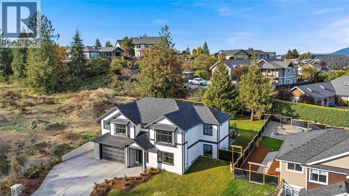
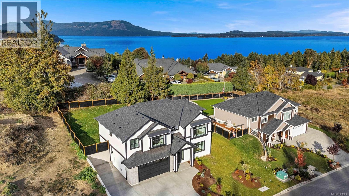
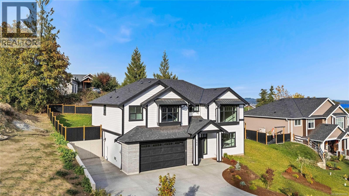
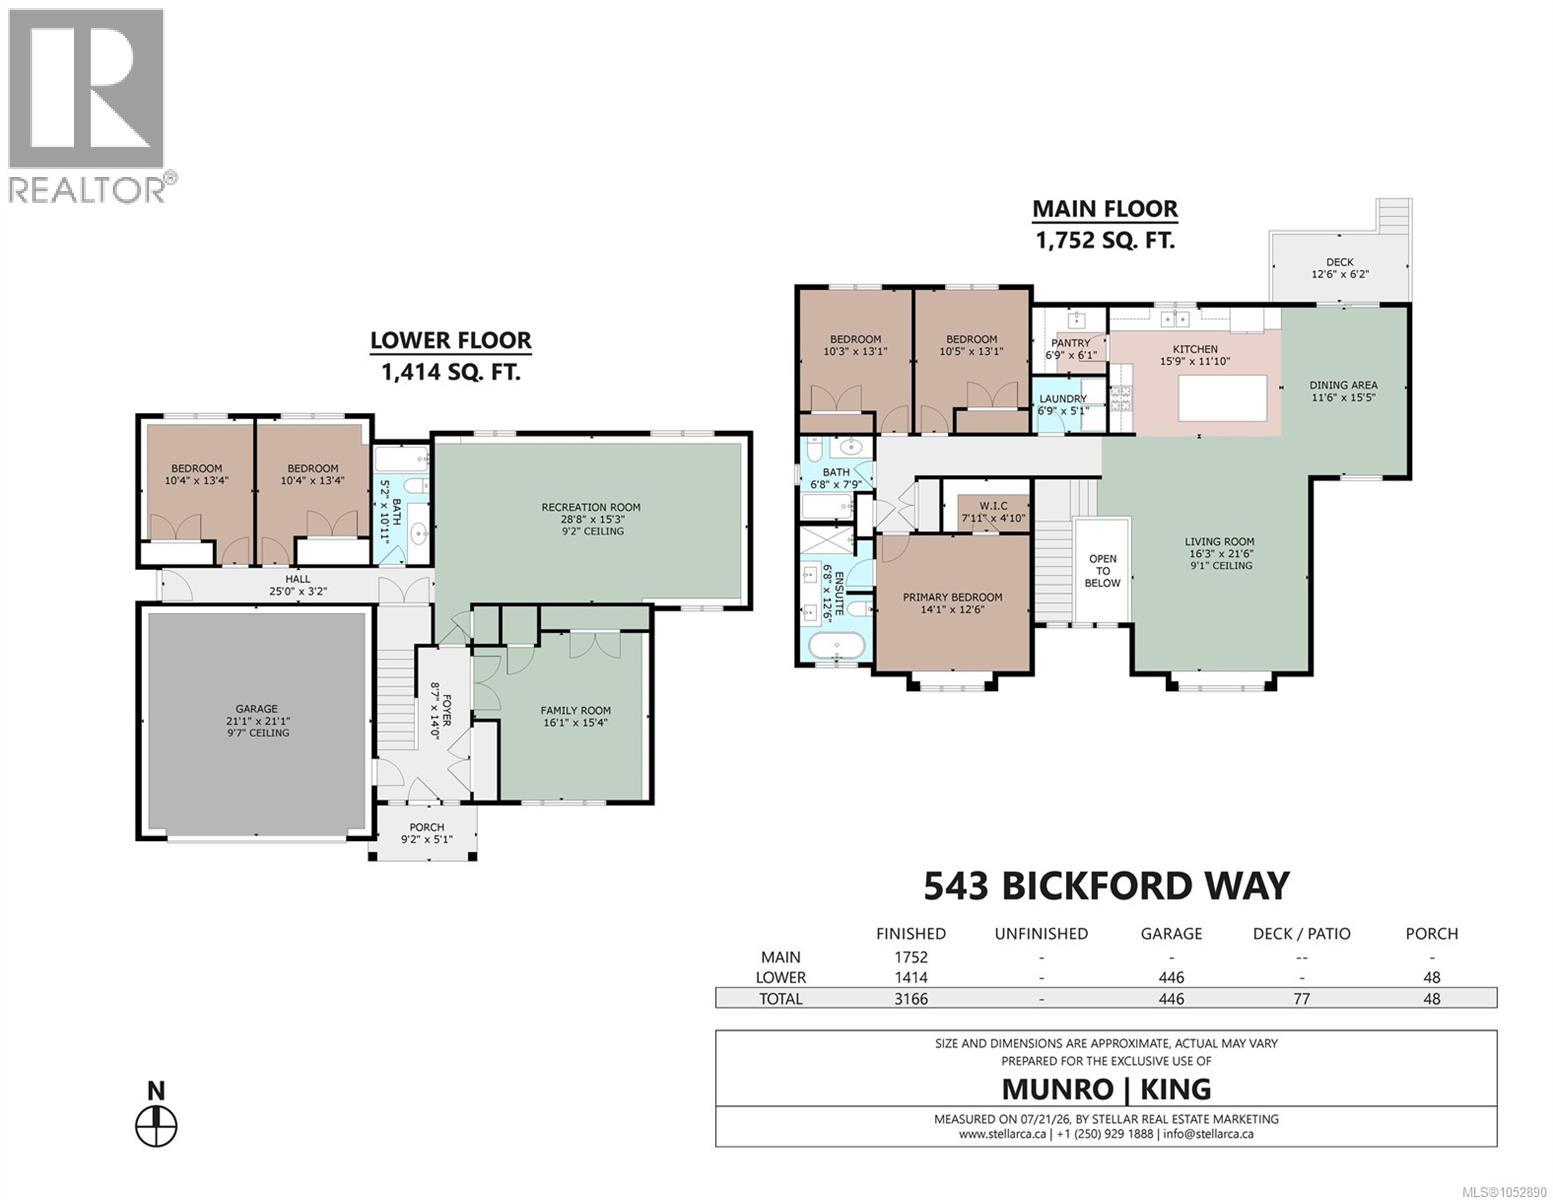
**OPEN HOUSE SUNDAY 1-3PM** BRAND NEW 5 Bedroom, 3 Bathroom home offering over 3,100 finished sq.ft in Mill Bay. PRICE INCLUDES GST! Sitting on an impressive, sunny lot in a new subdivision of 29 future homes & backing onto Sentinel Ridge with some ocean views! Main floor features 9 foot ceilings throughout, gorgeous chef's kitchen w/ stainless appliances, large island for entertaining & walk-in butlers pantry. Spacious & bright living and dining areas plus access to the back deck, which leads down to the irrigated yard. 3 bedrooms including the primary suite featuring a spa-like 5 pce ensuite & walk-in closet. Lower level offers more potential with a family room or 6th bedroom off the grand entry, huge rec room, 2 additional bedrooms, 4 pce bath and a separate entrance. Heat pump, gas BBQ outlet, double garage plus additional driveway parking. Quality built home by Hidden Creek Construction, same builder as the adjacent 16 lot subdivision below. (id:44056)

Property Details

Full Address:
543 Bickford Way, Mill Bay, British Columbia
Price:
$ 1,424,900
MLS Number:
1052890
List Date:
October 22nd, 2026
Lot Size:
9322 sq.ft.
Year Built:
2026
Taxes:
$ 1,111

Interior Features

Bedrooms:
5
Bathrooms:
3
Total Rooms:
Appliances:
Washer, Refrigerator, Dishwasher, Dryer, Microwave
Air Conditioning:
Air Conditioned
Heating:
Heat Pump, Forced air

Building Features

Zoning:
Residential
Garage:
Attached Garage, Garage
Garage Spaces:
4
Ownership Type:
Condo/Strata
Taxes:
$ 1,111
Stata Fees:
$ 47
Stata Fee Frequency:
Monthly

Floors

Finished Area:
3166 sq.ft.

Land

View:
Mountain view, Ocean view
Lot Size:
9322 sq.ft.
Lot Features:
Cul-de-sac, Other

Neighbourhood Features

Amenities Nearby:
Family Oriented, Pets Allowed

Ratings

Commercial Info

Neighbourhood Details

Location

Mortgage Calculator

powered by Ratehub.ca
Is this your listing?Advertise With Us!

ATTENTION REALTORS®

Claim your
Realtor® Profile

Join thousands of homebuyers using RealEstateGuide.com every month. Showcase your listings, contact details, website, and social media with a professional REALTOR® profile. Claim yours today!

Get started in less than 2 minutes.

  • Featured on RealEstateGuide.com
  • Reach buyers and sellers across BC
  • Professional REALTOR® profile
  • Upgrade anytime with print & digital advertising
CHOOSE YOUR PROFILE PACKAGE
Copyright © Real Estate Guide 2026 | Legal | Sitemap
Area Modal Trigger
X