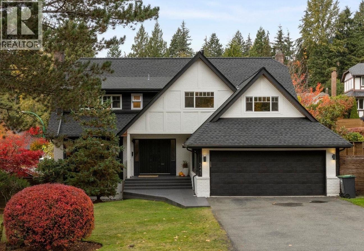
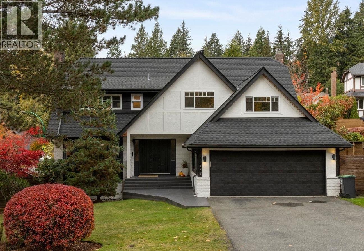
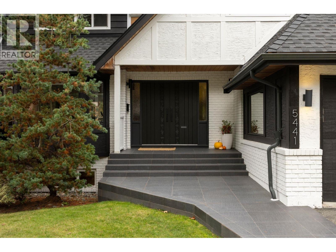
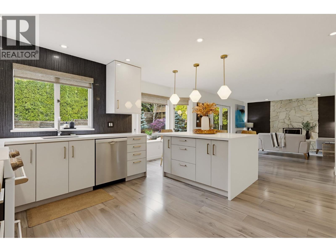
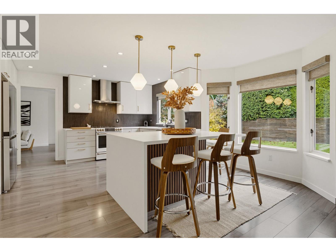
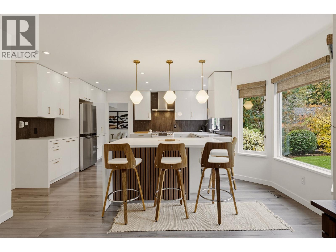
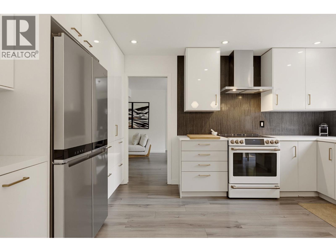
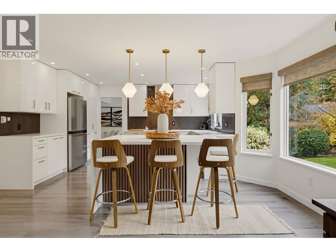
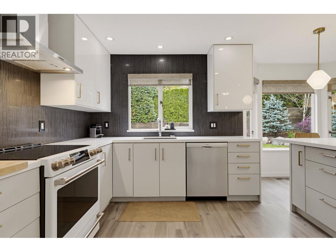
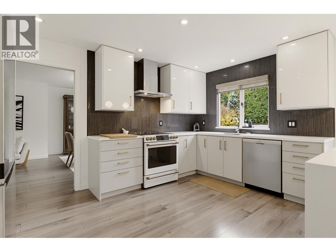
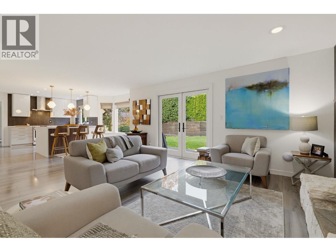
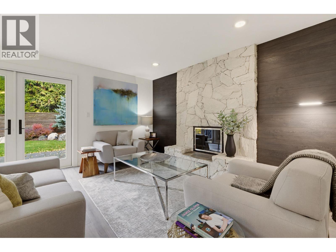
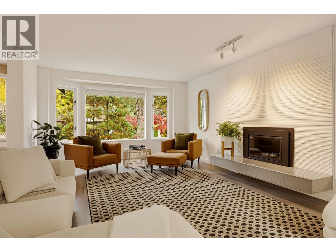
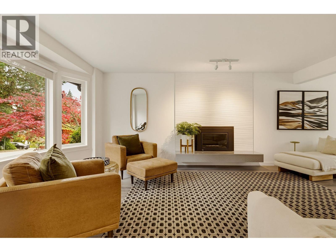
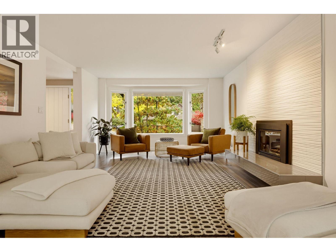
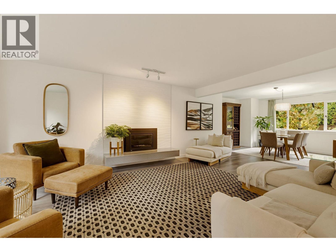
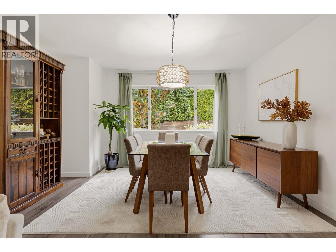
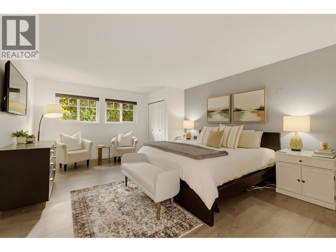
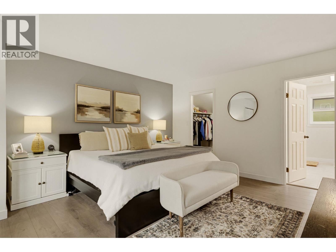
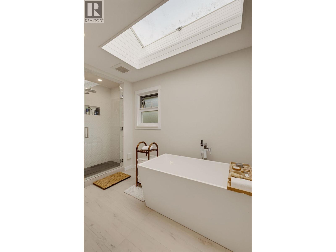
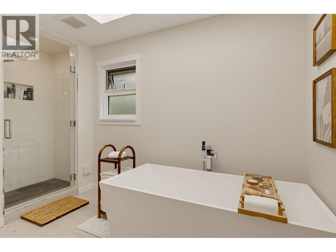
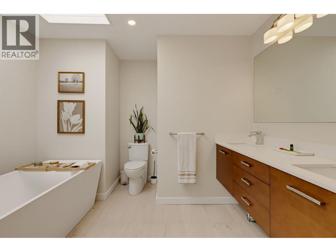
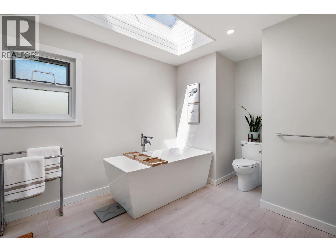
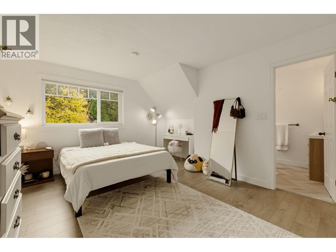
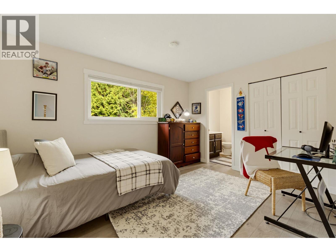
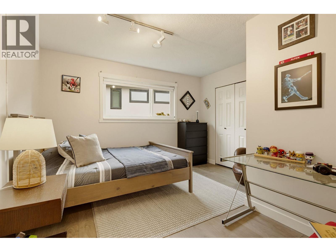
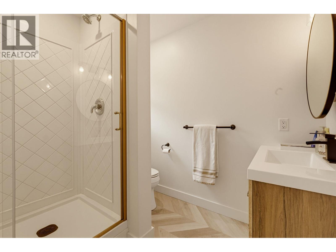
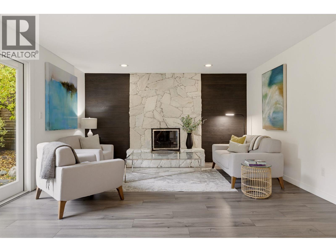
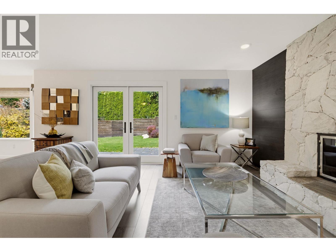
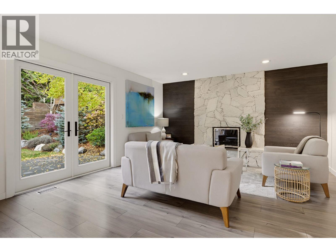
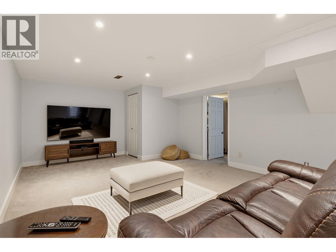
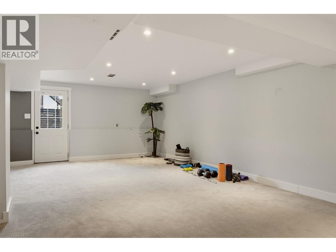
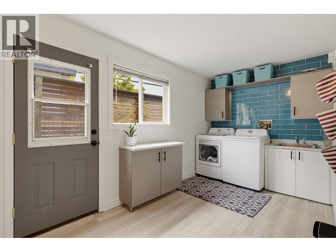
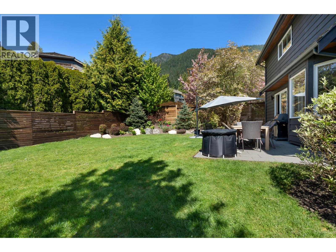
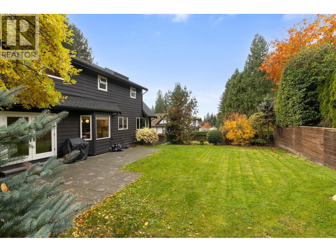
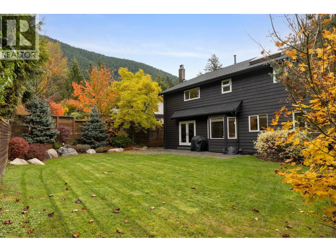
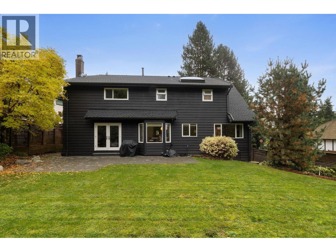
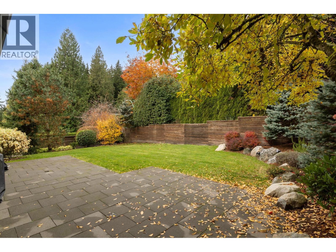
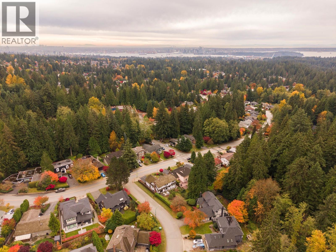
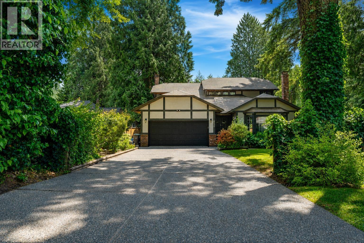
Canyon Heights Forever Home. Rarely does a home like this come along. With beautiful curb appeal, this updated Tudor-style retreat offers 5 bedrooms and 4 baths upstairs & an ideal family floorplan. 4700 sqft of renovations include the kitchen, bathrooms, flooring, windows, A/C, furnace and roof. The kitchen and family room open to the backyard, a sun-drenched oasis with gas BBQ hookup made for long summer evenings. A vaulted bonus room up adds even more space to gather. Downstairs, the sunny walkout basement with its own entrance offers a flexible layout: a kids' hangout, potential guest suite, home office or gym, space for everything your family needs. Imagine weekends spent between the mountains and your own backyard. Walk to Montroyal Elementary in 2 minutes, Handsworth Secondary in 10, and to many nearby trails. Grouse Mountain, Edgemont Village, Cleveland Dam and Capilano Suspension Bridge are at your doorstep. Every detail has been thoughtfully updated. Move-in ready, this one truly has it all. (id:44056)

Property Details

Full Address:
5441 CLIFFRIDGE AVENUE, North Vancouver, British Columbia
Price:
$ 3,050,000
MLS Number:
R3180816
List Date:
November 3rd, 2026
Lot Size:
8389 sq.ft.
Year Built:
1983
Taxes:
$ 7,752
Listing Tax Year:
2026

Interior Features

Bedrooms:
5
Bathrooms:
5
Appliances:
All
Interior Features:
Laundry - In Suite
Air Conditioning:
Air Conditioned
Heating:
Forced air, Natural gas
Fireplaces:
3
Basement:
Finished, Full, Separate entrance

Building Features

Architectural Style:
2 Level
Garage:
Garage
Garage Spaces:
4
Ownership Type:
Freehold
Taxes:
$ 7,752

Floors

Finished Area:
4700 sq.ft.

Land

View:
View
Lot Size:
8389 sq.ft.

Neighbourhood Features

Ratings

Commercial Info

Neighbourhood Details

Location

Mortgage Calculator

powered by Ratehub.ca
Is this your listing?Advertise With Us!

ATTENTION REALTORS®

Claim your
Realtor® Profile

Join thousands of homebuyers using RealEstateGuide.com every month. Showcase your listings, contact details, website, and social media with a professional REALTOR® profile. Claim yours today!

Get started in less than 2 minutes.

  • Featured on RealEstateGuide.com
  • Reach buyers and sellers across BC
  • Professional REALTOR® profile
  • Upgrade anytime with print & digital advertising
CHOOSE YOUR PROFILE PACKAGE
Copyright © Real Estate Guide 2026 | Legal | Sitemap
Area Modal Trigger
X