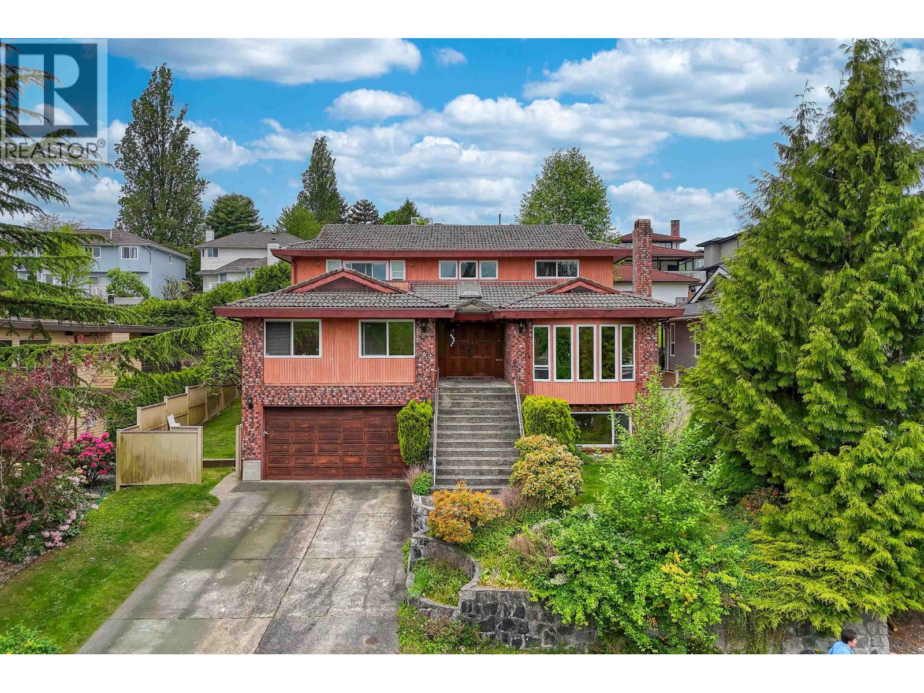
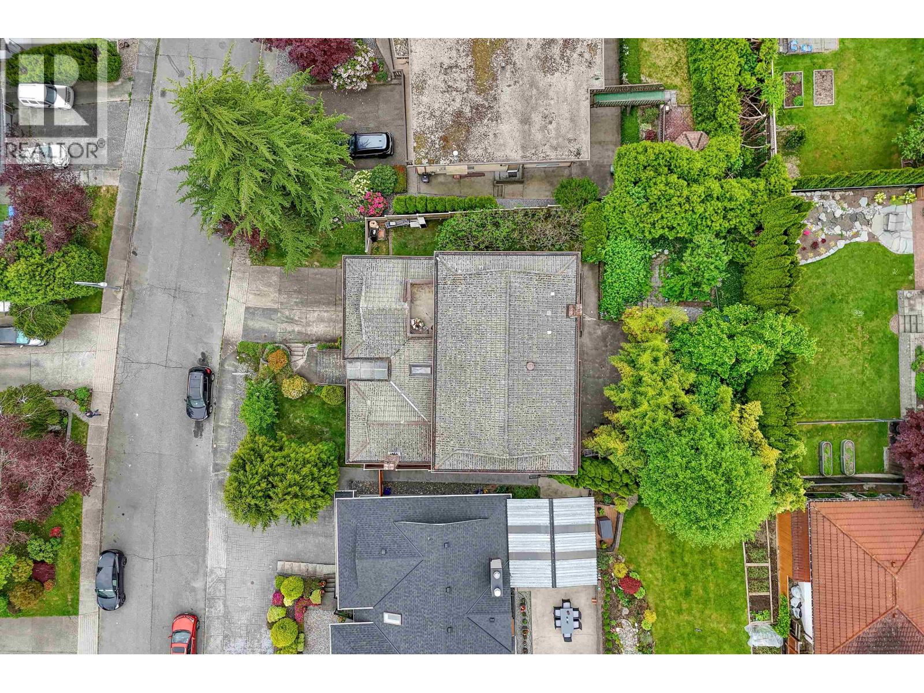
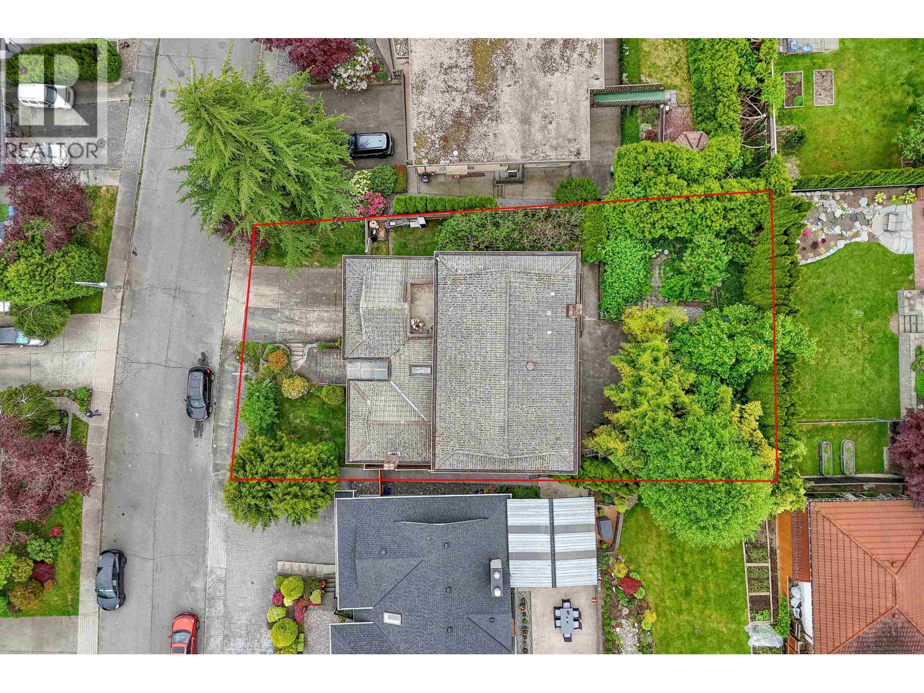
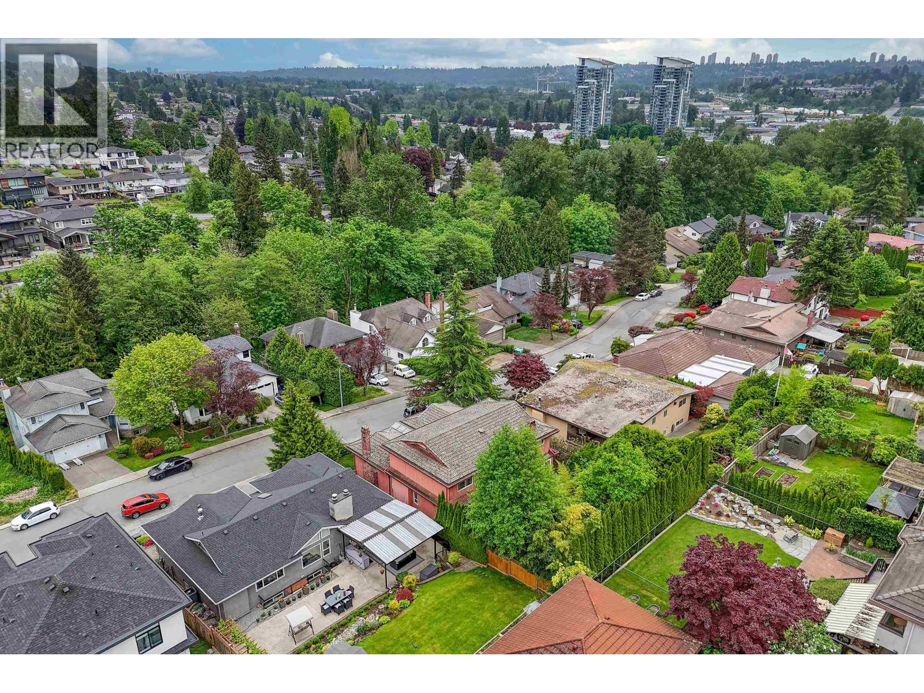
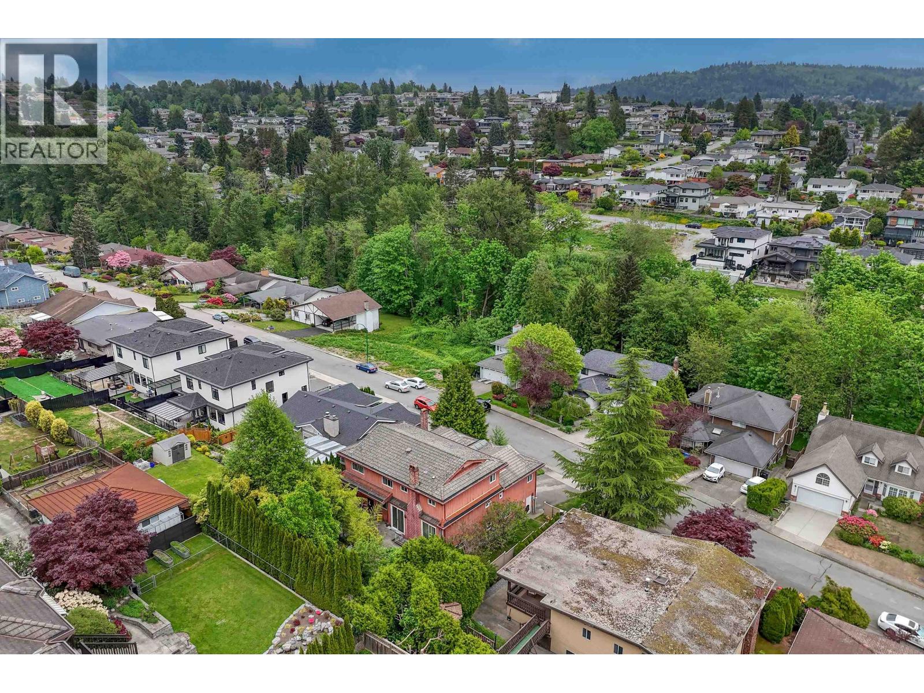
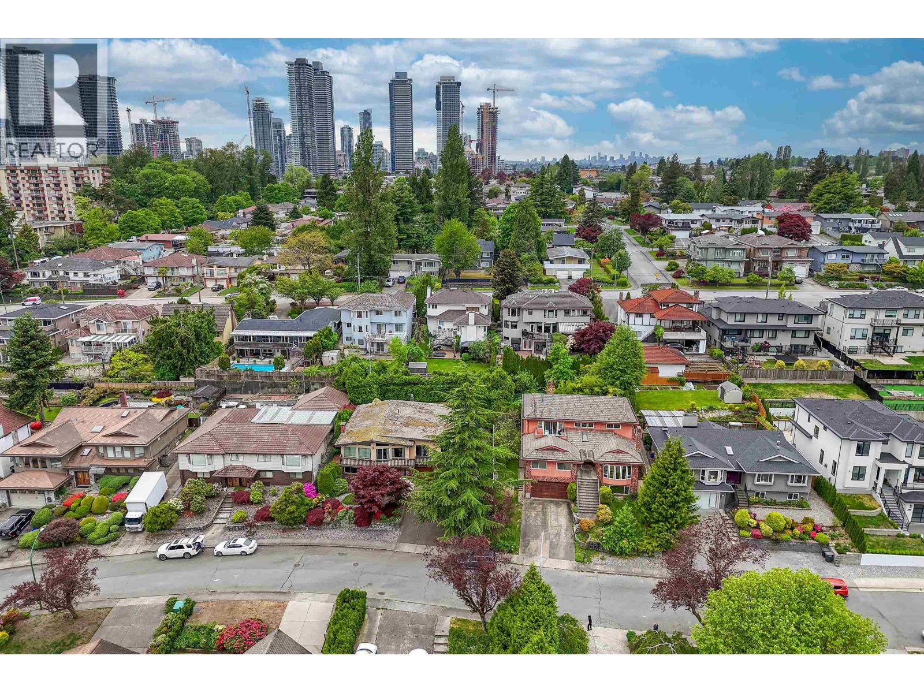
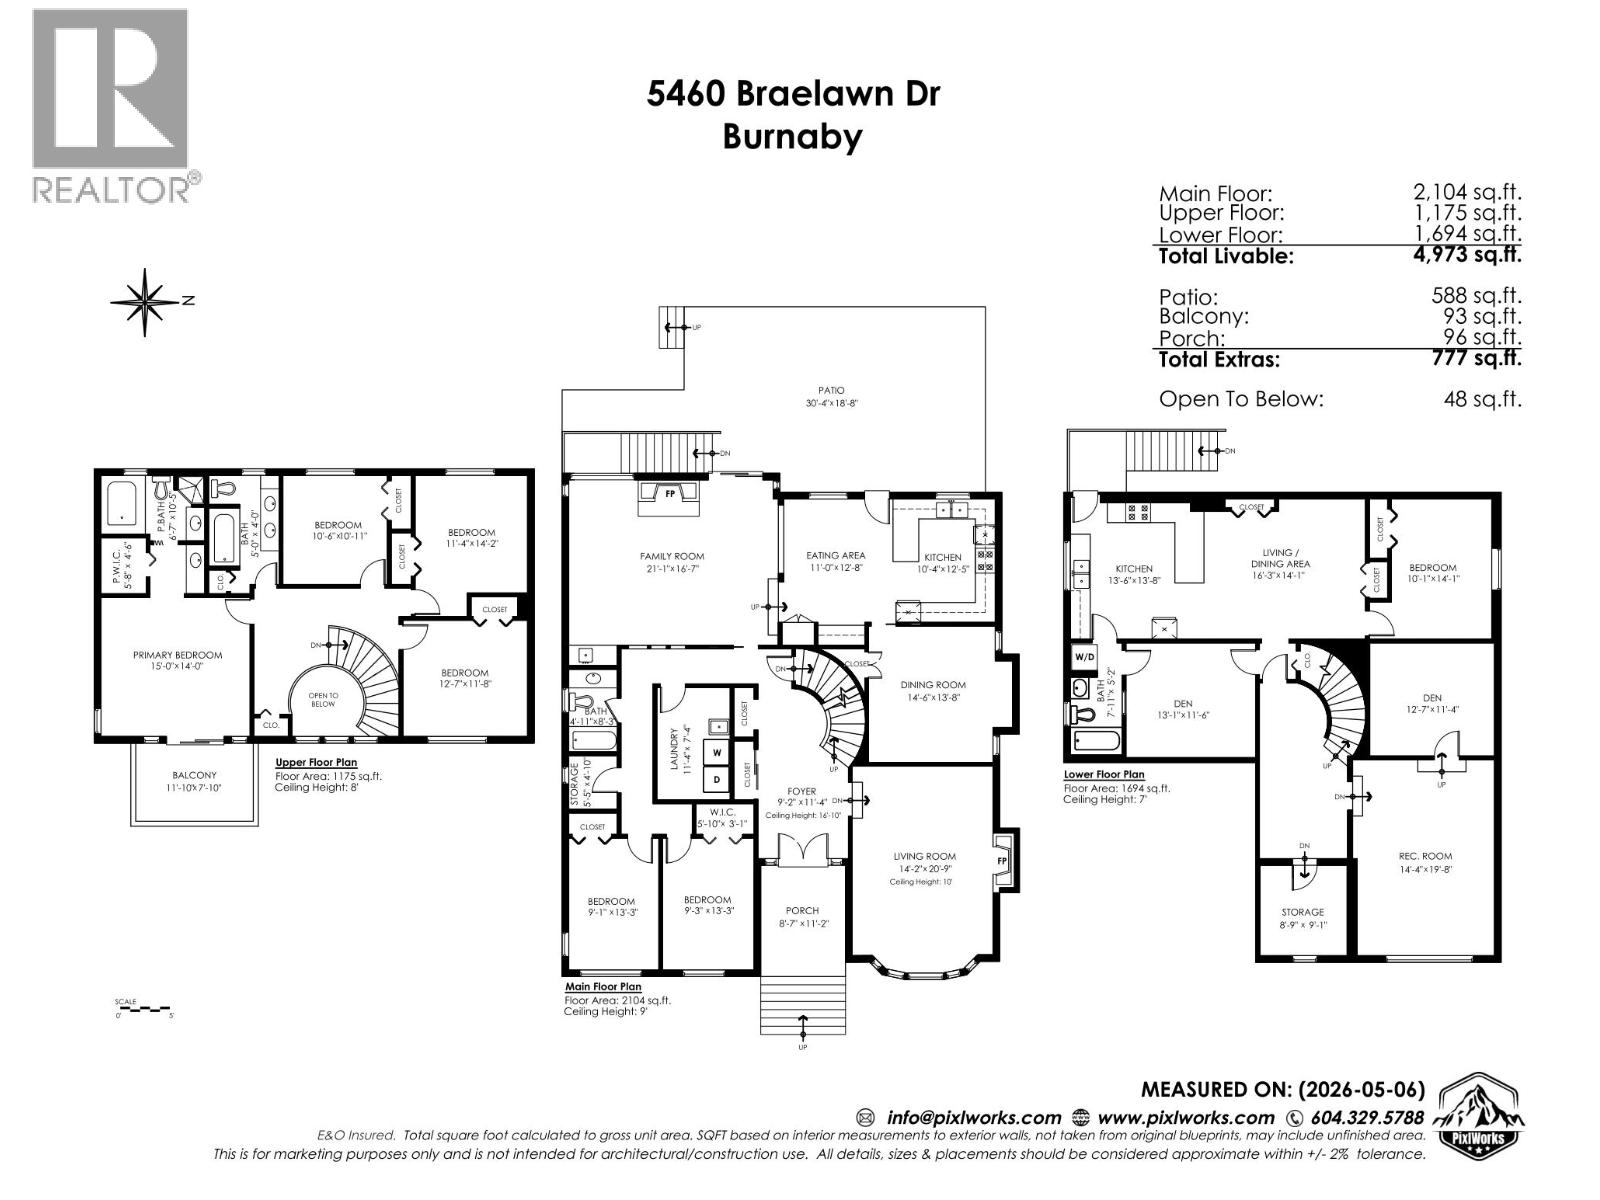
A DESIRABLE NEIGHBOURGHOOD! Prestigious Parkcrest location! Situated on the high side of a quiet cul-de-sac, this 3-level home offers over 5,000 sqft of living space. It features a grand foyer with skylight and spiral staircase, vaulted cedar ceilings, and a private backyard. Spacious layout includes 4 large bedrooms up, plus 2 on the main, ideal for extended family. The basement offers a 3-bedroom suite and rec room. Private fenced yard with fruit trees, double garage, and ample parking. Close to schools, parks, shopping, and transit. School catchment Burnaby North Secondary & Capitol Hill Elementary & Parkcrest Elementary. Book your showing today! (id:44056)
Property Details
Full Address:
5460 BRAELAWN DRIVE, Burnaby, British Columbia
Price:
$ 1,749,000
MLS Number:
R3152161
List Date:
August 4th, 2026
Lot Size:
7934 sq.ft.
Year Built:
1984
Taxes:
$ 7,123
Listing Tax Year:
2025
Interior Features
Bedrooms:
8
Bathrooms:
4
Heating:
Baseboard heaters, Electric, Natural gas
Fireplaces:
3
Basement:
Finished, Unknown, Unknown
Building Features
Architectural Style:
2 Level
Garage:
Garage
Garage Spaces:
4
Ownership Type:
Freehold
Taxes:
$ 7,123
Floors
Finished Area:
4973 sq.ft.
Land
Lot Size:
7934 sq.ft.
Lot Features:
Central location
Neighbourhood Features
Ratings
Commercial Info
Neighbourhood Details
Location
Mortgage Calculator
powered by
Greg DealyPersonal Real Estate Corporation, Cabuco and Dealy Real Estate TeamOakwyn Realty Encore
Join thousands of homebuyers using RealEstateGuide.com every month. Showcase your
listings, contact details, website, and social media with a professional REALTOR®
profile. Claim yours today!