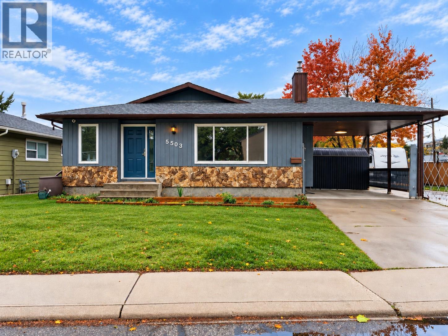
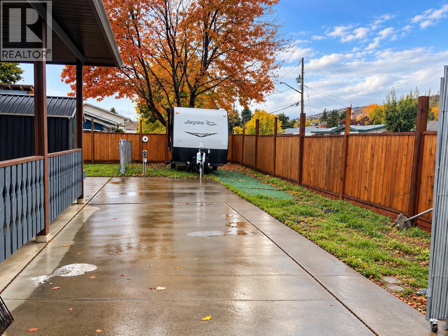
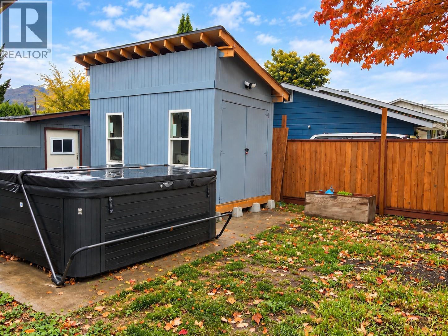
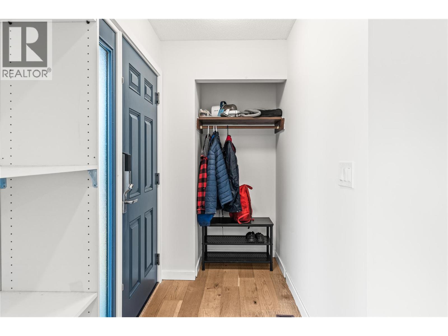
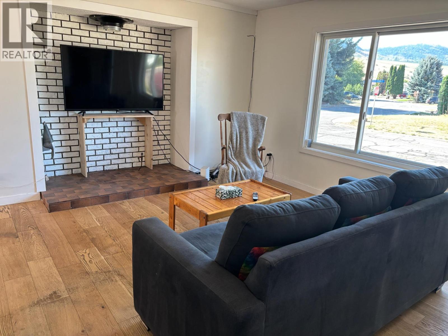
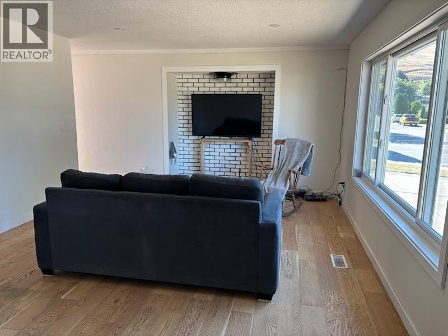
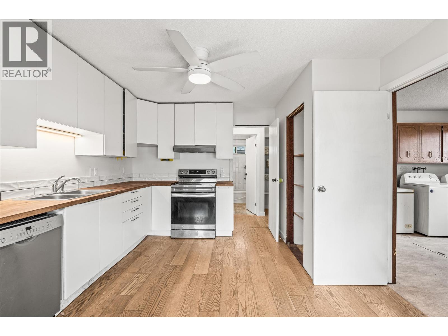
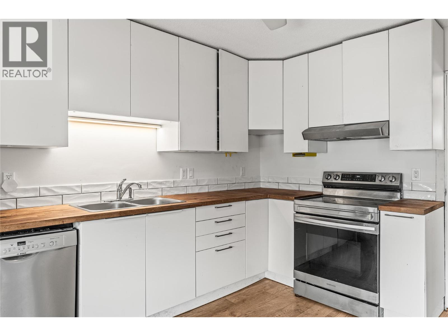
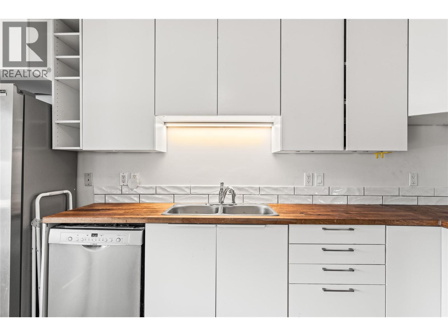
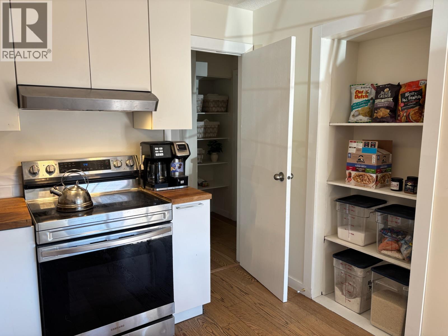
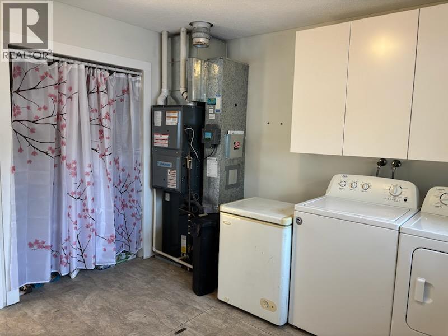
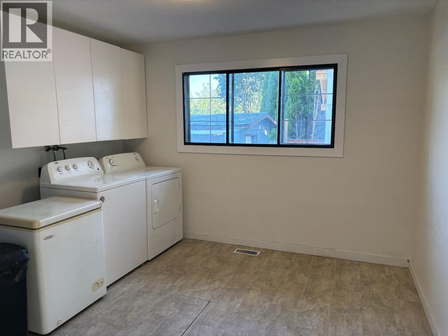
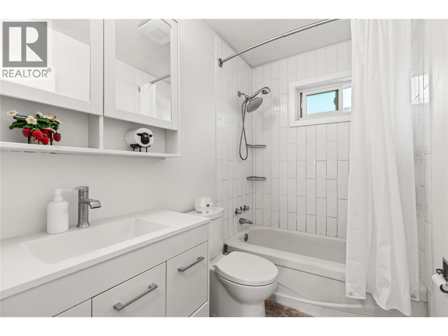
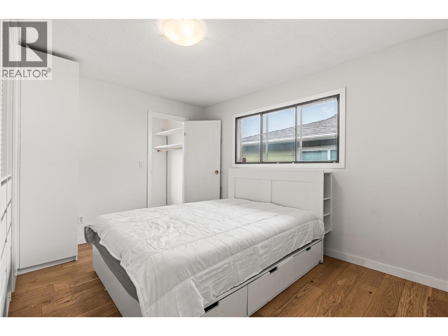
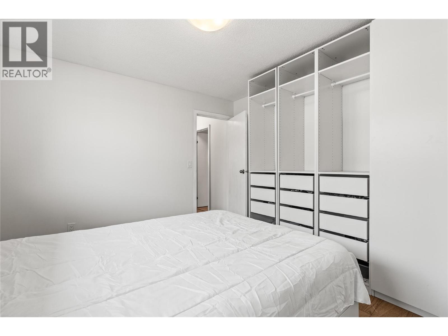
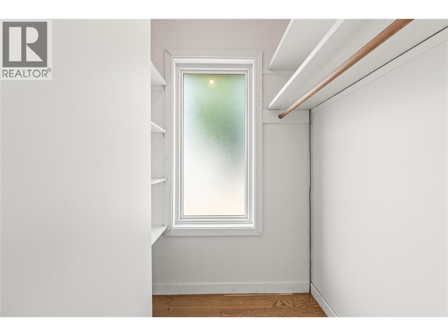
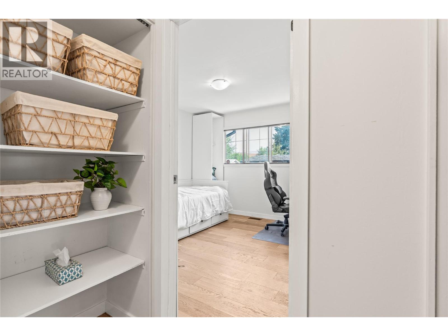
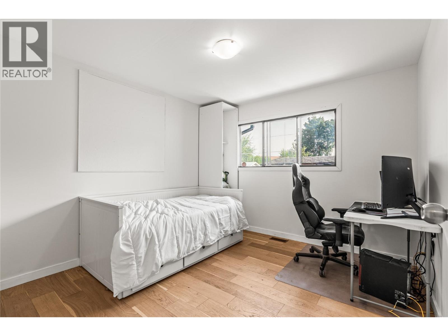
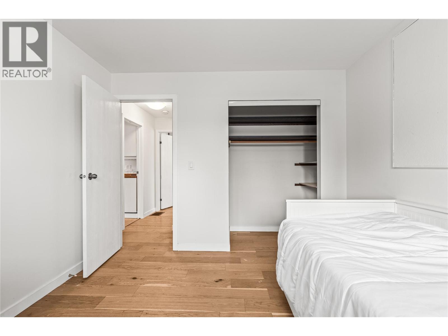
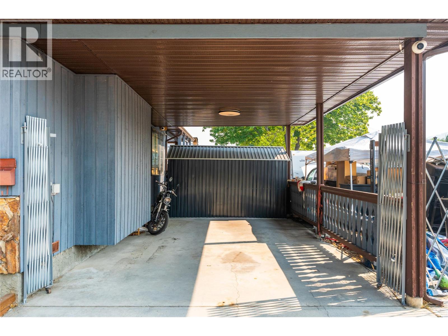
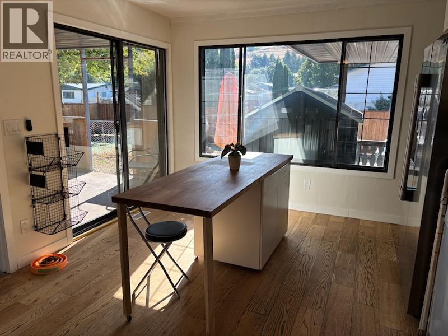
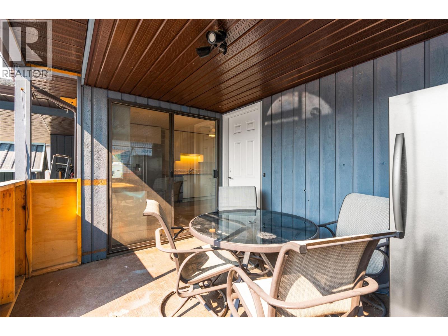
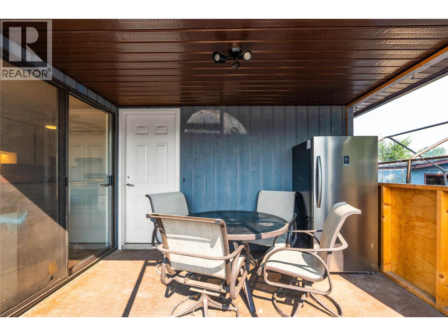
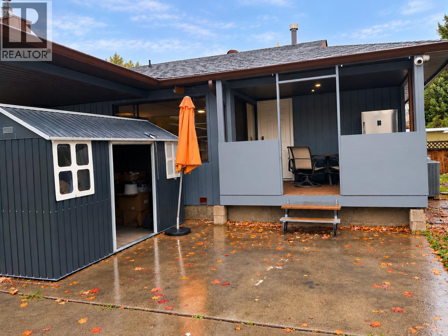
Discover comfortable South Vernon living in this well-maintained rancher on a quiet cul-de-sac, within walking distance of elementary and secondary schools, shopping, and the mall. Set in a welcoming, family- and pet-friendly neighbourhood, this home offers 1,073 sq. ft. of single-level living with two bedrooms, engineered hardwood flooring, stainless steel appliances, and a practical layout. The versatile laundry room doubles as a home office, providing flexible space for remote work, crafts, or household organization. Two powered workshops offer room for hobbies, woodworking, creative projects, and storage, with soundproofing in one workshop adding versatility. Enjoy useful upgrades including 200-amp electrical service, a 50-amp EV charger, central air conditioning, on-demand hot water, and a water softener. A 3.5-foot-high crawl space provides additional storage for seasonal belongings. Outside, the fully fenced yard offers space for pets, gardening, and relaxation, while the covered patio is perfect for warm Okanagan evenings. RV parking and electrical connections for an RV and hot tub add convenience. Situated on a level, approximately 0.13-acre lot, this inviting property combines neighbourhood charm with everyday functionality. Whether you're buying your first home, downsizing, or looking for space to work and create, this South Vernon home has plenty to offer. (id:44056)

Property Details

Full Address:
5503 South Vernon Court, Vernon, British Columbia
Price:
$ 559,900
MLS Number:
10403389
List Date:
October 10th, 2026
Lot Size:
0.13 ac
Year Built:
1983
Taxes:
$ 3,091

Interior Features

Bedrooms:
2
Bathrooms:
1
Total Rooms:
Appliances:
Refrigerator, Water softener, Range - Electric, Dishwasher, Hot Water Instant, Washer & Dryer
Flooring:
Hardwood
Air Conditioning:
Central air conditioning
Heating:
Forced air, See remarks
Fireplaces:
1
Fireplace Type:
Free Standing Metal
Basement:
Crawl space

Building Features

Architectural Style:
Ranch
Storeys:
1
Sewer:
Municipal sewage system
Water:
Municipal water
Roof:
Asphalt shingle, Unknown
Exterior:
Stone, Wood siding
Garage:
Carport
Garage Spaces:
4
Security:
Security system, Controlled entry, Smoke Detector Only
Ownership Type:
Freehold
Taxes:
$ 3,091

Floors

Finished Area:
1073 sq.ft.

Land

Lot Size:
0.13 ac
Lot Features:
Cul-de-sac, Level lot, Corner Site
Road Type:
Cul de sac

Neighbourhood Features

Ratings

Commercial Info

Neighbourhood Details

Location

Mortgage Calculator

powered by Ratehub.ca
Is this your listing?Advertise With Us!

ATTENTION REALTORS®

Claim your
Realtor® Profile

Join thousands of homebuyers using RealEstateGuide.com every month. Showcase your listings, contact details, website, and social media with a professional REALTOR® profile. Claim yours today!

Get started in less than 2 minutes.

  • Featured on RealEstateGuide.com
  • Reach buyers and sellers across BC
  • Professional REALTOR® profile
  • Upgrade anytime with print & digital advertising
CHOOSE YOUR PROFILE PACKAGE
Copyright © Real Estate Guide 2026 | Legal | Sitemap
Area Modal Trigger
X