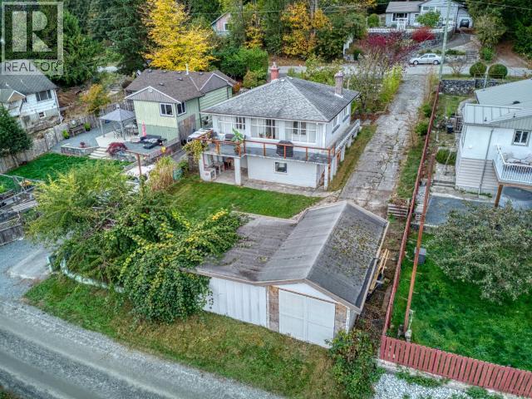
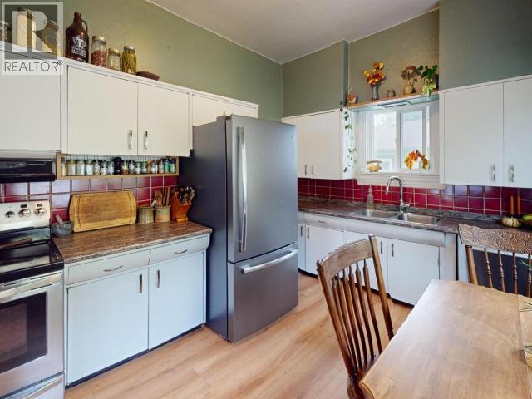
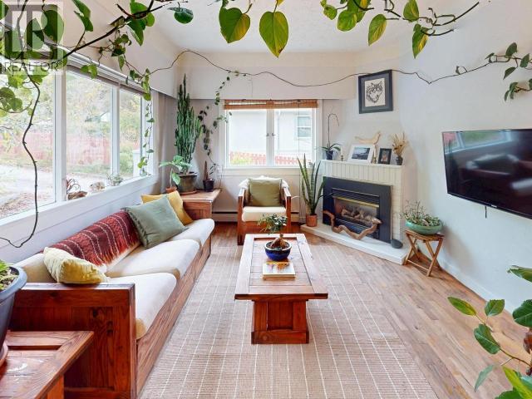
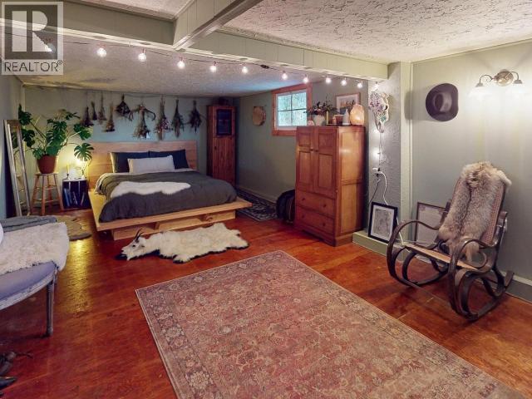
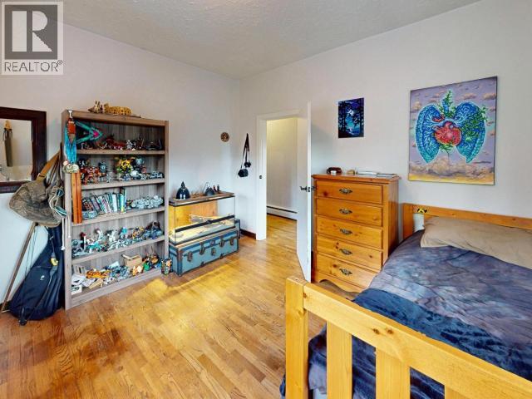
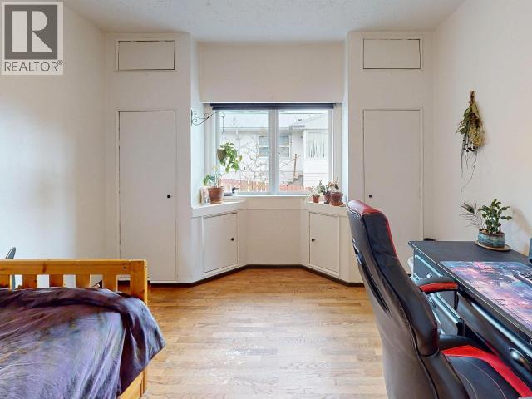
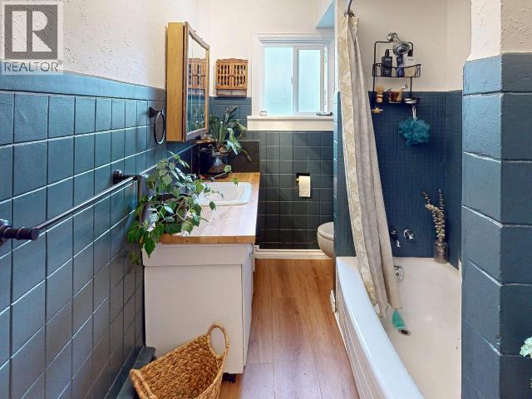
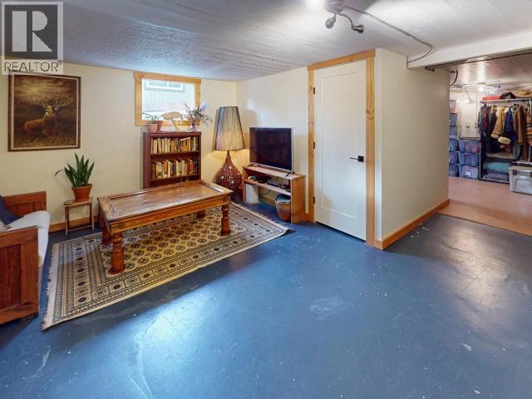
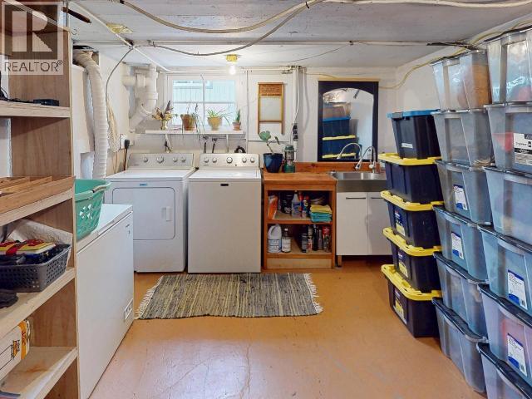
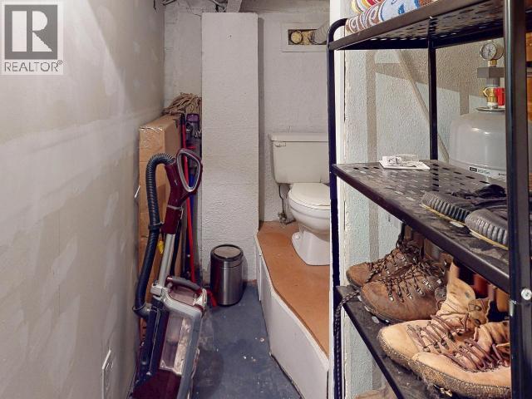
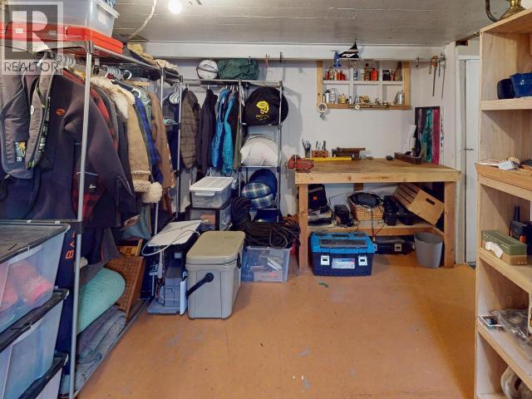
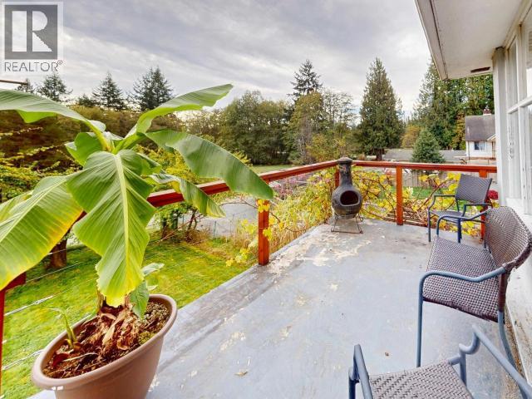
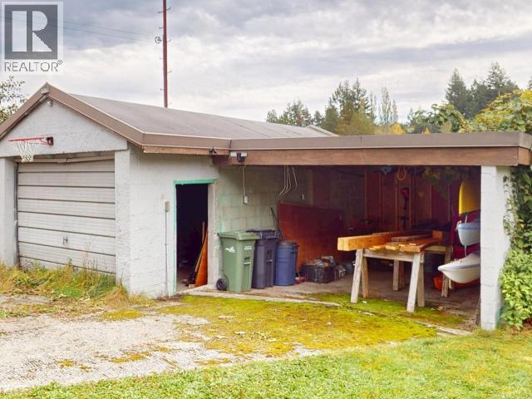
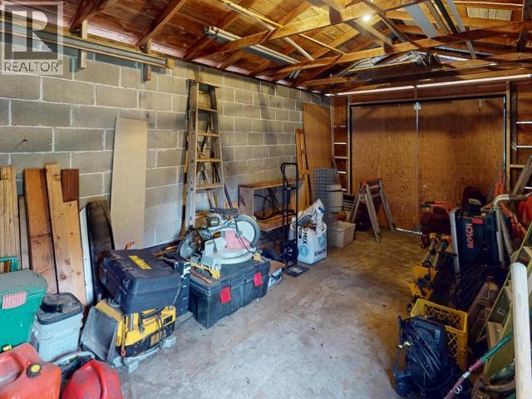
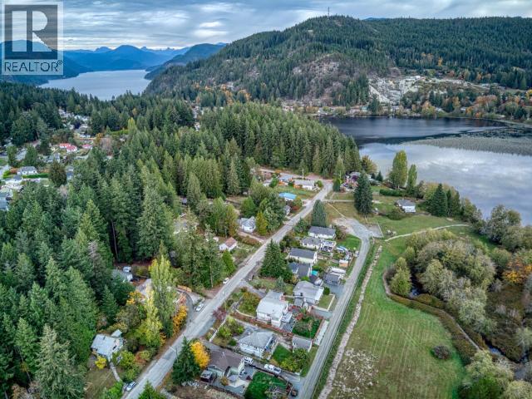
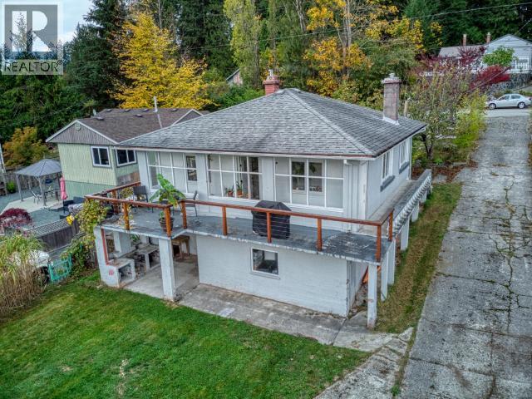
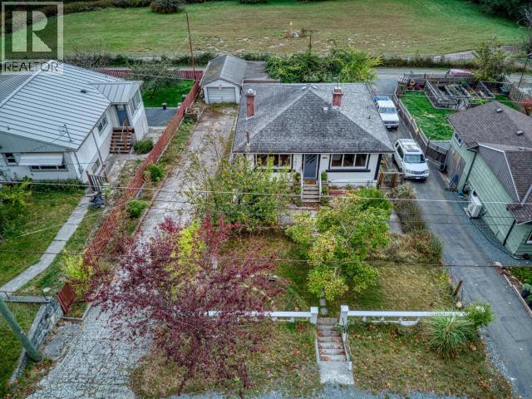
Located in Cranberry, this charming little home offers 3 bedrooms, 2 bathrooms, and a versatile den across two floors for a total of over 1,600 sq. ft. Large windows, a natural gas fireplace and economical gas boiler, provides radiant heat and endless hot water to create a warm, inviting home. Enjoy the private, landscaped lot with established fruit trees, southern exposure and mountain views. A drive through shop with access from both the driveway and laneway adds excellent versatility. Enjoy a peaceful setting close to local trails and recreation, with the convenience of central living all within a short walk to the lake. (id:44056)

Property Details

Full Address:
5528 PARK AVE, Powell River, British Columbia
Price:
$ 405,000
MLS Number:
20292
List Date:
October 21st, 2026
Lot Size:
7405 sq.ft.
Year Built:
1939
Taxes:
$ 4,879

Interior Features

Bedrooms:
3
Bathrooms:
2
Total Rooms:
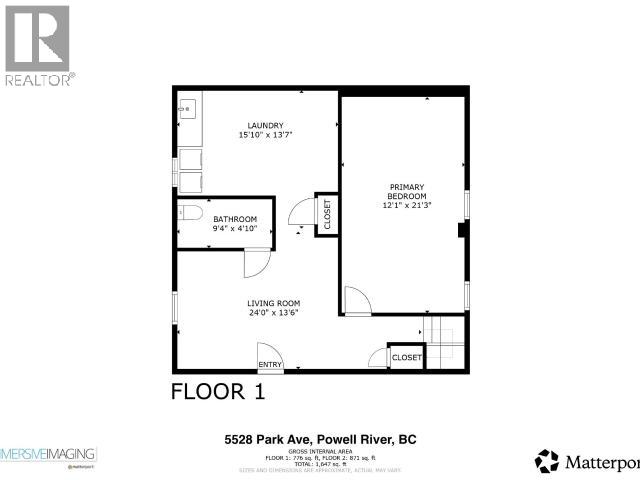
Basement
Living room
13.6 x 24 feet
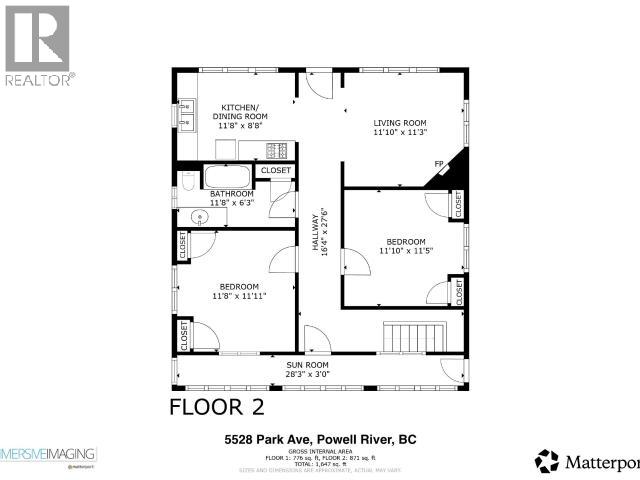
Main level
Living room
11.3 x 11.1 feet
Kitchen
8.8 x 11.8 feet
Basement
Primary Bedroom
21.3 x 12.1 feet
Main level
Bedroom
11.11 x 11.8 feet
Bedroom
11.5 x 11.1 feet
Other
27.6 x 16.4 feet
Other
3 x 28.3 feet
Basement
Laundry room
13.7 x 15.1 feet
Air Conditioning:
None
Heating:
Radiant heat, Natural gas, Other
Fireplaces:
1
Fireplace Type:
Gas, Conventional

Building Features

Garage:
Garage
Ownership Type:
Freehold
Taxes:
$ 4,879

Floors

Finished Area:
1647 sq.ft.

Land

View:
Lake view, Mountain view
Lot Size:
7405 sq.ft.
Lot Features:
Central location, Southern exposure
Road Type:
Paved road

Neighbourhood Features

Ratings

Commercial Info

Neighbourhood Details

Location

Mortgage Calculator

powered by Ratehub.ca
Is this your listing?Advertise With Us!

ATTENTION REALTORS®

Claim your
Realtor® Profile

Join thousands of homebuyers using RealEstateGuide.com every month. Showcase your listings, contact details, website, and social media with a professional REALTOR® profile. Claim yours today!

Get started in less than 2 minutes.

  • Featured on RealEstateGuide.com
  • Reach buyers and sellers across BC
  • Professional REALTOR® profile
  • Upgrade anytime with print & digital advertising
CHOOSE YOUR PROFILE PACKAGE
Copyright © Real Estate Guide 2026 | Legal | Sitemap
Area Modal Trigger
X