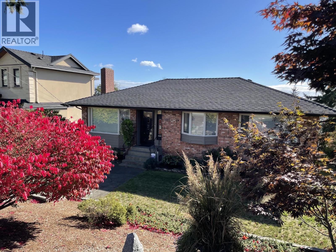
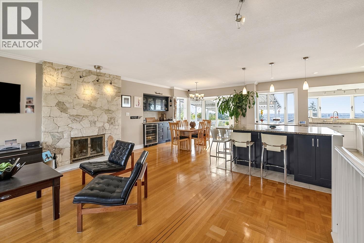
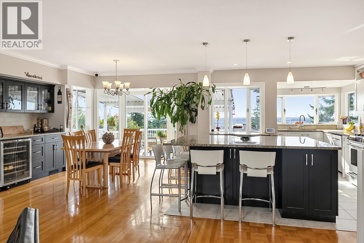
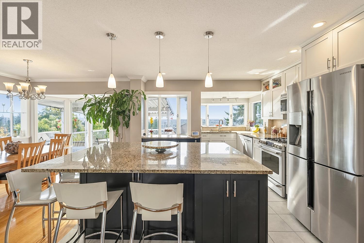
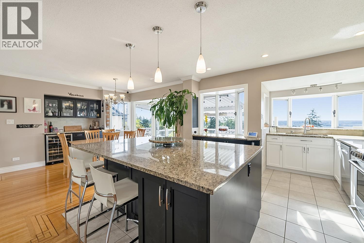
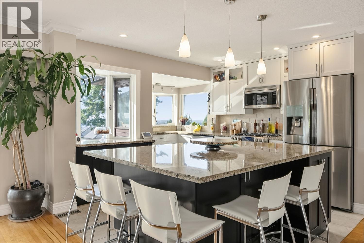
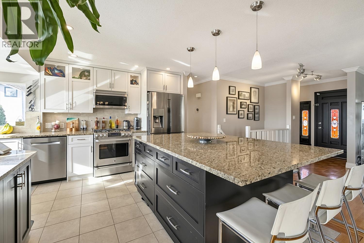
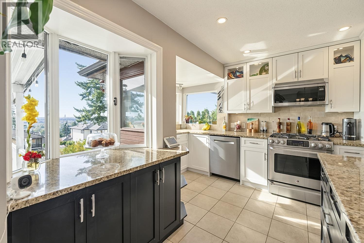
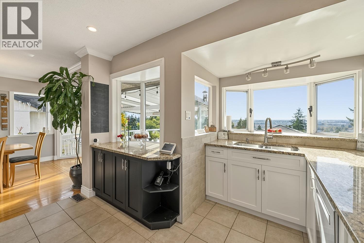
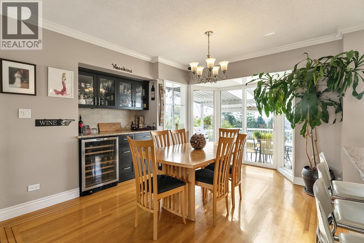
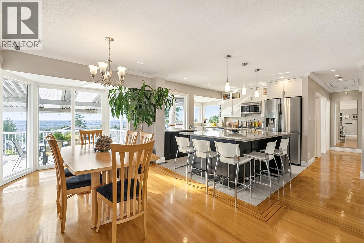
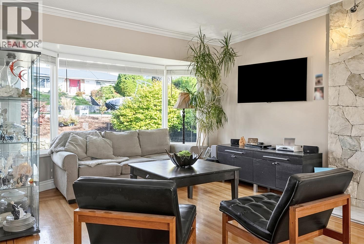
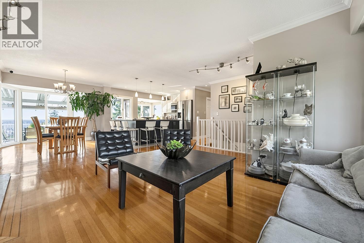
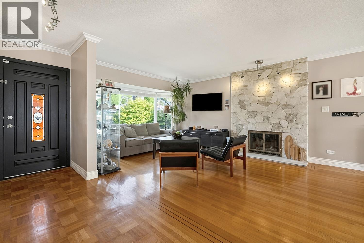
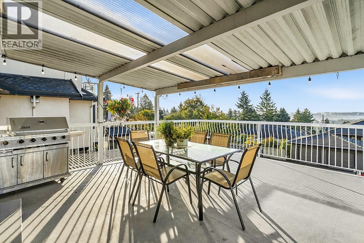
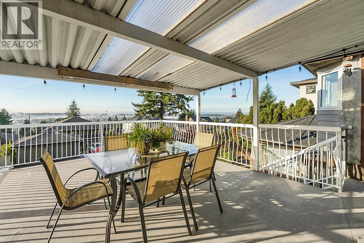
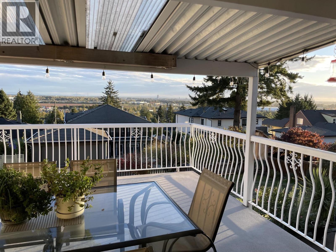
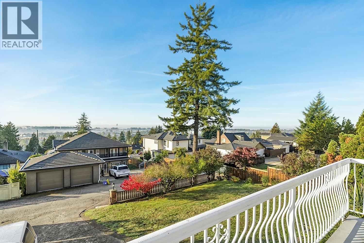
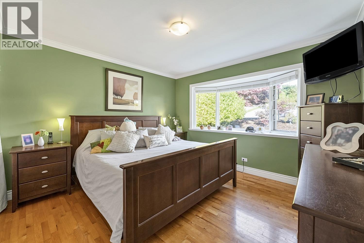
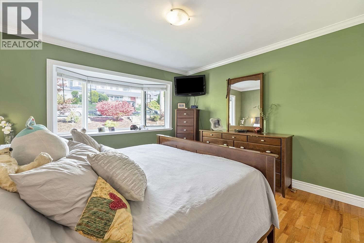
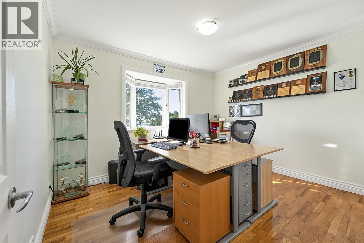
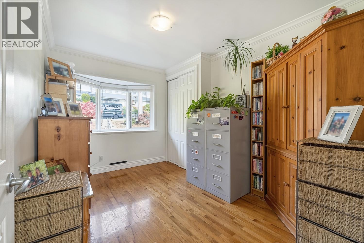
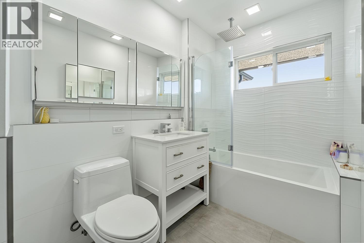
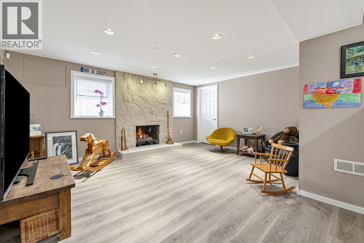
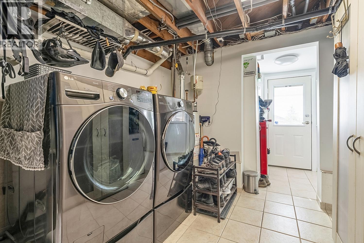
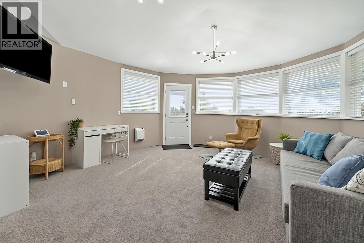
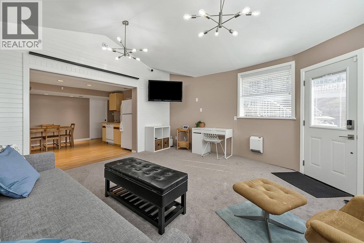
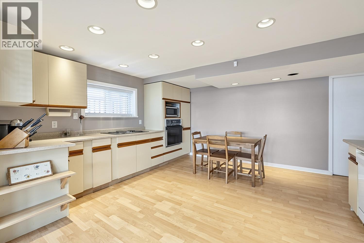
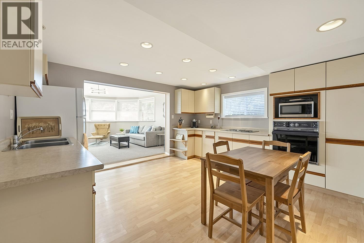
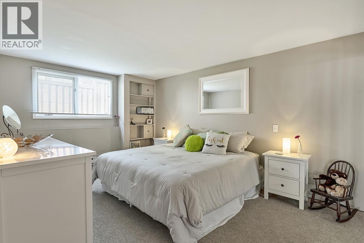
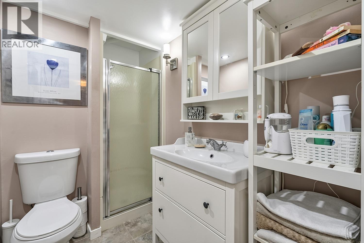
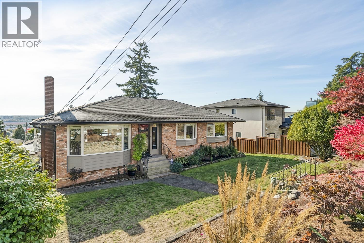
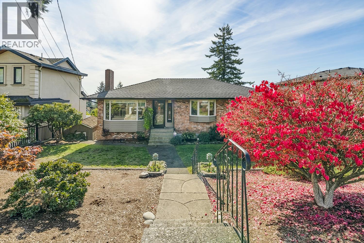
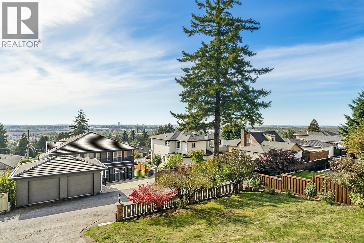
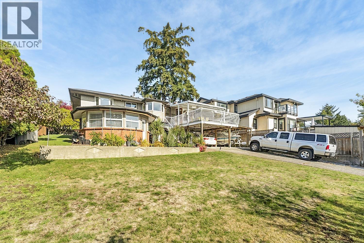
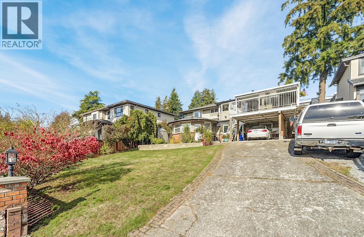
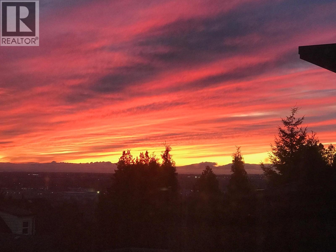
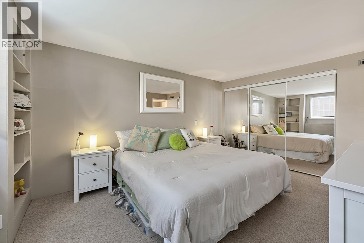
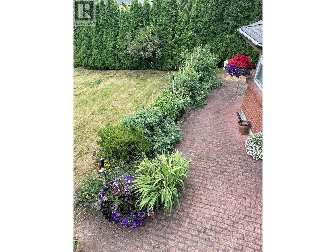
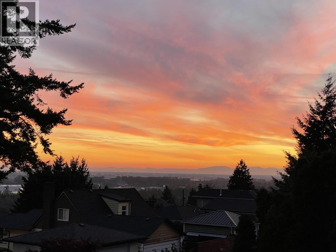
Beautiful Southern views (& W/E). See Sunrise all the way to Sunset & look at incredible views to Gulf Islands, S. Delta, White Rock, etc... Bright & spacious loved home on 60 x 122 lot w/lane. Main floor features large living room, dinrm, leading to large deck, bar area, open concept kitchen w/lots of cabinets, 5 x 7 Granite Island. View as soon as you walk in the door! Gleaming original H/W floors, 3 bdrm's up, 1 - 4 pc bath. Down has bonus space for family incl large rec room w/fp, Den, stg, Laundry & more. Separate 1 bdrm, 1 - 3 pc bath u/auth suite w/10'2 ft ceiling in lvgrm, Bay windows, large kitchen w/fridge, stove, d/w & huge bdrm. Yard perfect for gardening & fun. Close to Skytrain/Transit, Schools, Burnaby South High, parks, walking/bike trails, Metrotown, Market Crossing (id:44056)
Property Details
Full Address:
5570 CARSON STREET, Burnaby, British Columbia
Price:
$ 1,998,800
MLS Number:
R3177420
List Date:
October 21st, 2026
Lot Size:
7320 sq.ft.
Year Built:
1953
Taxes:
$ 6,758
Listing Tax Year:
2026
Interior Features
Bedrooms:
4
Bathrooms:
2
Appliances:
All, Refrigerator, Central Vacuum, Dishwasher, Oven - Built-In
Interior Features:
Guest Suite, Laundry - In Suite
Heating:
Forced air, Electric, Natural gas
Fireplaces:
2
Basement:
Full, Unknown, Unknown
Building Features
Architectural Style:
2 Level
Garage:
Carport
Garage Spaces:
4
Security:
Security system
Ownership Type:
Freehold
Taxes:
$ 6,758
Floors
Finished Area:
2621 sq.ft.
Land
View:
View
Lot Size:
7320 sq.ft.
Lot Features:
Central location
Neighbourhood Features
Ratings
Commercial Info
Neighbourhood Details
Location
Mortgage Calculator
powered by
Carolyn BlumBlum Real Estate TeamRE/MAX Heights Realty
Join thousands of homebuyers using RealEstateGuide.com every month. Showcase your
listings, contact details, website, and social media with a professional REALTOR®
profile. Claim yours today!