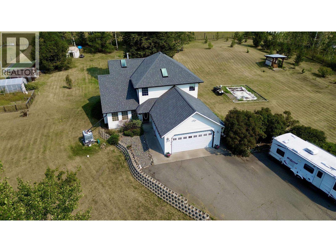
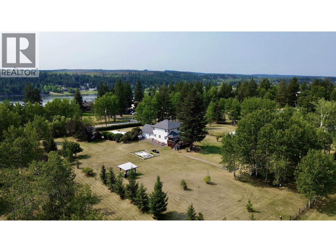
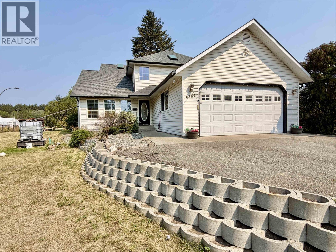
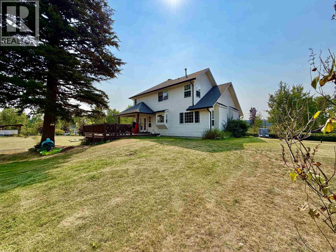
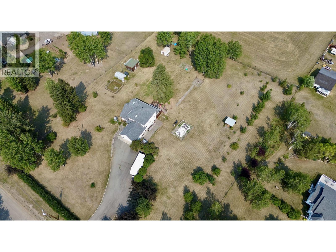
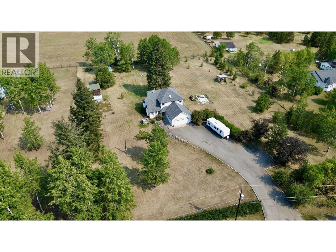
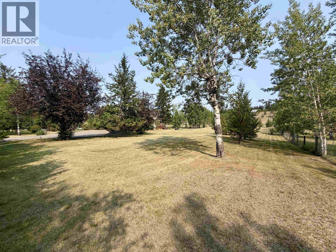
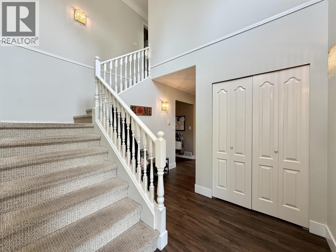
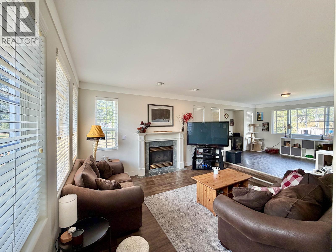
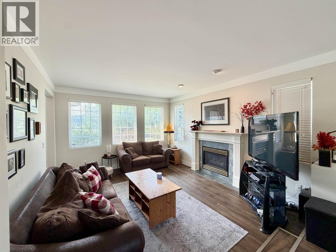
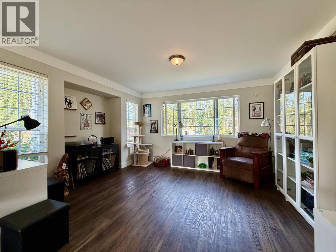
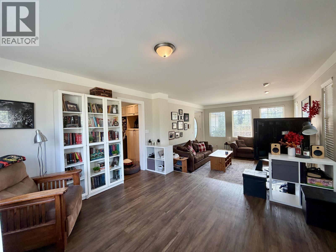
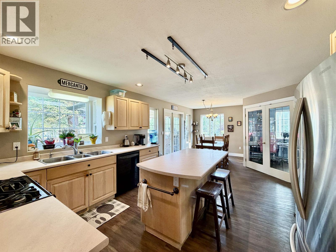
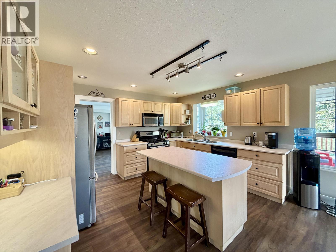
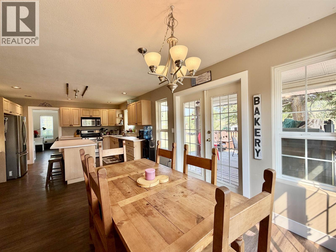
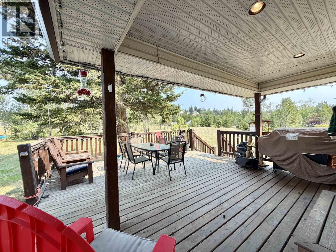
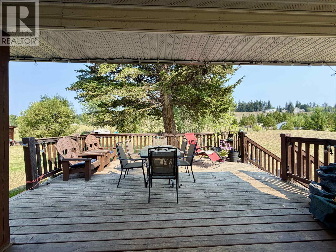
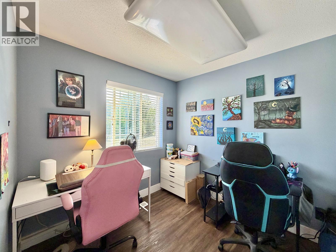
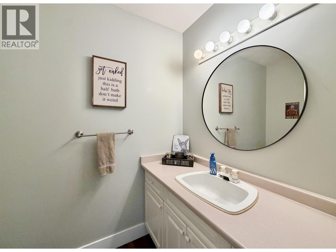
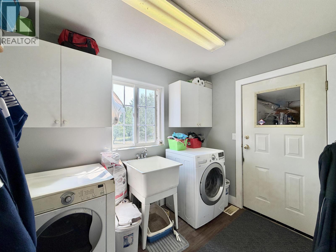
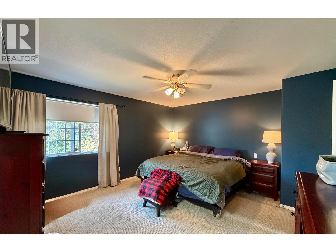
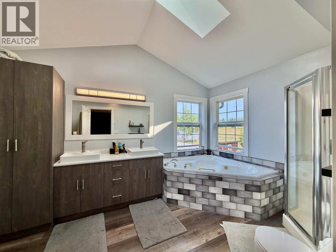
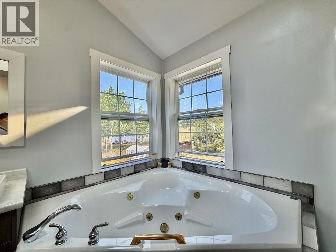
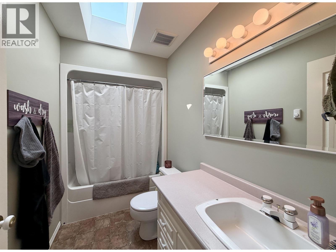
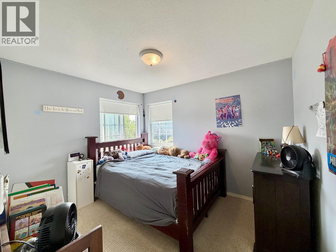
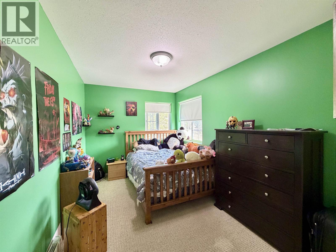
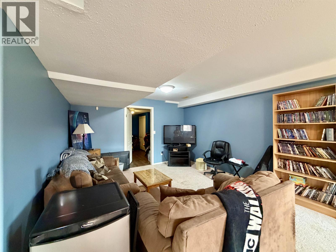
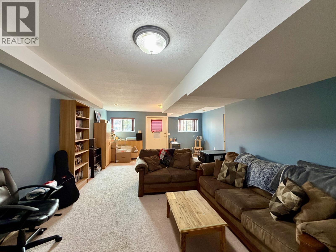
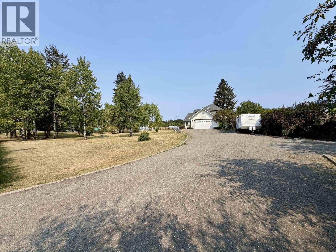
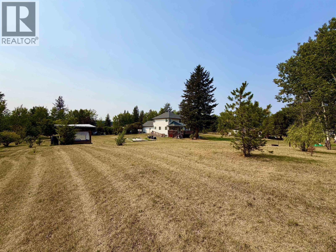
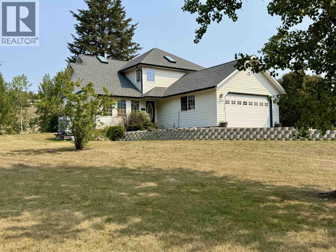
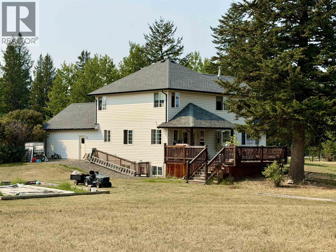
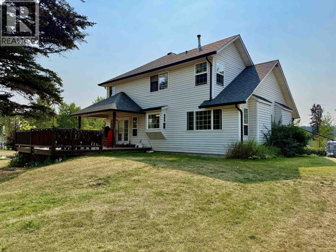
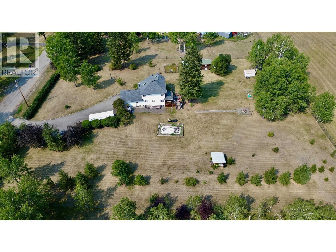
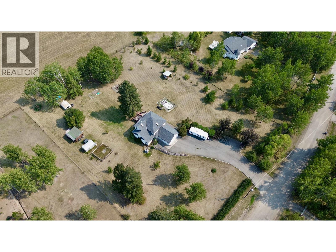
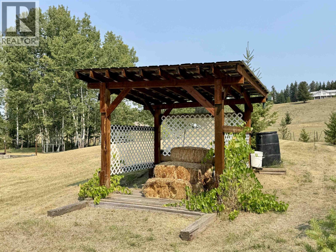
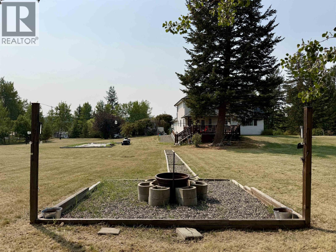
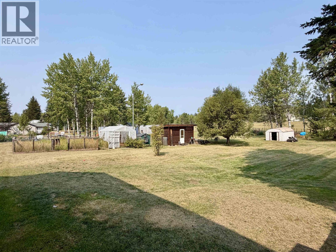
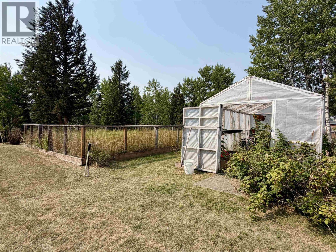
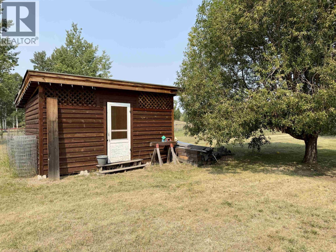
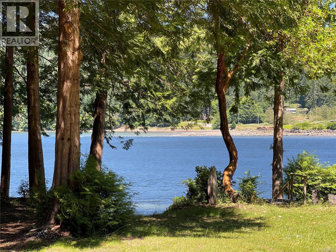
Quintessential family home awaiting its new owners! This lovely 2-storey home with basement is set on just shy of 2 fully flat, fenced and usable acres, offering room to play, garden, relax around the firepit and enjoy the outdoors. A gated asphalt driveway provides ample parking and welcomes you inside to a spacious kitchen/dining area and inviting living room with cozy natural gas fireplace. Upstairs features 3 bedrooms, including a primary with updated ensuite featuring double sinks, shower & corner soaker tub, plus another full bathroom. Downstairs offers a large rec room for hangouts, a flex space, plus ample storage. Roof updated 2019, new flooring throughout most of the main floor in 2024. Just 5 mins to 100 Mile House on a well-maintained road and school bus route. (id:44056)

Property Details

Full Address:
5581 LAKESIDE COURT, 103 Mile House, British Columbia
Price:
$ 650,000
MLS Number:
R3158551
List Date:
August 25th, 2026
Lot Size:
1.98 ac
Year Built:
1993
Taxes:
$ 3,706
Listing Tax Year:
2026

Interior Features

Bedrooms:
3
Bathrooms:
3
Total Rooms:
Main level
Foyer
9.4 x 7.9 feet
Kitchen
13.4 x 11.6 feet
Dining room
13 x 8.4 feet
Office
9 x 8.4 feet
Living room
14.8 x 13 feet
Flex Space
13 x 12 feet
Laundry room
9.4 x 6.3 feet
Above
Primary Bedroom
14.5 x 13.4 feet
Other
8 x 4 feet
Bedroom 2
12.5 x 8.7 feet
Bedroom 3
11 x 9.4 feet
Basement
Recreational, Games room
24 x 12.7 feet
Flex Space
12.5 x 8 feet
Utility room
18.3 x 12.6 feet
Storage
17 x 5.4 feet
Appliances:
Washer, Refrigerator, Dishwasher, Stove, Dryer
Interior Features:
Fireplace(s)
Heating:
Baseboard heaters, Forced air, Natural gas
Fireplaces:
1
Basement:
Partially finished, Full

Building Features

Storeys:
3
Foundation:
Concrete Perimeter
Water:
Drilled Well
Roof:
Asphalt shingle, Conventional
Exterior:
Vinyl siding
Garage:
Garage, Open, RV
Ownership Type:
Freehold
Taxes:
$ 3,706

Floors

Finished Area:
2413 sq.ft.
Main Floor:
2413 sq.ft.

Land

View:
Lake view
Lot Size:
1.98 ac

Neighbourhood Features

Ratings

Commercial Info

Neighbourhood Details

Location

Mortgage Calculator

powered by Ratehub.ca
Is this your listing?Advertise With Us!

ATTENTION REALTORS®

Claim your
Realtor® Profile

Join thousands of homebuyers using RealEstateGuide.com every month. Showcase your listings, contact details, website, and social media with a professional REALTOR® profile. Claim yours today!

Get started in less than 2 minutes.

  • Featured on RealEstateGuide.com
  • Reach buyers and sellers across BC
  • Professional REALTOR® profile
  • Upgrade anytime with print & digital advertising
CHOOSE YOUR PROFILE PACKAGE
Copyright © Real Estate Guide 2026 | Legal | Sitemap
Area Modal Trigger
X