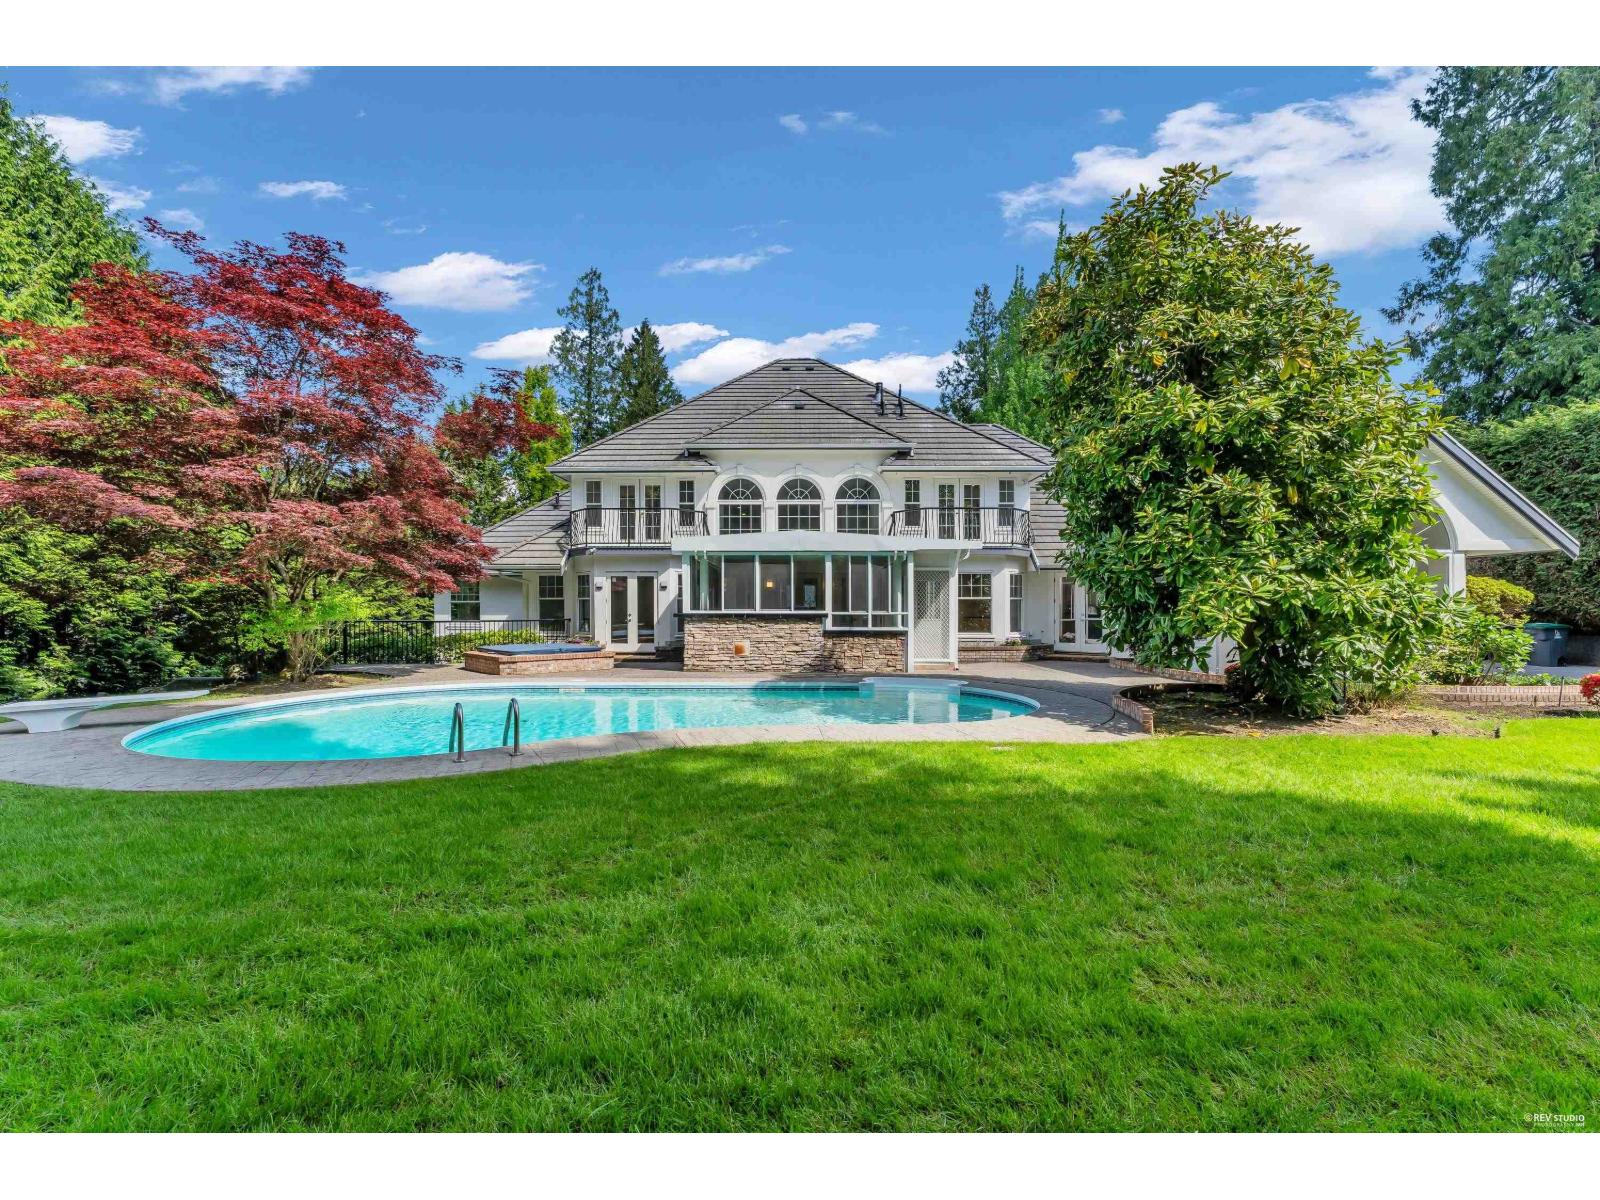
Exquisite home, 9 bdrm, 9 bath Dream home on a fully & professionally landscaped 1/2 acre property located in prestigious Panorama Ridge. Drive up a circular D/way past manicured lawns and landscaped gardens. Triple gar, oriented sideways to the street, gives the house a clean look. Through the double entry you are met with large granite laid foyer feat. Double curved, crossing, free standing staircase & a 4' wide chandelier. Formal living room & Dining room, large family rm, Den, guest room, chefs gourmet kitchen, part glasses in E/A & a full bar. Upstairs has 5 large bedrooms, 3 with ensuites. Master bedroom with gas Fireplaces & Large balcony. Basement has games room, c/w sauna, his & hers bath/change room and swimming pool. (id:44056)

Property Details

Full Address:
5658 124 STREET, Surrey, British Columbia
Price:
$ 3,488,888
MLS Number:
R3083914
List Date:
January 27th, 2026
Lot Size:
22825 sq.ft.
Year Built:
1993
Taxes:
$ 10,211
Listing Tax Year:
2025

Interior Features

Bedrooms:
9
Bathrooms:
9
Appliances:
Washer, Refrigerator, Central Vacuum, Dishwasher, Stove, Dryer, Microwave, Compactor, Oven - Built-In, Wet Bar, Jetted Tub
Heating:
Radiant heat, Natural gas
Fireplaces:
4
Basement:
Finished, Full

Building Features

Architectural Style:
2 Level
Sewer:
Sanitary sewer, Storm sewer
Water:
Municipal water
Utilities:
Water, Natural Gas, Electricity
Garage:
Garage
Garage Spaces:
3
Ownership Type:
Freehold
Taxes:
$ 10,211

Floors

Finished Area:
9854 sq.ft.

Land

Lot Size:
22825 sq.ft.

Neighbourhood Features

Ratings

Commercial Info

Neighbourhood Details

Location

Mortgage Calculator

powered by Ratehub.ca
Is this your listing?Advertise With Us!

ATTENTION REALTORS®

Claim your
Realtor® Profile

Join thousands of homebuyers using RealEstateGuide.com every month. Showcase your listings, contact details, website, and social media with a professional REALTOR® profile. Claim yours today!

Get started in less than 2 minutes.

  • Featured on RealEstateGuide.com
  • Reach buyers and sellers across BC
  • Professional REALTOR® profile
  • Upgrade anytime with print & digital advertising
CHOOSE YOUR PROFILE PACKAGE
Copyright © Real Estate Guide 2026 | Legal | Sitemap
Area Modal Trigger
X