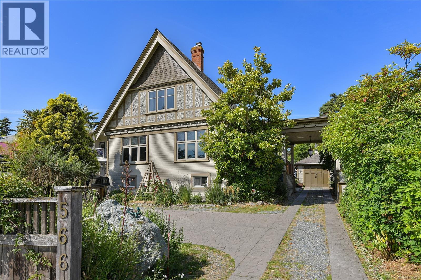
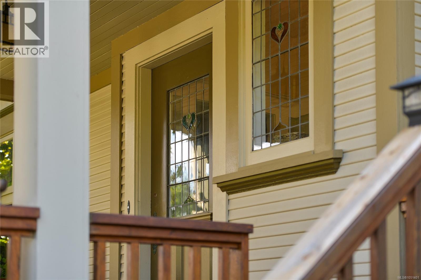
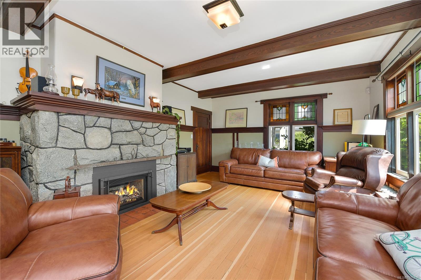
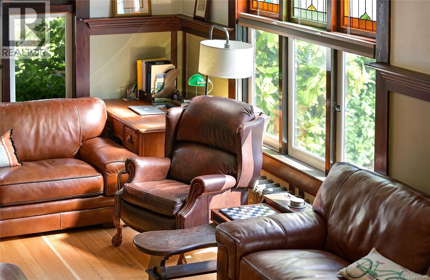
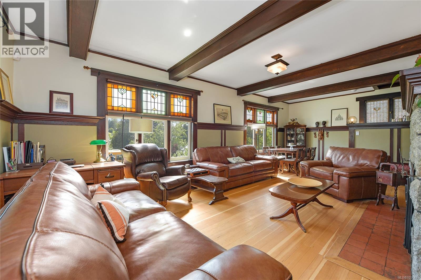
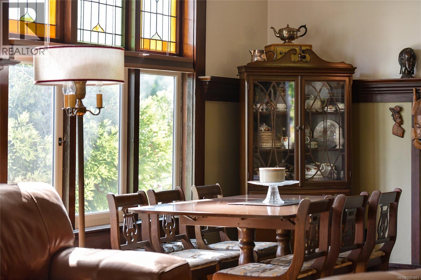
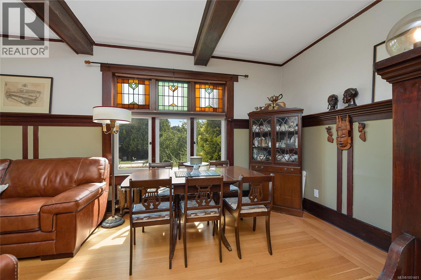
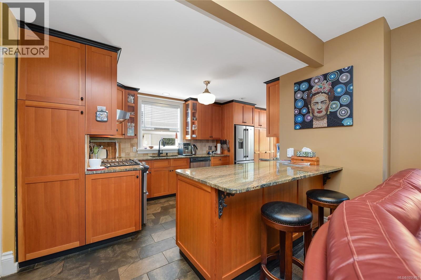
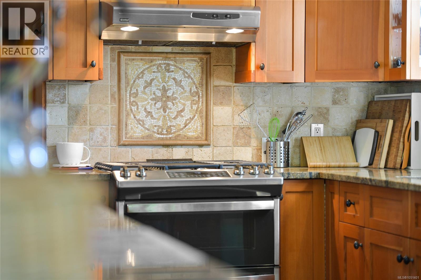
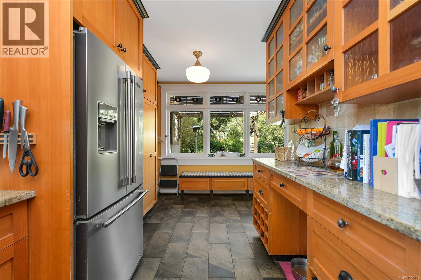
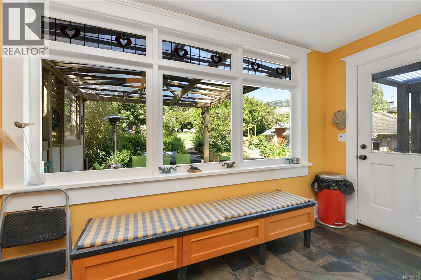
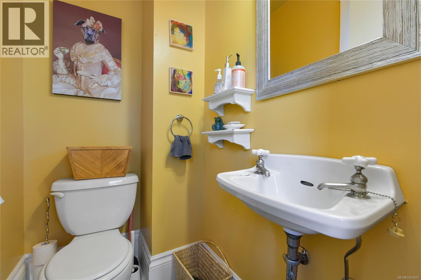
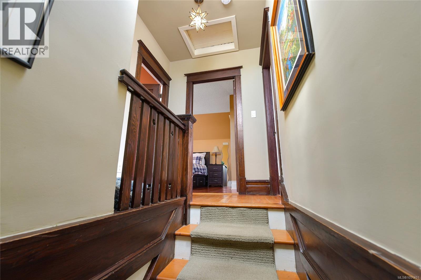
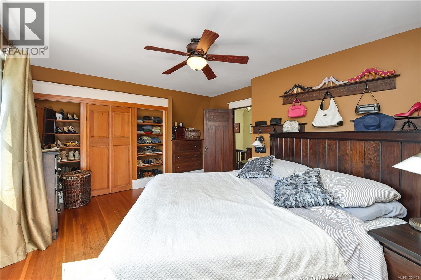
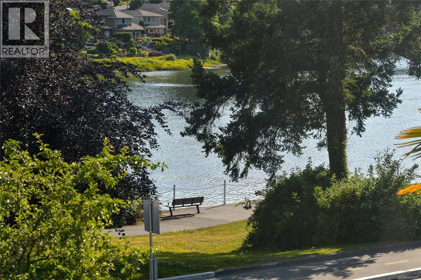
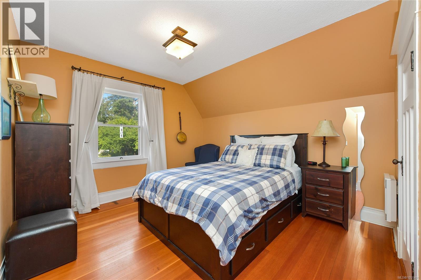
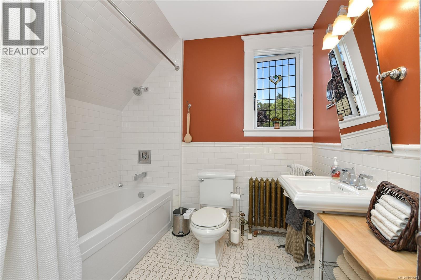
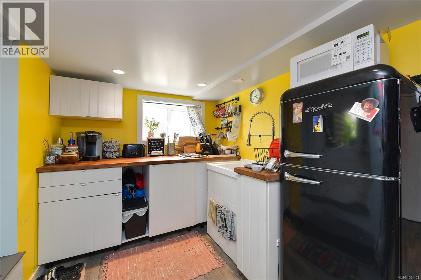
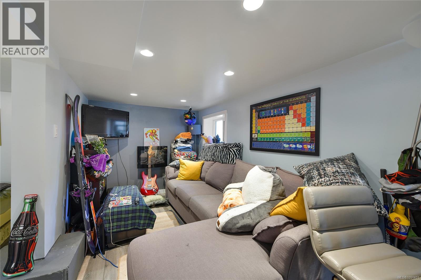
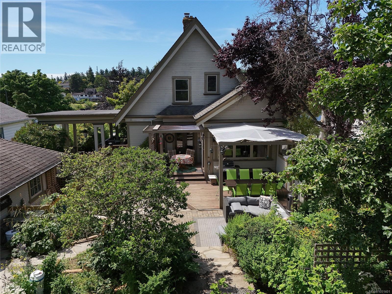
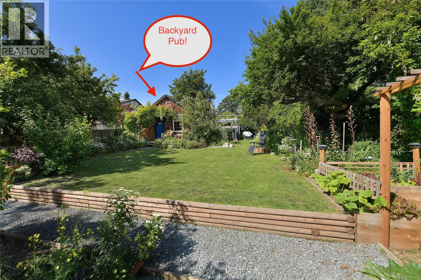
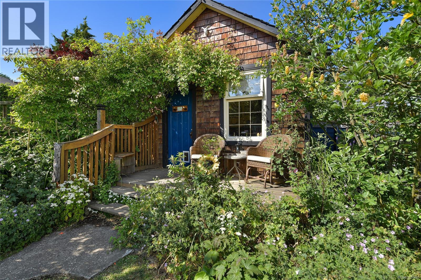
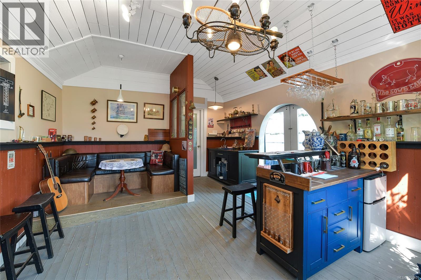
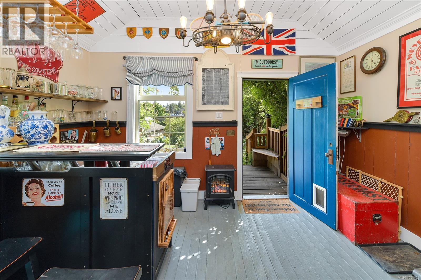
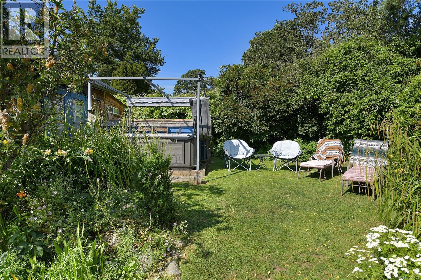
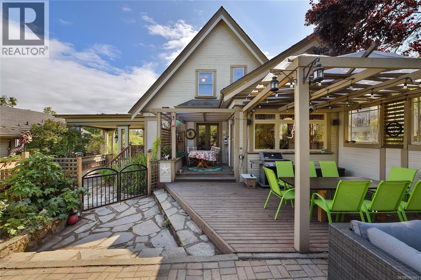
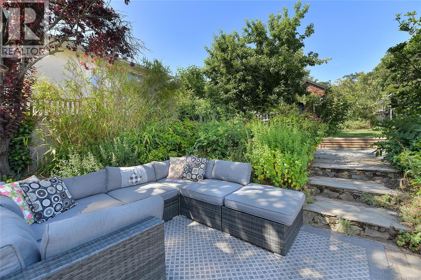
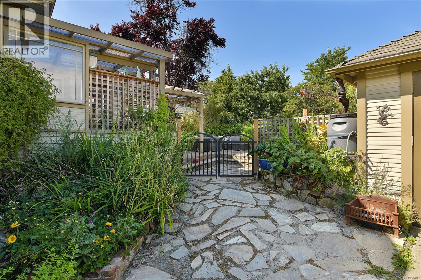
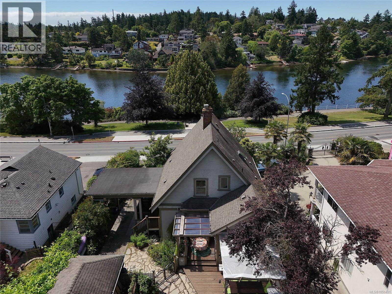
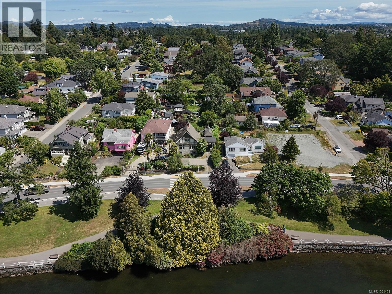
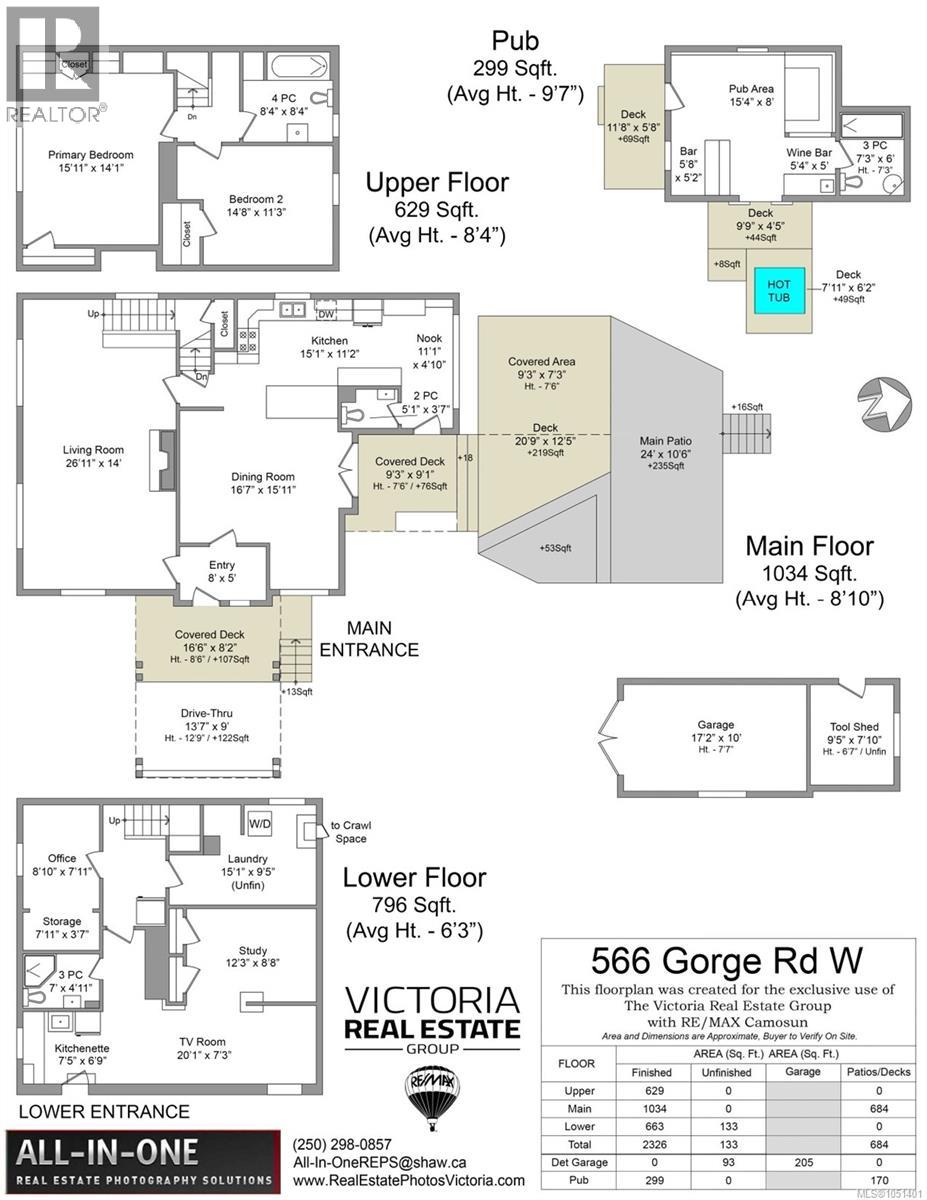
Welcome to the Gorge Waterway & your opportunity to own a home with plenty of heritage charm yet updated with many of the modern efficiencies you would expect of newer homes. You definitely want to take the time to step inside 566 GORGE ROAD WEST & see first hand. Just shy of 2400 Sq.Ft. offering 3-4 bedrooms, 4 baths & all sorts of incredible indoor and outdoor entertaining space, including your own British Style Pub! You’ll love the formal large living room with a stunning stone faced gas fireplace and heaps of stained glass window details. Gorgeous hardwood floors & period details of a home built in the 1920’s. An extremely well laid out kitchen with gas range, lots of storage, natural light and great flow to outside decks & dining room. Upper level offers two good sized bedrooms including the primary with wonderful views to the Gorge Waterway. The lower level provides great flexibility with a large laundry area, a good sized office or child's room, and then a nicely finished additional accommodation space. The home sits on an oversized lot that the current owners have used to its full potential including many raised garden beds and sitting areas and the real jewel being the conversion of an old shed into the most stunning pub complete with its own bar and dart board space! You have to see this to believe it! Gently slide open custom french doors off the pub and step inside your own hot tub that overlooks your yard. It’s to die for! Other updates include: 200 Amp Electrical Panel, hot water on demand, many new windows & skylight. (id:44056)

Property Details

Full Address:
566 Gorge Rd W, Saanich, British Columbia
Price:
$ 1,475,000
MLS Number:
1051401
List Date:
October 2nd, 2026
Lot Size:
9720 sq.ft.
Year Built:
1920
Taxes:
$ 7,661

Interior Features

Bedrooms:
3
Bathrooms:
4
Total Rooms:
Other
Bathroom
6 x 7 feet
Games room
8 x 15 feet
Second level
Bathroom
8 x 8 feet
Primary Bedroom
14 x 16 feet
Bedroom
11 x 15 feet
Main level
Bathroom
4 x 5 feet
Entrance
5 x 8 feet
Living room
14 x 27 feet
Entrance
4 x 11 feet
Kitchen
11 x 15 feet
Dining room
16 x 16 feet
Lower level
Bedroom
8 x 9 feet
Laundry room
10 x 15 feet
Bathroom
5 x 7 feet
Kitchen
7 x 7 feet
Living room/Dining room
7 x 20 feet
Bonus Room
9 x 12 feet
Appliances:
Washer, Refrigerator, Hot Tub, Range - Gas, Dishwasher, Dryer
Air Conditioning:
None
Heating:
Electric, Natural gas, Hot Water
Fireplaces:
1

Building Features

Architectural Style:
Character
Zoning:
Residential
Garage:
Detached Garage, Garage, Additional Parking
Garage Spaces:
6
Ownership Type:
Freehold
Taxes:
$ 7,661

Floors

Finished Area:
2326 sq.ft.

Land

View:
Ocean view
Lot Size:
9720 sq.ft.
Lot Features:
Private setting, Rectangular

Neighbourhood Features

Ratings

Commercial Info

Neighbourhood Details

Location

Mortgage Calculator

powered by Ratehub.ca
Is this your listing?Advertise With Us!

ATTENTION REALTORS®

Claim your
Realtor® Profile

Join thousands of homebuyers using RealEstateGuide.com every month. Showcase your listings, contact details, website, and social media with a professional REALTOR® profile. Claim yours today!

Get started in less than 2 minutes.

  • Featured on RealEstateGuide.com
  • Reach buyers and sellers across BC
  • Professional REALTOR® profile
  • Upgrade anytime with print & digital advertising
CHOOSE YOUR PROFILE PACKAGE
Copyright © Real Estate Guide 2026 | Legal | Sitemap
Area Modal Trigger
X