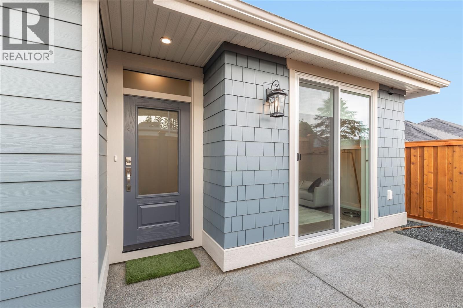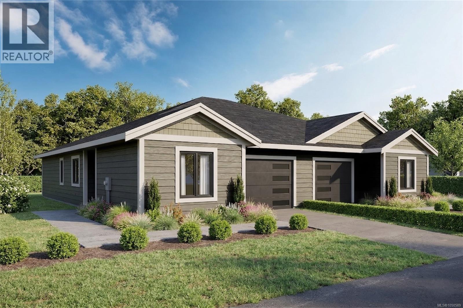
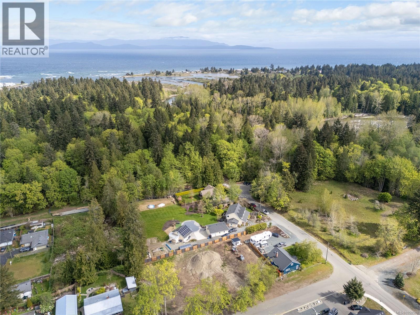
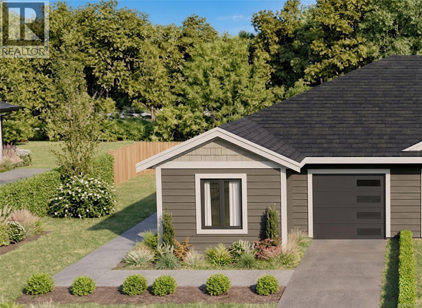
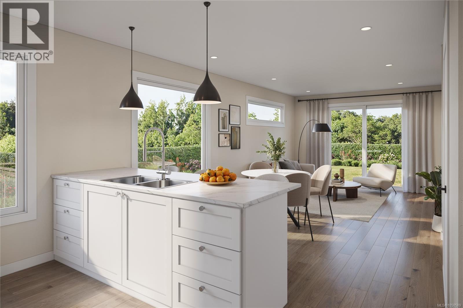
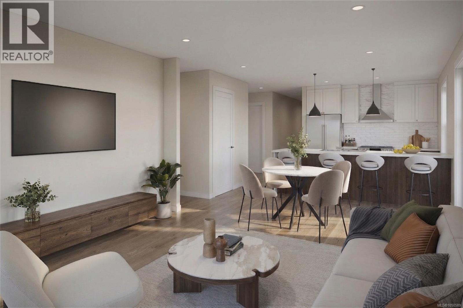
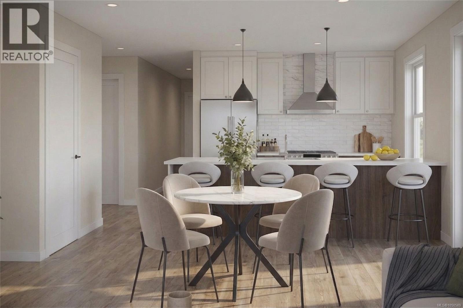
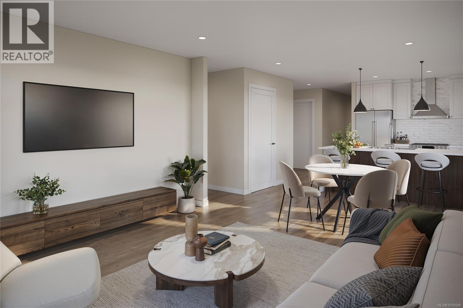
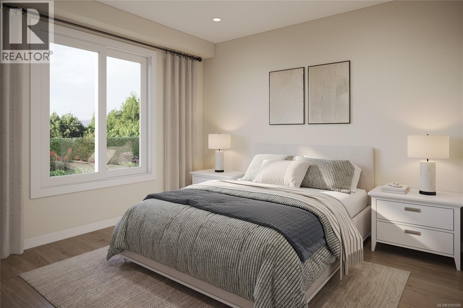
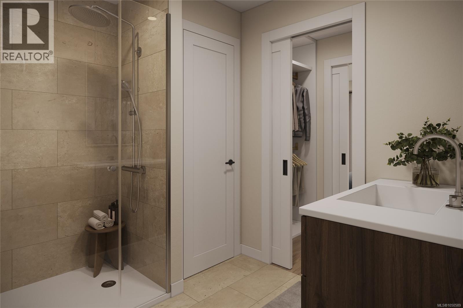
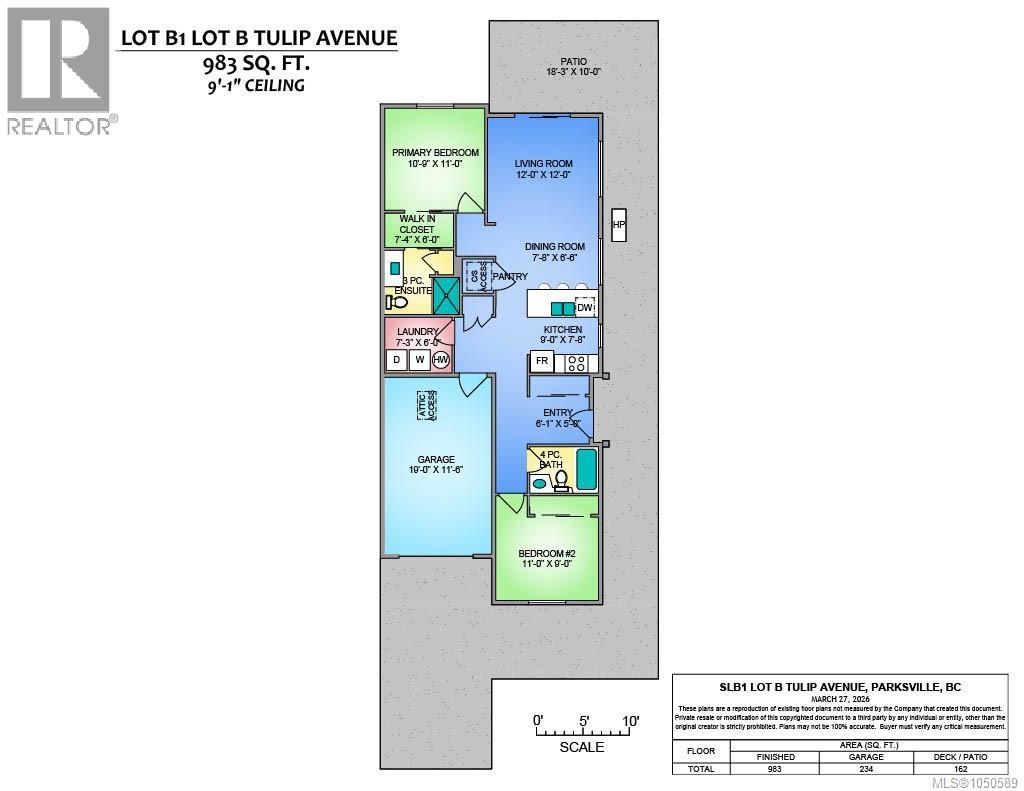
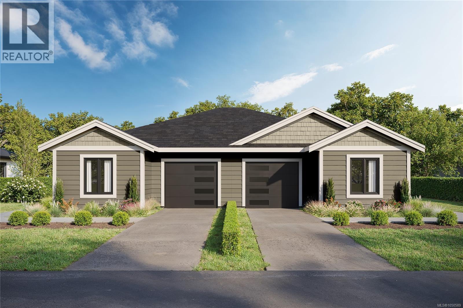
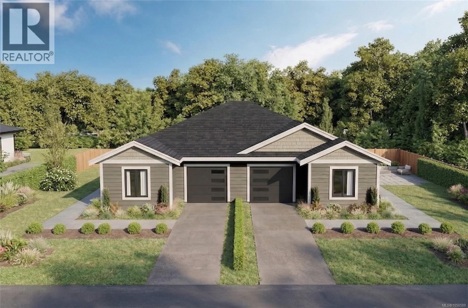
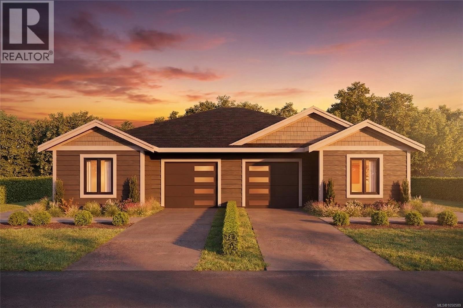
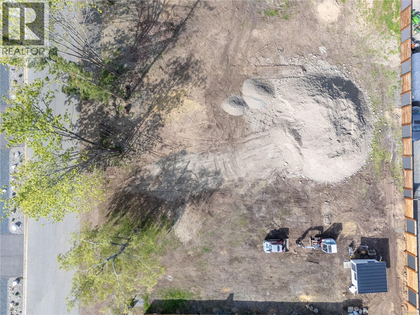
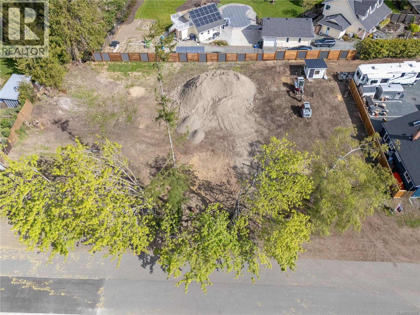
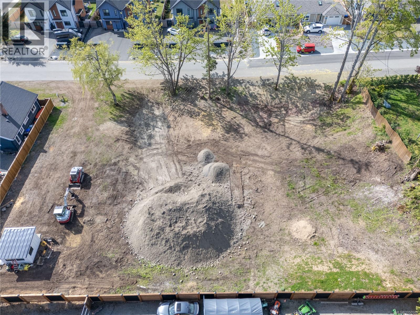
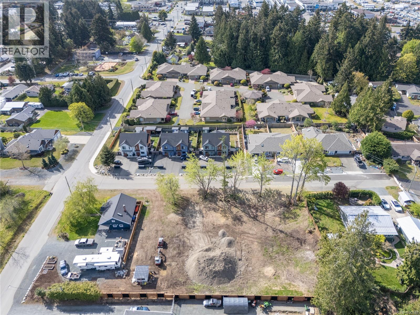
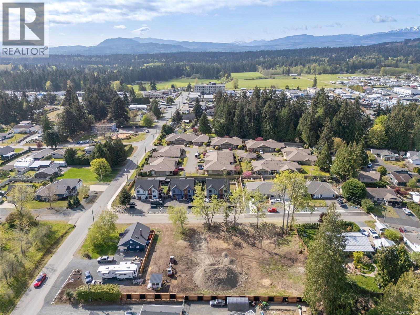
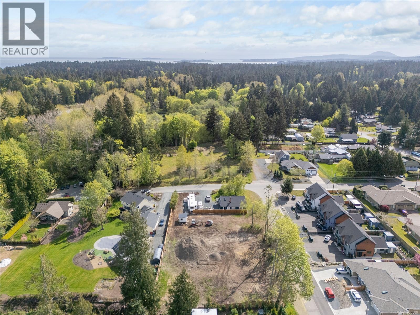
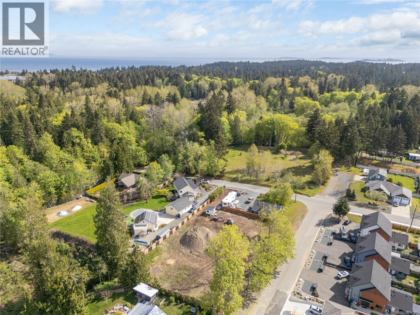
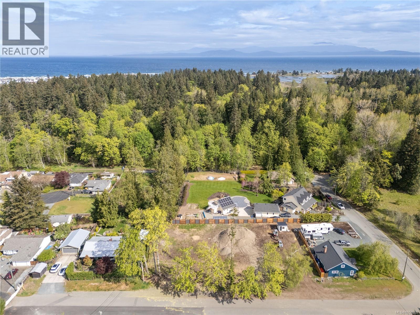
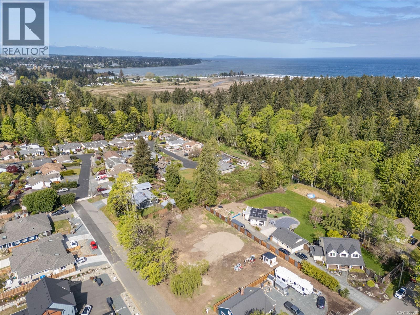
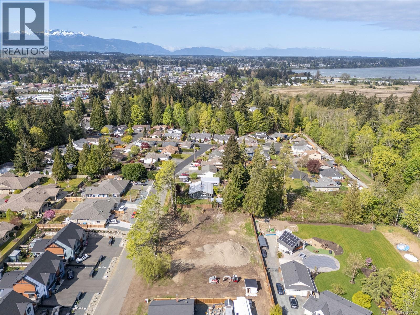
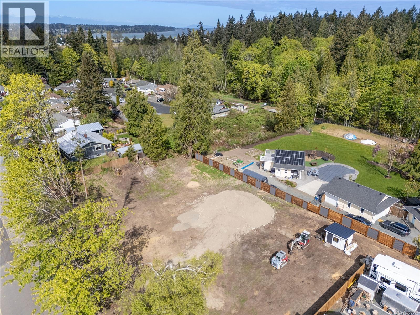
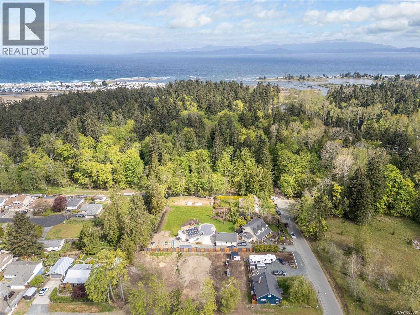
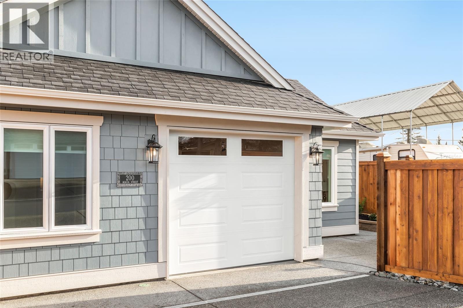
Discover modern living in this brand-new half-duplex, offering 983 sq ft of designed, single-level living with 2 bedrooms, 2 bathrooms, and an attached garage. The open-concept interior is enhanced by tray ceilings and a stylish kitchen featuring white shaker cabinetry, quartz countertops, stainless steel appliances, and pantry storage. The primary bedroom offers dual closets and a private ensuite with a glass-enclosed shower. Quality finishes include luxury vinyl plank flooring, tile in the bathrooms and laundry room, brushed nickel fixtures, and an efficient heat pump with air conditioning for year-round comfort. Outside, enjoy a fenced backyard, rear patio and easy-care lot—all with no strata fees. Ideally located within walking distance of shopping and amenities, this move-in-ready home is an excellent choice for first-time buyers, downsizers, or investors seeking low-maintenance living in a convenient Parksville location. GST and property transfer tax exemptions may apply. For more information contact the listing agent, Kirk Walper, at 250-228-4275. (id:44056)

Property Details

Full Address:
569 Tulip Ave, Parksville, British Columbia
Price:
$ 699,900
MLS Number:
1050589
List Date:
September 23rd, 2026
Neighbourhood:
Tulip Ave Duplex
Lot Size:
3701 sq.ft.
Year Built:
2026

Interior Features

Bedrooms:
2
Bathrooms:
2
Total Rooms:
Air Conditioning:
Air Conditioned
Heating:
Heat Pump, Forced air, Natural gas

Building Features

Zoning:
Residential
Zoning Detail:
RS1
Garage:
Attached Garage, Garage
Garage Spaces:
1
Ownership Type:
Freehold
Stata Fee Frequency:
Monthly

Floors

Finished Area:
983 sq.ft.

Land

Lot Size:
3701 sq.ft.
Lot Features:
Central location, Other

Neighbourhood Features

Ratings

Commercial Info

Neighbourhood Details

Location

Mortgage Calculator

powered by Ratehub.ca
Is this your listing?Advertise With Us!

ATTENTION REALTORS®

Claim your
Realtor® Profile

Join thousands of homebuyers using RealEstateGuide.com every month. Showcase your listings, contact details, website, and social media with a professional REALTOR® profile. Claim yours today!

Get started in less than 2 minutes.

  • Featured on RealEstateGuide.com
  • Reach buyers and sellers across BC
  • Professional REALTOR® profile
  • Upgrade anytime with print & digital advertising
CHOOSE YOUR PROFILE PACKAGE
Copyright © Real Estate Guide 2026 | Legal | Sitemap
Area Modal Trigger
X