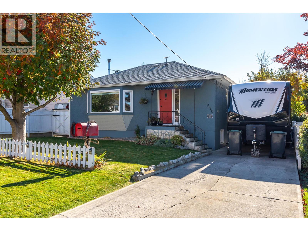
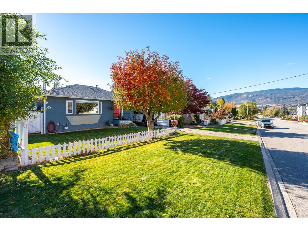
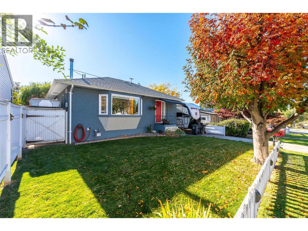
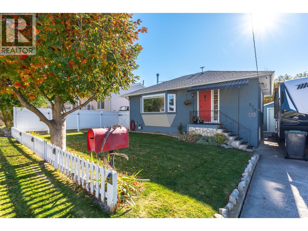
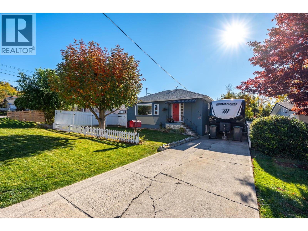
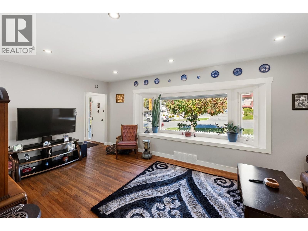
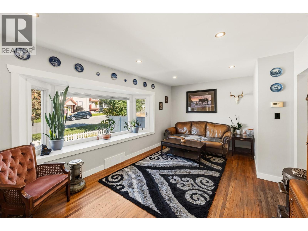
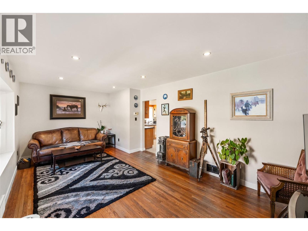
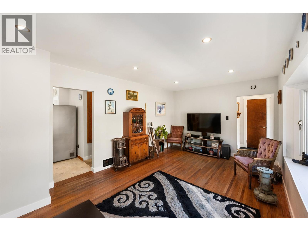
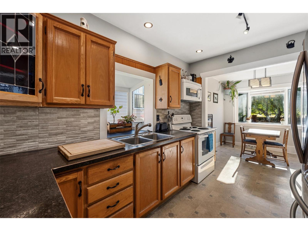
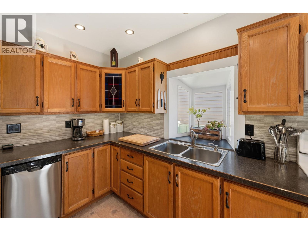
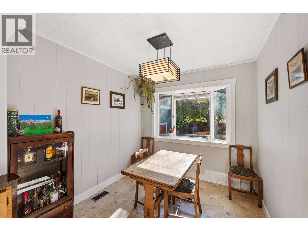
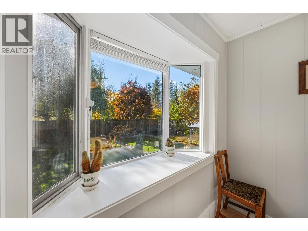
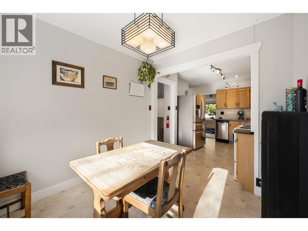
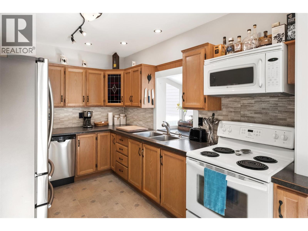
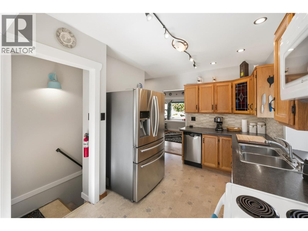
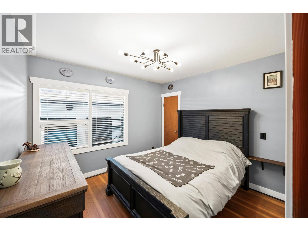
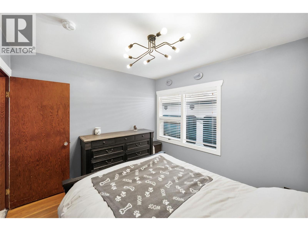
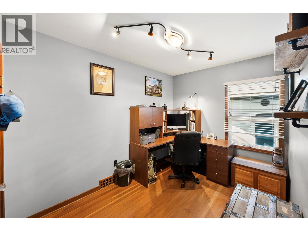
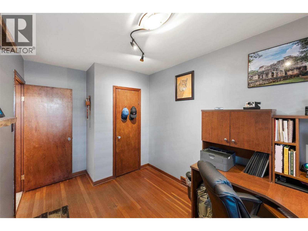
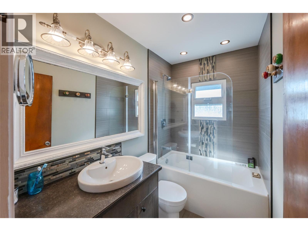
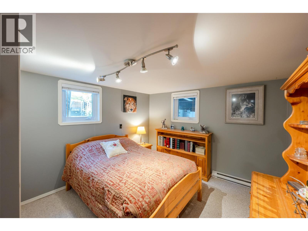
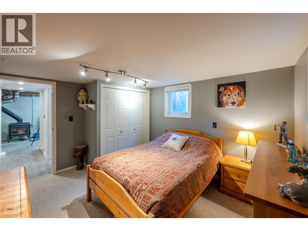
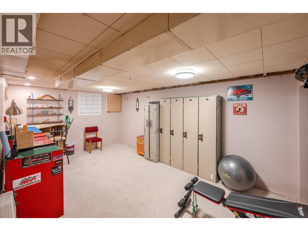
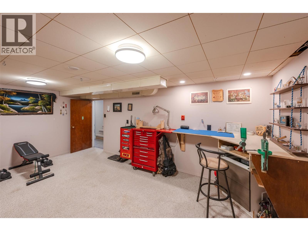
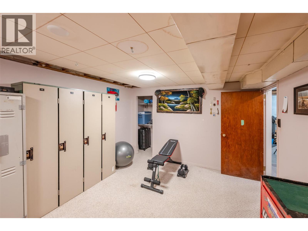
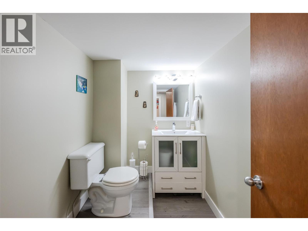
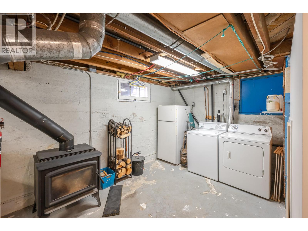
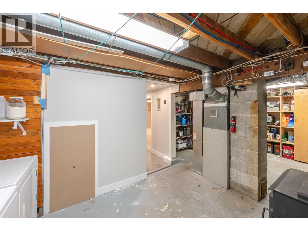
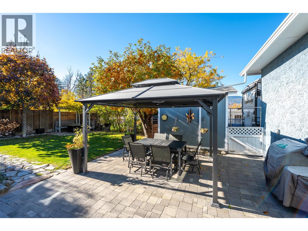
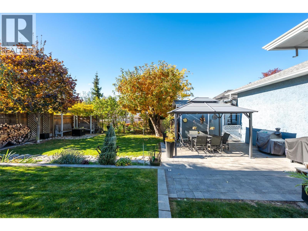
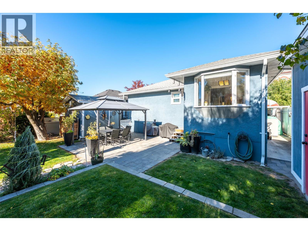
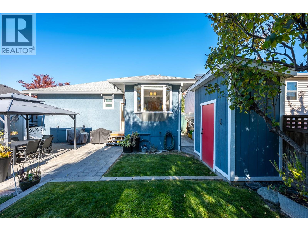
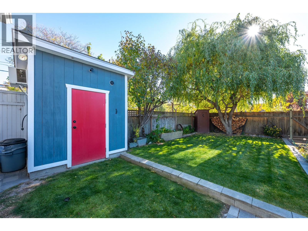
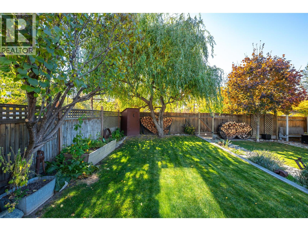
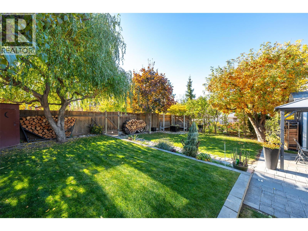
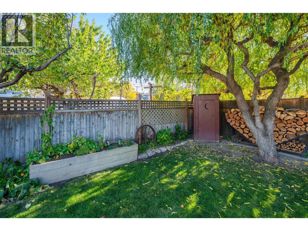
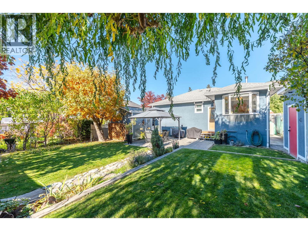
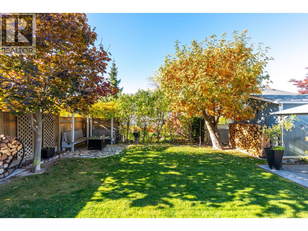
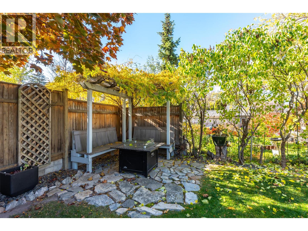
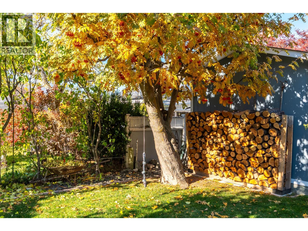
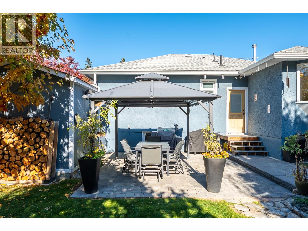
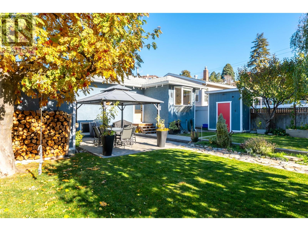
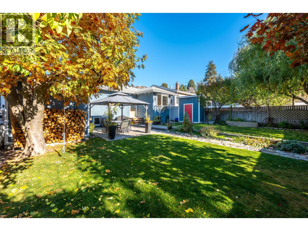
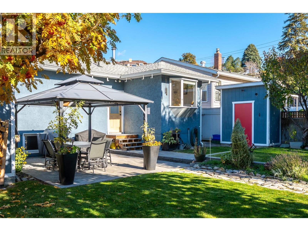
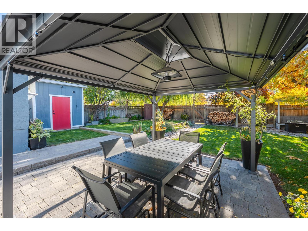
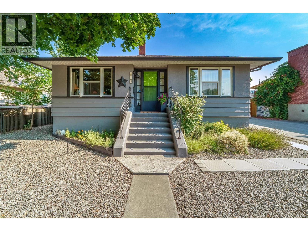
Welcome to 570 Wade Ave E - a charming 1,638 square-foot home that beautifully blends vintage character with practical updates. Step inside to find a living space filled with warmth, showcasing original hardwood floors, bright windows, updated baseboards and door casings. True character shines through in the preserved historic details, including original glass door knobs, a vintage doorbell, and a classic ""speakeasy"" style peephole. The main floor features two bedrooms and a 4-piece bathroom, while a third bedroom, a 2-piece bathroom, and a large, versatile recreation room await downstairs. The updated kitchen, a bright, sunny dining room and features direct access to the outdoor patio. The exterior is an outdoor oasis designed for relaxation, storage, and hobbies. The fully fenced backyard has convenient lane access, while offering a gazebo, a pergola draped in wisteria, vegetable planters, easy care perennials and a variety of trees for shade. Storage has been considered an insulated cooler shed, a 10x10 storage shed with a garage-type door—perfect for tools, bikes, and outdoor gear. Additional features include tankless hot water, forced air furnace, heat pump, and a wood stove as secondary heat source. This location is a quiet area walking distance to the lake, elementary and high schools, the downtown district for restaurants and entertainment, IGA, and the KVR trail. Check out the online listing complete with a 3D iGuide tour and book your private viewing today. (id:44056)

Property Details

Full Address:
570 WADE Avenue E, Penticton, British Columbia
Price:
$ 674,900
MLS Number:
10404500
List Date:
October 26th, 2026
Lot Size:
0.11 ac
Year Built:
1951
Taxes:
$ 3,665

Interior Features

Bedrooms:
3
Bathrooms:
2
Half Bedrooms:
1
Total Rooms:
Air Conditioning:
Central air conditioning
Heating:
Stove, Forced air, Wood

Building Features

Architectural Style:
Ranch
Storeys:
2
Sewer:
Municipal sewage system
Water:
Municipal water
Garage:
Street
Ownership Type:
Freehold
Taxes:
$ 3,665

Floors

Finished Area:
1638 sq.ft.

Land

Lot Size:
0.11 ac

Neighbourhood Features

Ratings

Commercial Info

Neighbourhood Details

Location

Mortgage Calculator

powered by Ratehub.ca

ATTENTION REALTORS®

Claim your
Realtor® Profile

Join thousands of homebuyers using RealEstateGuide.com every month. Showcase your listings, contact details, website, and social media with a professional REALTOR® profile. Claim yours today!

Get started in less than 2 minutes.

  • Featured on RealEstateGuide.com
  • Reach buyers and sellers across BC
  • Professional REALTOR® profile
  • Upgrade anytime with print & digital advertising
CHOOSE YOUR PROFILE PACKAGE
Copyright © Real Estate Guide 2026 | Legal | Sitemap
Area Modal Trigger
X