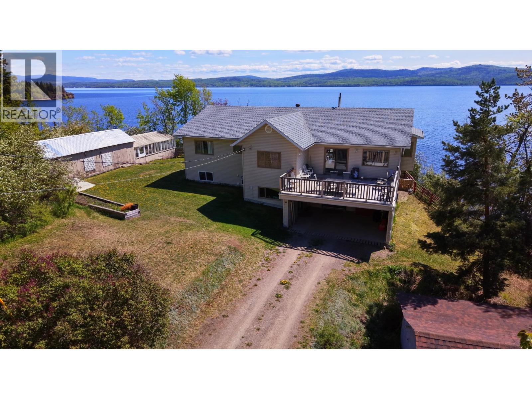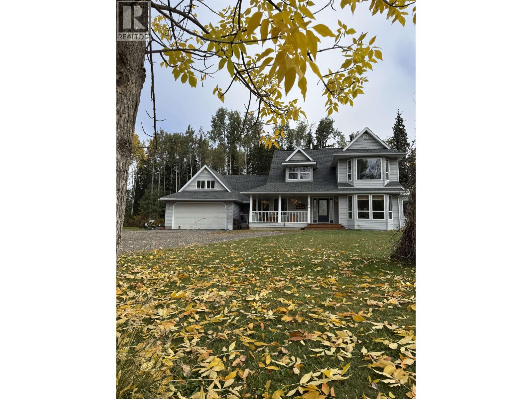
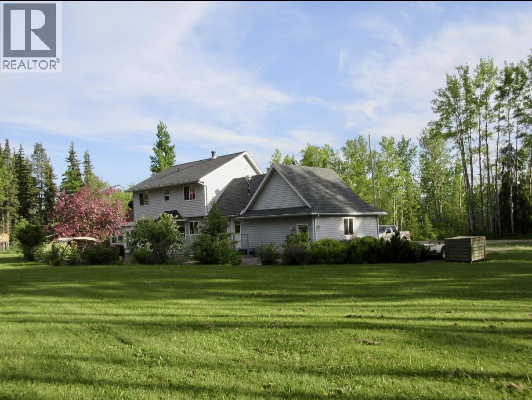
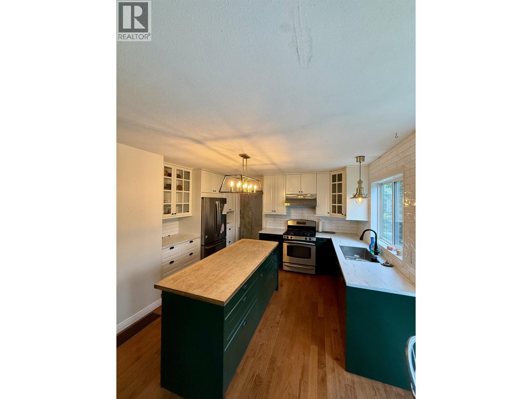
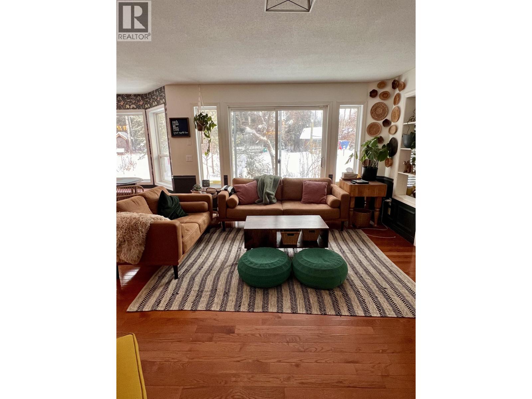
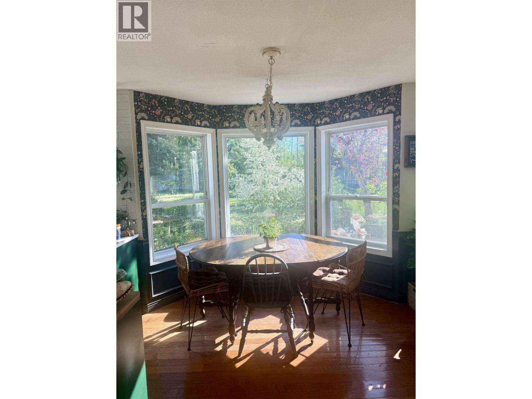
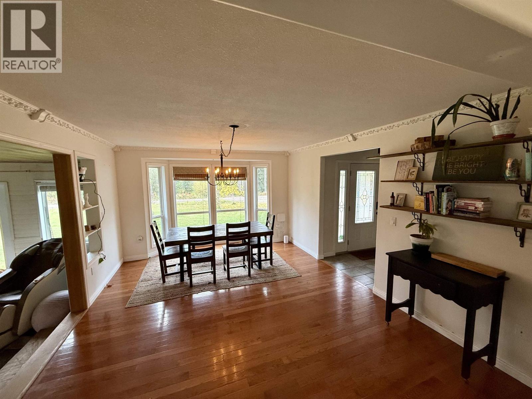
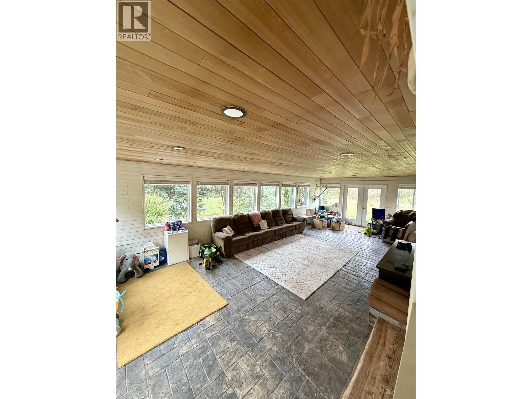
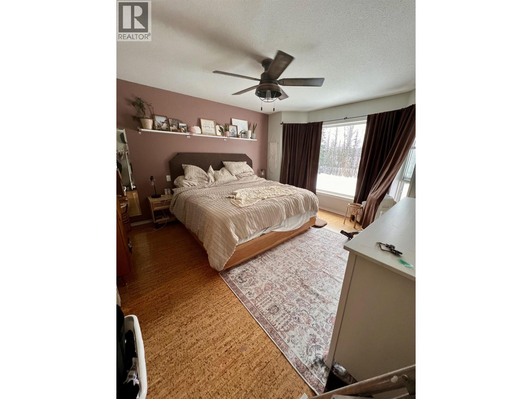
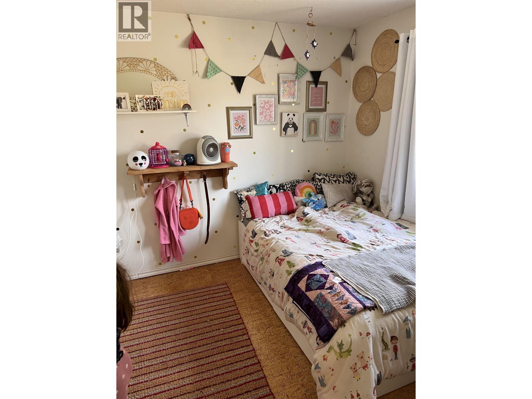
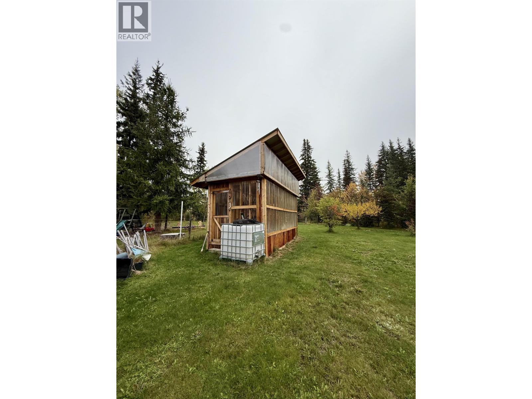
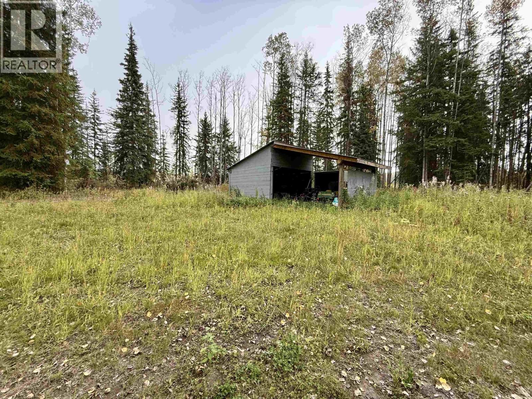
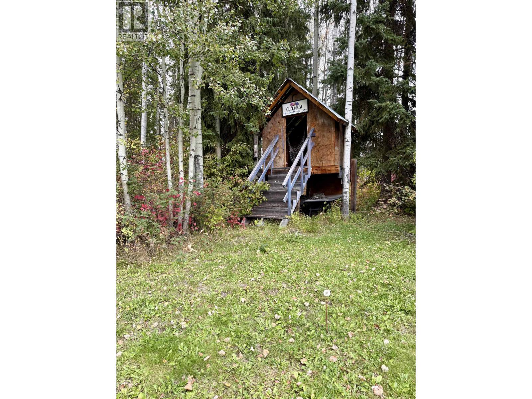
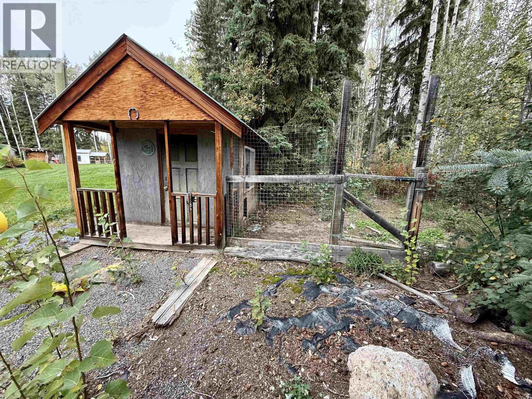
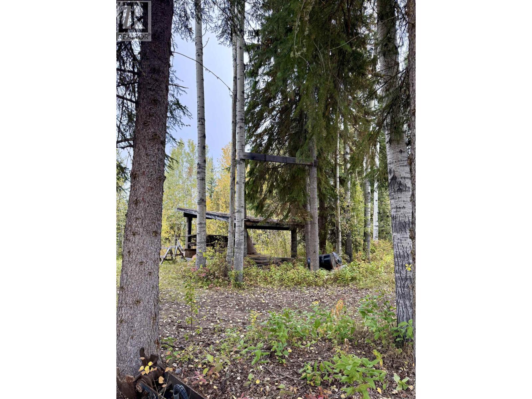
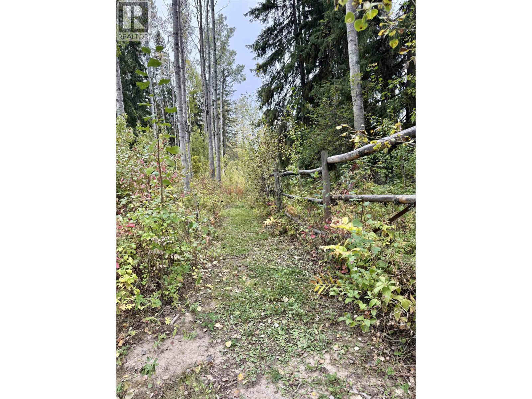
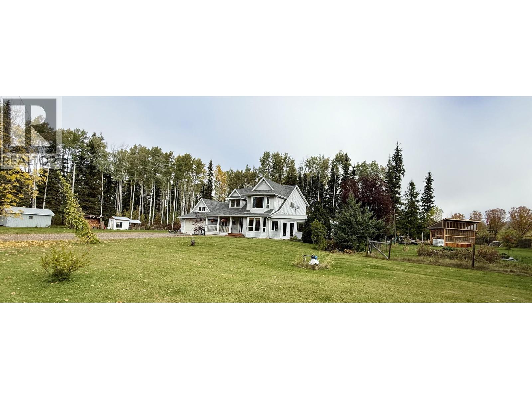
This ultimate family home is looking for a new family! This spacious 6-bedroom, 4-bathroom home, is set on just over five fenced acres and is only five minutes to town. It has numerous out buildings: barn, lean-to, shed, playhouse, dog house, greenhouse; as well as a private fire pit area with its own outhouse. Inside you will find beautiful hardwood flooring, large family rooms, a bright kitchen, multiple dining areas, a bonus room over the attached garage, and main floor laundry. The large windows throughout the home provide an abondance of natural light! This home also features a self-contained, 1-bedroom basement suite which is perfect for guests, extended family or potential rental income. This property is a must see for a growing family! (id:44056)

Property Details

Full Address:
5840 GOODWIN ROAD, Burns Lake, British Columbia
Price:
$ 690,000
MLS Number:
R3179926
List Date:
October 30th, 2026
Lot Size:
5.09 ac
Year Built:
1997
Taxes:
$ 4,988
Listing Tax Year:
2026

Interior Features

Bedrooms:
6
Bathrooms:
4
Total Rooms:
Main level
Foyer
5 x 9 feet
Den
12.7 x 10.4 feet
Dining room
12.6 x 16 feet
Living room
12.6 x 15.2 feet
Dining nook
8.8 x 7.4 feet
Kitchen
10.1 x 12.6 feet
Laundry room
8 x 11.8 feet
Above
Primary Bedroom
12.1 x 14.8 feet
Bedroom 2
10.4 x 10.7 feet
Bedroom 3
9.5 x 9.7 feet
Bedroom 4
14 x 14 feet
Upper Level
Bedroom 5
9.4 x 14.1 feet
Basement
Flex Space
12 x 16 feet
Utility room
10 x 14.8 feet
Bedroom 6
11.7 x 15 feet
Living room
12.2 x 15 feet
Kitchen
7 x 7.4 feet
Main level
Conservatory
16 x 30.9 feet
Appliances:
Washer, Refrigerator, Dishwasher, Stove, Dryer
Heating:
Forced air, Electric, Wood
Basement:
Finished, Full

Building Features

Storeys:
3
Foundation:
Concrete Perimeter, Concrete Slab
Roof:
Asphalt shingle, Conventional
Exterior:
Vinyl siding
Garage:
Garage, Open, RV
Security:
Security system
Ownership Type:
Freehold
Taxes:
$ 4,988

Floors

Finished Area:
4512 sq.ft.
Main Floor:
4512 sq.ft.

Land

Lot Size:
5.09 ac

Neighbourhood Features

Ratings

Commercial Info

Neighbourhood Details

Location

Mortgage Calculator

powered by Ratehub.ca
Is this your listing?Advertise With Us!

ATTENTION REALTORS®

Claim your
Realtor® Profile

Join thousands of homebuyers using RealEstateGuide.com every month. Showcase your listings, contact details, website, and social media with a professional REALTOR® profile. Claim yours today!

Get started in less than 2 minutes.

  • Featured on RealEstateGuide.com
  • Reach buyers and sellers across BC
  • Professional REALTOR® profile
  • Upgrade anytime with print & digital advertising
CHOOSE YOUR PROFILE PACKAGE
Copyright © Real Estate Guide 2026 | Legal | Sitemap
Area Modal Trigger
X