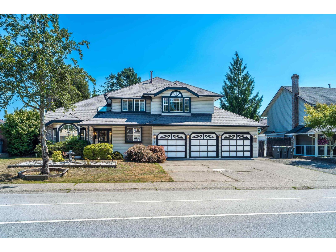
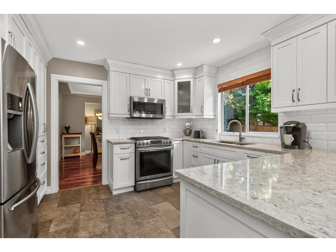
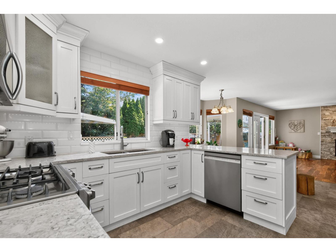
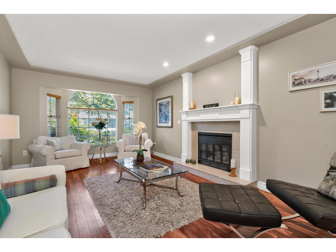
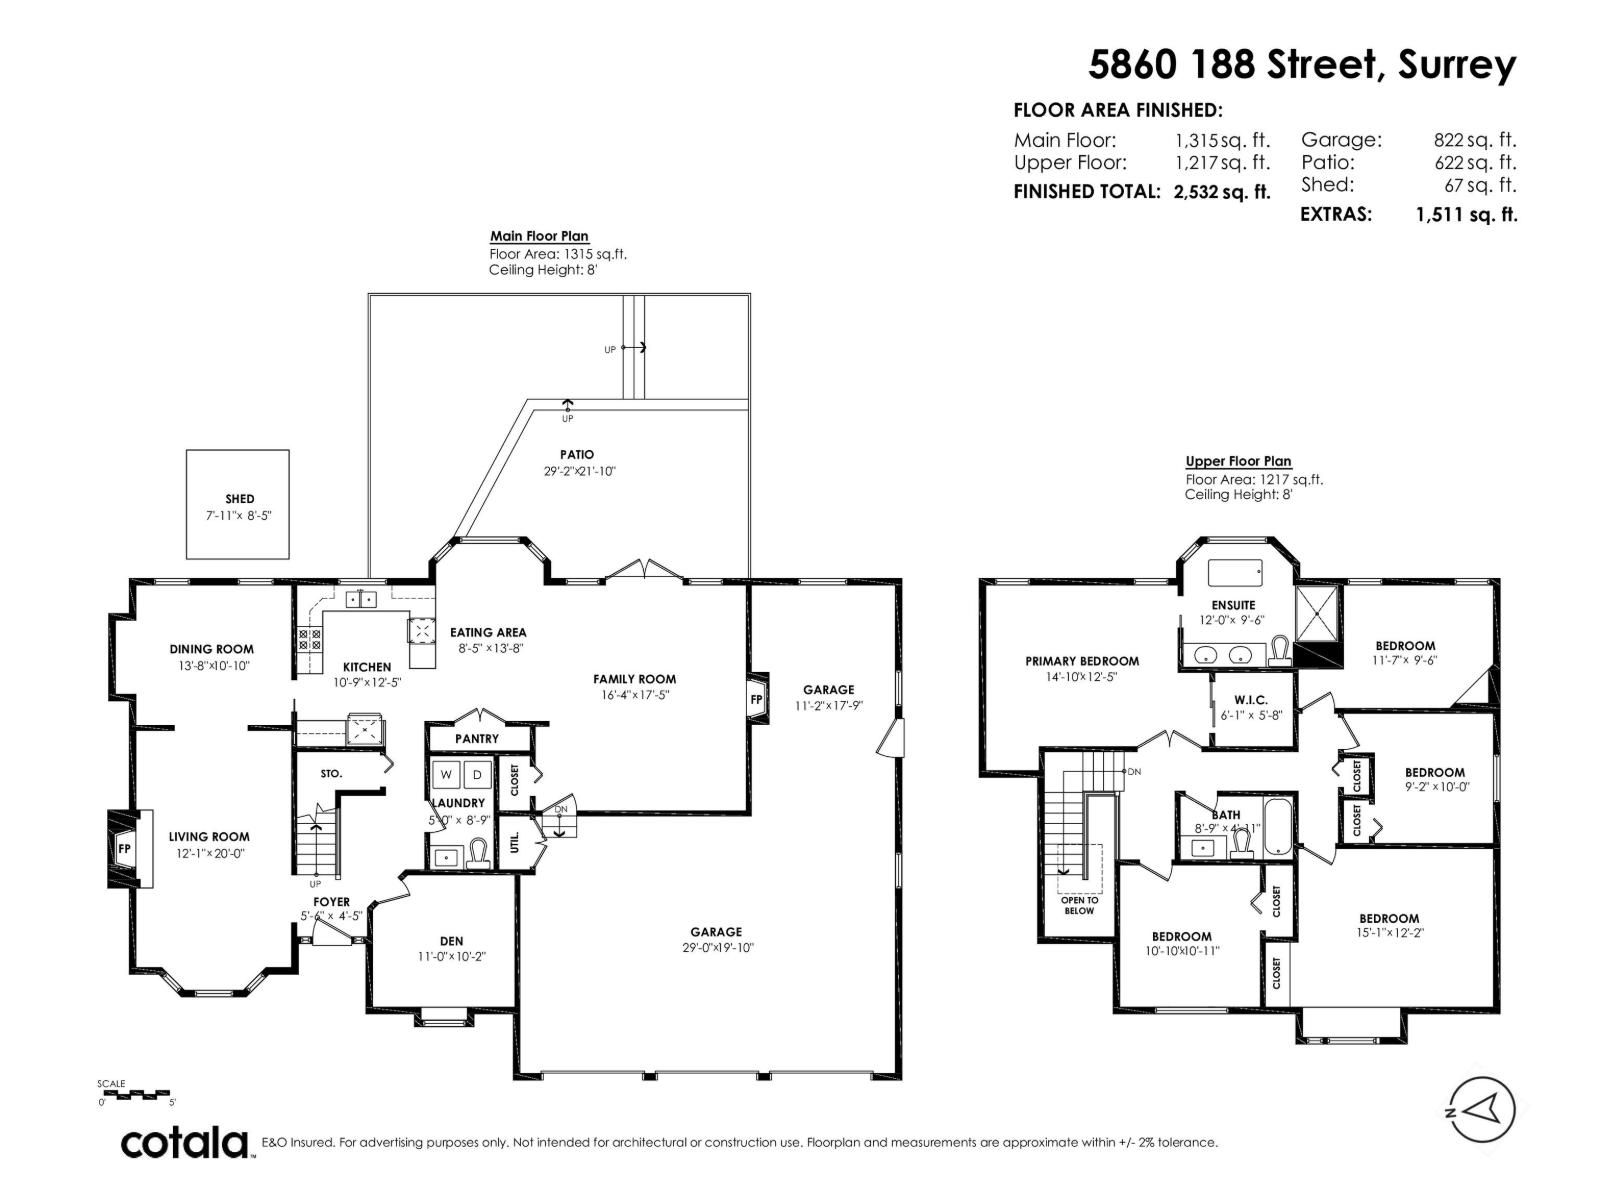
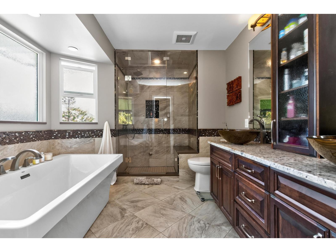
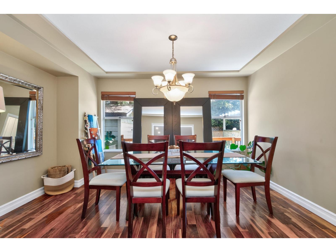
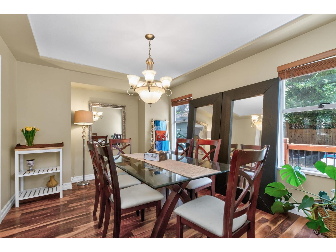
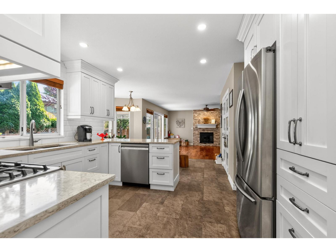
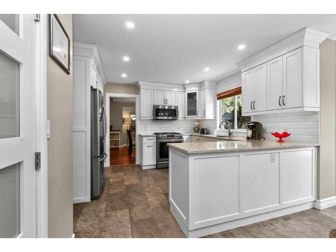
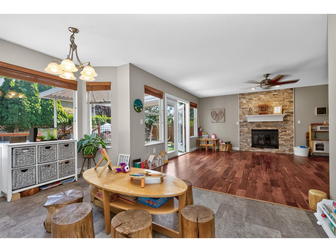
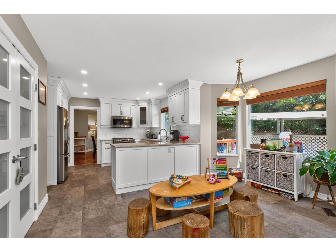
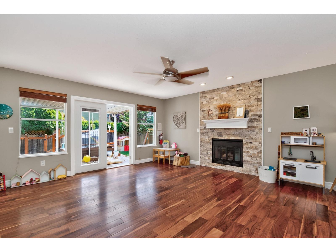
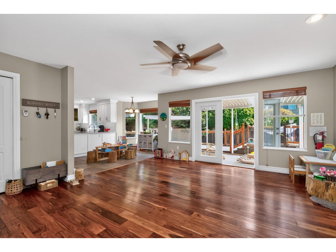
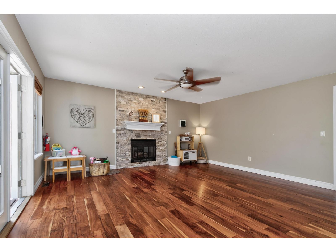
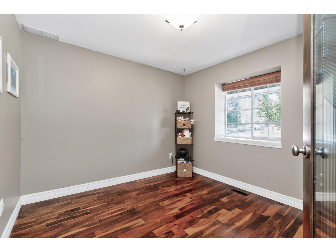
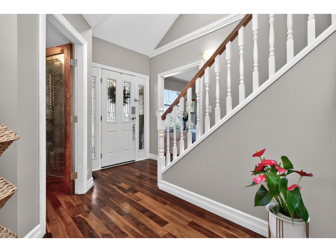
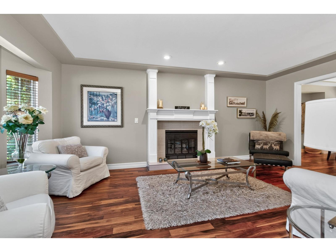
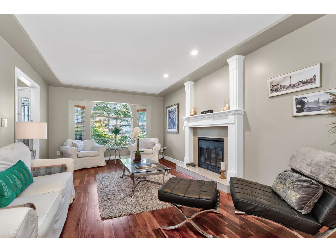
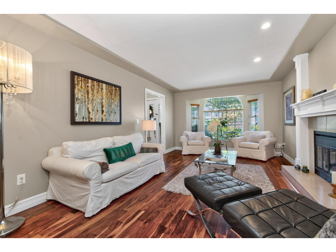
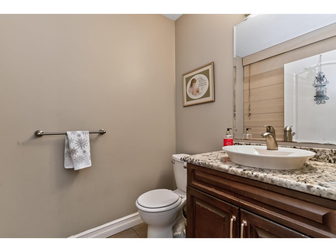
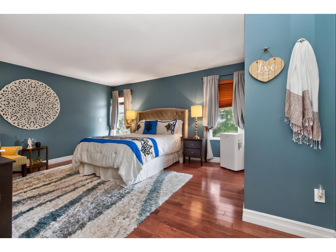
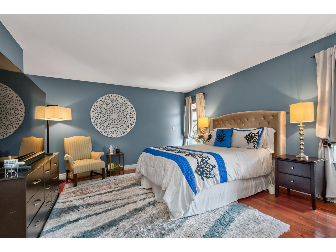
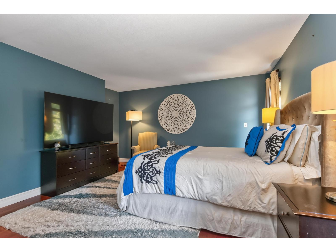
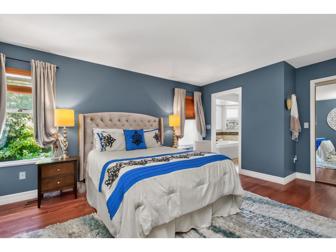
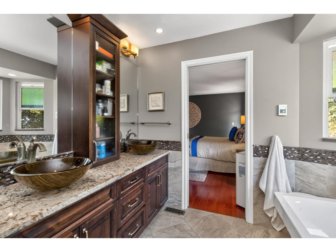
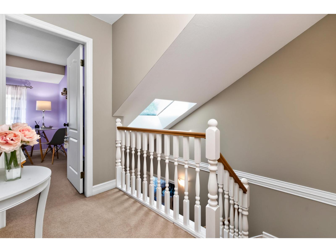
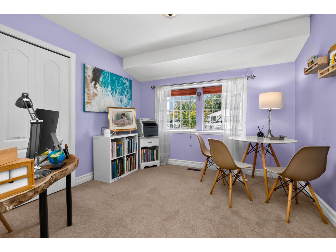
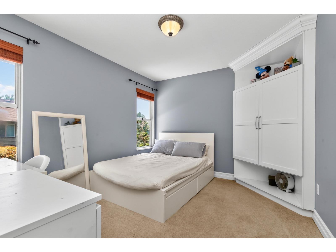
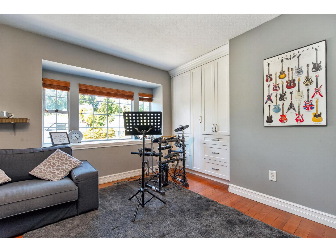
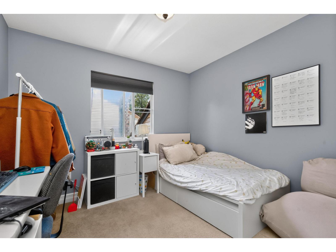
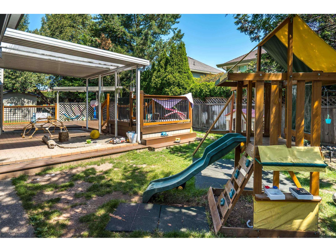
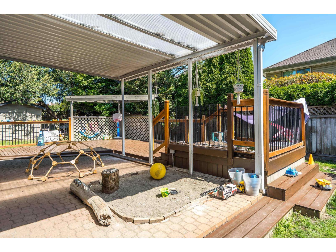
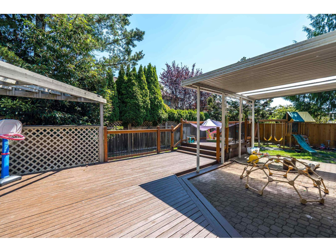
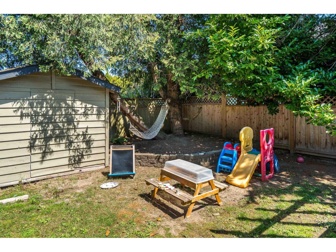
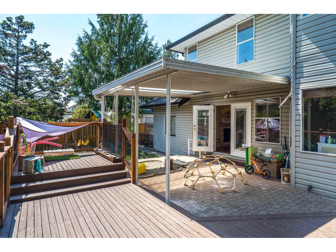
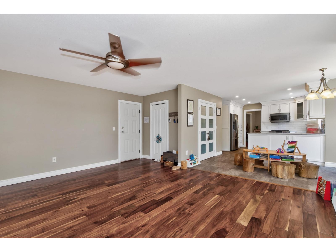
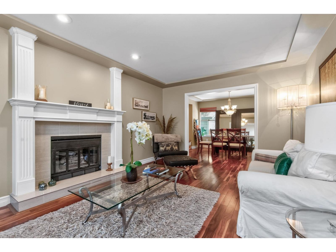
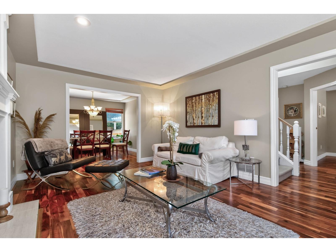
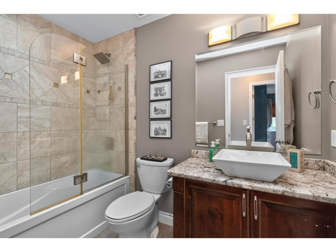
Beautifully updated 3 bath, 5 bedroom plus den home with lots of natural light, A/C and triple garage in centre of Cloverdale. This home is a licensed daycare for 8 kids and recent zoning allows for 25 kids with modifications (see associated docs). Hardwood throughout the main floor and elegant living room with gas fireplace is open to the large dining room.Kitchen with quartz counter tops, white cabinetry, gas stove, S/S appliances mostly replaced last 2 - 4 yrs, pantry with glass doors. Adjacent family room with gas fireplace has French doors to the fully fenced private backyard and patio. Above primary bedroom through double doors has tub/shower ensuite and walk in closet. Other 4 bedrooms are generous size. Triple garage and surface parking allow 9 vehicles, RV/boat. HW tank 1 yr old. (id:44056)
Property Details
Full Address:
5860 188 STREET, Surrey, British Columbia
Price:
$ 1,424,900
MLS Number:
R3152290
List Date:
August 4th, 2026
Lot Size:
7308 sq.ft.
Year Built:
1989
Taxes:
$ 5,402
Listing Tax Year:
2026
Interior Features
Bedrooms:
5
Bathrooms:
3
Appliances:
Washer, Refrigerator, Central Vacuum, Dishwasher, Stove, Dryer, Microwave, Alarm System - Roughed In, Storage Shed, Garage door opener
Interior Features:
Laundry - In Suite, Air Conditioning
Air Conditioning:
Air Conditioned
Heating:
Forced air, Natural gas
Fireplaces:
2
Basement:
Finished, Crawl space
Building Features
Architectural Style:
2 Level
Sewer:
Sanitary sewer, Storm sewer
Water:
Municipal water
Utilities:
Water, Natural Gas, Electricity
Garage:
Garage, RV
Garage Spaces:
9
Security:
Unknown
Ownership Type:
Freehold
Taxes:
$ 5,402
Floors
Finished Area:
2532 sq.ft.
Land
Lot Size:
7308 sq.ft.
Neighbourhood Features
Ratings
Commercial Info
Neighbourhood Details
Location
Mortgage Calculator
powered by
Steve KarraschPersonal Real Estate Corporation - Karrasch Real Properties TeamMacdonald Realty (Surrey/152)
Join thousands of homebuyers using RealEstateGuide.com every month. Showcase your
listings, contact details, website, and social media with a professional REALTOR®
profile. Claim yours today!