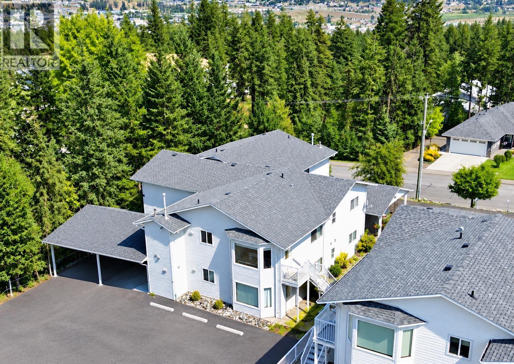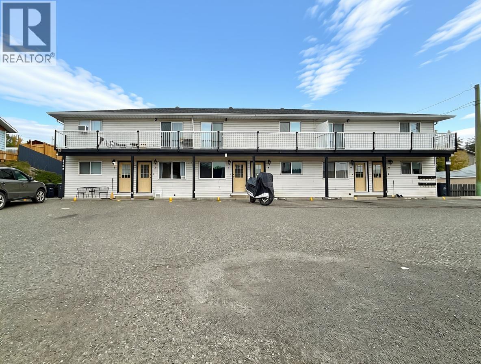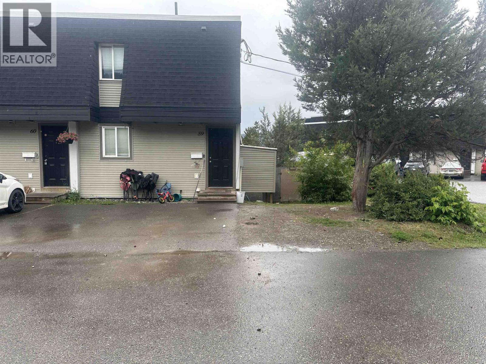
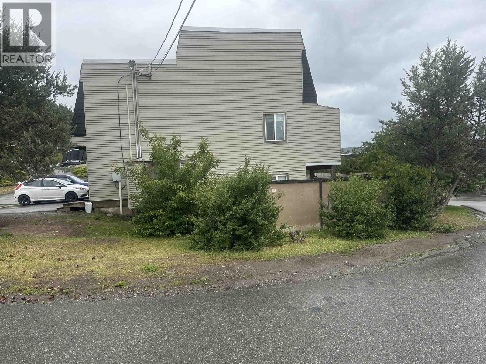
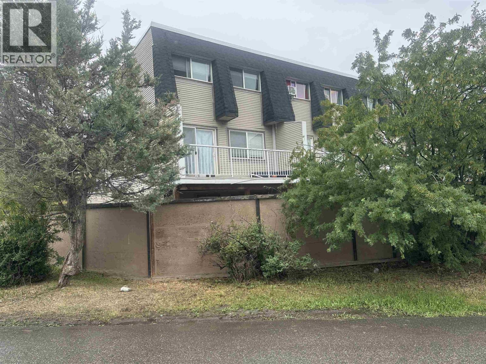
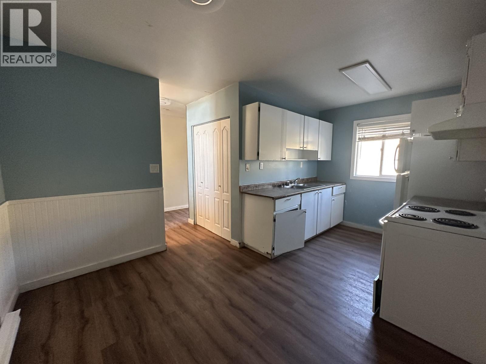
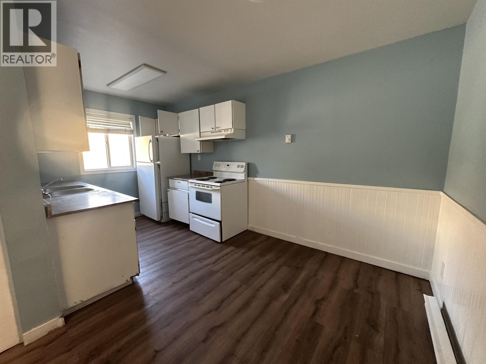
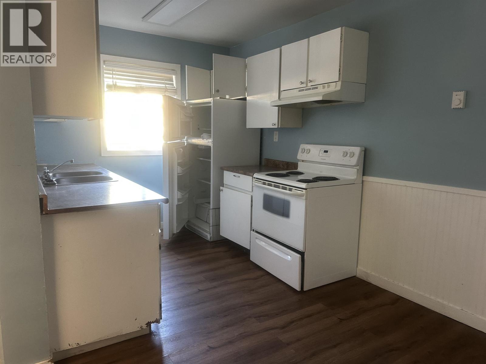
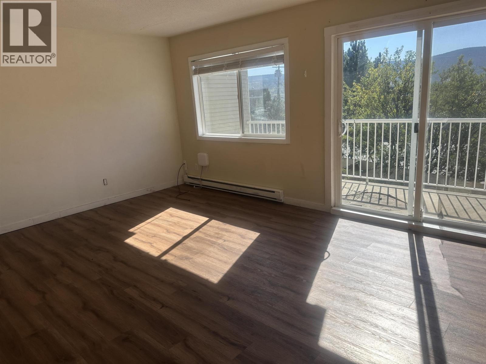
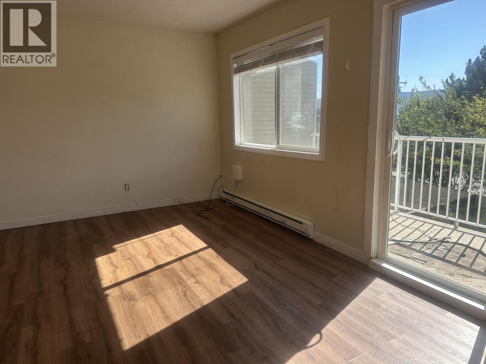
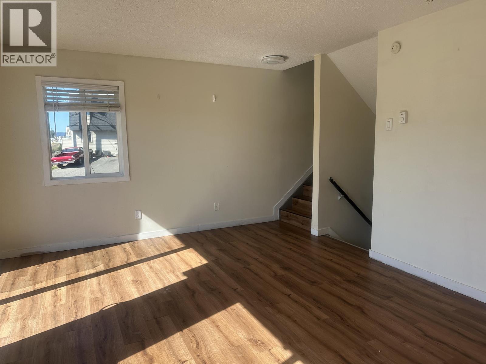
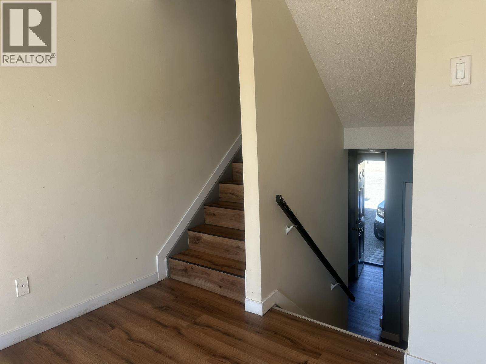
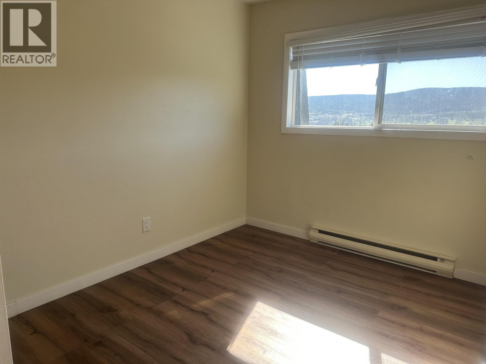
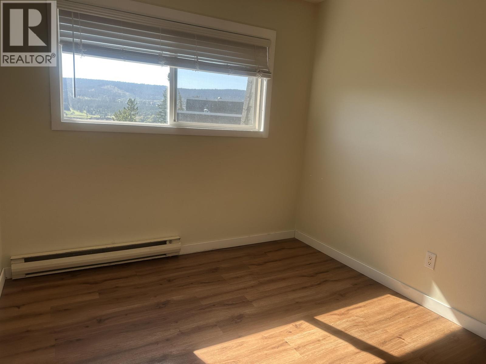
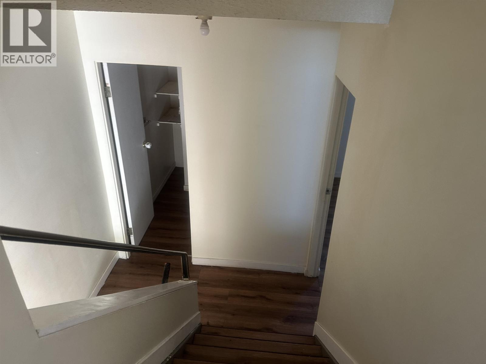
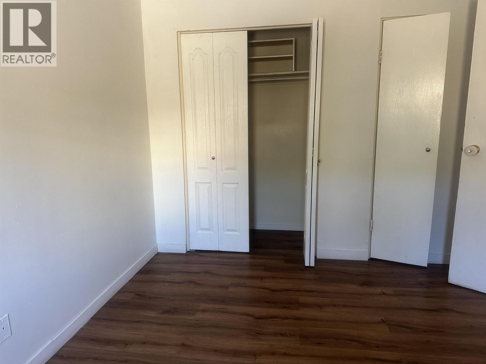
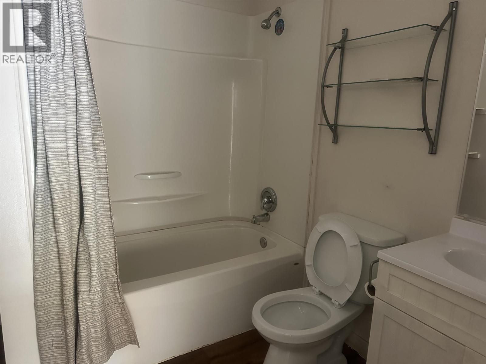
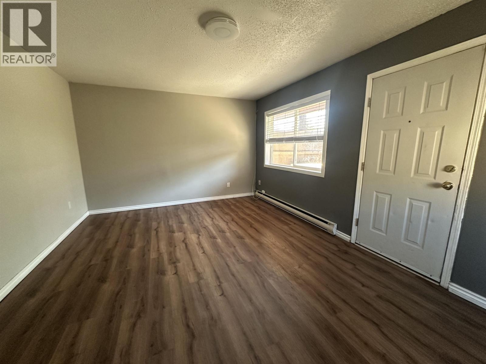
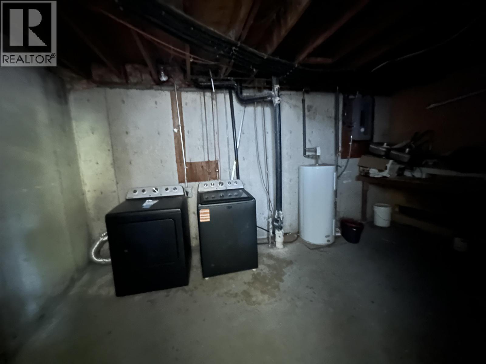
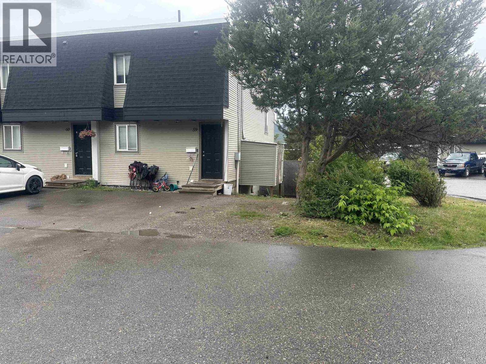
Great opportunity in a central location! This unique six-level split end-unit offers 3 bedrooms and 1.5 bathrooms, a spacious living room, and a comfortable recreation room with plenty of room for family living. Enjoy outdoor entertaining on the sundeck and patio, with a backyard offering additional space to relax and enjoy. The home also features laundry and 2 parking spots. Located just half a block from a school and only minutes from shopping, recreation facilities, trails, and everyday amenities. The property is currently vacant and available for quick possession, making it a great opportunity for homeowners or investors. (id:44056)

Property Details

Full Address:
59 605 CARSON DRIVE, Williams Lake, British Columbia
Price:
$ 184,000
MLS Number:
R3135999
List Date:
June 16th, 2026
Year Built:
1972
Taxes:
$ 2,253
Listing Tax Year:
2026

Interior Features

Bedrooms:
3
Bathrooms:
2
Total Rooms:
Main level
Kitchen
7 x 8 feet
Upper Level
Living room
12 x 17 feet
Primary Bedroom
12 x 13 feet
Bedroom 2
8 x 10 feet
Bedroom 3
9 x 10 feet
Lower level
Recreational, Games room
12 x 18 feet
Basement
Laundry room
12 x 17 feet
Appliances:
Refrigerator, Stove, Washer/Dryer Combo
Interior Features:
Laundry - In Suite
Heating:
Baseboard heaters, Electric
Basement:
Partial

Building Features

Storeys:
6
Foundation:
Concrete Perimeter
Water:
Municipal water
Roof:
Asphalt shingle, Conventional
Exterior:
Vinyl siding
Garage:
Open
Ownership Type:
Condo/Strata
Taxes:
$ 2,253

Floors

Finished Area:
1256 sq.ft.
Main Floor:
1256 sq.ft.

Land

Neighbourhood Features

Ratings

Commercial Info

Neighbourhood Details

Location

Mortgage Calculator

powered by Ratehub.ca
Is this your listing?Advertise With Us!

ATTENTION REALTORS®

Claim your
Realtor® Profile

Join thousands of homebuyers using RealEstateGuide.com every month. Showcase your listings, contact details, website, and social media with a professional REALTOR® profile. Claim yours today!

Get started in less than 2 minutes.

  • Featured on RealEstateGuide.com
  • Reach buyers and sellers across BC
  • Professional REALTOR® profile
  • Upgrade anytime with print & digital advertising
CHOOSE YOUR PROFILE PACKAGE
Copyright © Real Estate Guide 2026 | Legal | Sitemap
Area Modal Trigger
X