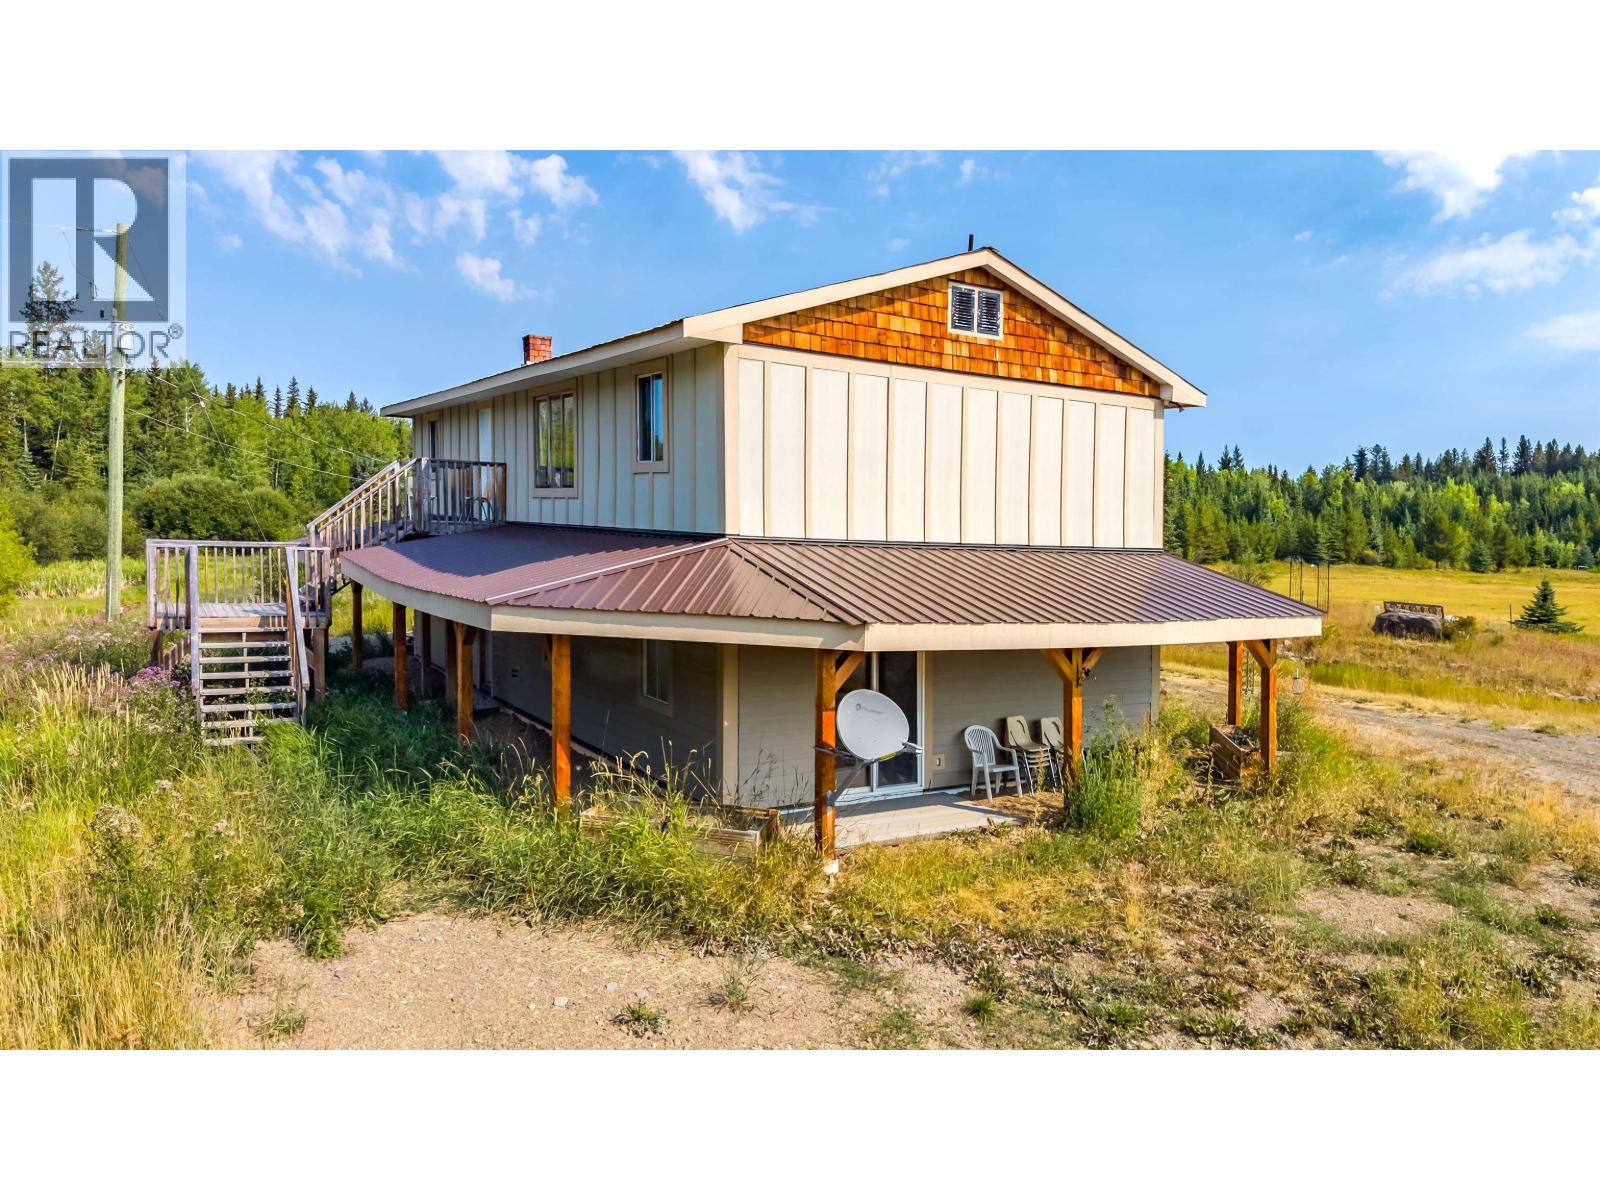
COUNTRY LIVING at its finest on 4.47-acre w/ sought after LICENSED ARTESIAN PURE SPRING WATER. Immaculate hand-crafted log home almost 3300 SF showcases stunning craftsmanship offering perfect balance of serenity & privacy, minutes to town. MAIN: bright, open-concept living/dining w/ soaring vaulted ceilings, massive windows, & rockface fireplace + wood-burning stove w/ easy access to covered deck. Kitchen provides ample space & natural light overlooking surrounding trees. Turn large Studio off pantry into a yoga/art studio or 2nd family room. DOWN: 4 big bdrms along with spa-like bthrm retreat with sauna & dual shower system. Separate entry out to large deck, backyard, garden, & meadow. 2 large workshops/storage/RV parking, dog house/pen & bonus separate potential in-law accommodation. (id:44056)

Property Details

Full Address:
6006 VALLEYVIEW DRIVE, 100 Mile House, British Columbia
Price:
$ 799,000
MLS Number:
R3121221
List Date:
May 8th, 2026
Lot Size:
4.47 ac
Year Built:
1978
Taxes:
$ 3,376
Listing Tax Year:
2025

Interior Features

Bedrooms:
4
Bathrooms:
3
Total Rooms:
Main level
Living room
21.6 x 21.8 feet
Dining room
9.9 x 14.1 feet
Kitchen
11.8 x 19.8 feet
Foyer
3.2 x 10.1 feet
Loft
6.1 x 10.4 feet
Laundry room
9.4 x 9.9 feet
Pantry
7.8 x 18.8 feet
Pantry
8.2 x 10.4 feet
Recreational, Games room
18.1 x 20.3 feet
Enclosed porch
4.5 x 15.8 feet
Enclosed porch
7.5 x 32.2 feet
Lower level
Primary Bedroom
17.9 x 21.8 feet
Bedroom 2
8.1 x 11.6 feet
Bedroom 3
9.5 x 11.8 feet
Bedroom 4
8.6 x 18.2 feet
Sauna
6.8 x 12.2 feet
Flex Space
9.1 x 15.6 feet
Utility room
9.6 x 11.6 feet
Heating:
Forced air, Natural gas, Wood
Fireplaces:
4
Basement:
None

Building Features

Storeys:
2
Foundation:
Concrete Perimeter
Water:
Drilled Well
Roof:
Asphalt shingle, Conventional
Exterior:
Log
Garage:
Carport, RV, Additional Parking
Ownership Type:
Freehold
Taxes:
$ 3,376

Floors

Finished Area:
3291 sq.ft.
Main Floor:
3291 sq.ft.

Land

Lot Size:
4.47 ac

Neighbourhood Features

Ratings

Commercial Info

Neighbourhood Details

Location

Mortgage Calculator

powered by Ratehub.ca
Is this your listing?Advertise With Us!

ATTENTION REALTORS®

Claim your
Realtor® Profile

Join thousands of homebuyers using RealEstateGuide.com every month. Showcase your listings, contact details, website, and social media with a professional REALTOR® profile. Claim yours today!

Get started in less than 2 minutes.

  • Featured on RealEstateGuide.com
  • Reach buyers and sellers across BC
  • Professional REALTOR® profile
  • Upgrade anytime with print & digital advertising
CHOOSE YOUR PROFILE PACKAGE
Copyright © Real Estate Guide 2026 | Legal | Sitemap
Area Modal Trigger
X