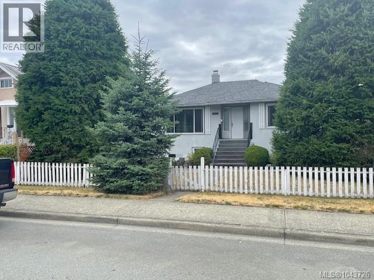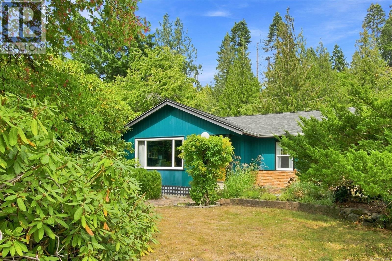
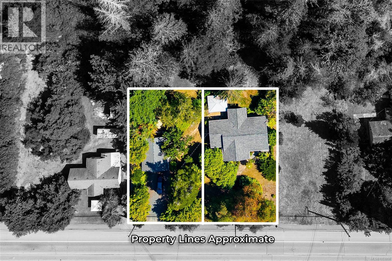
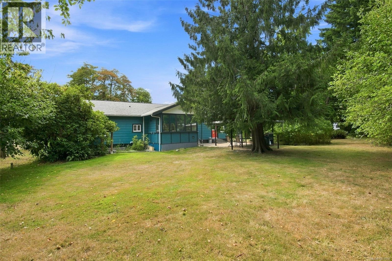
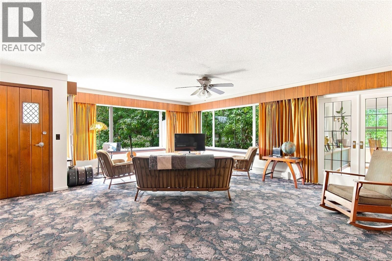
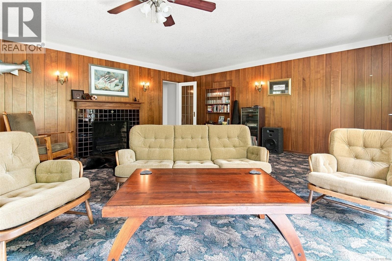
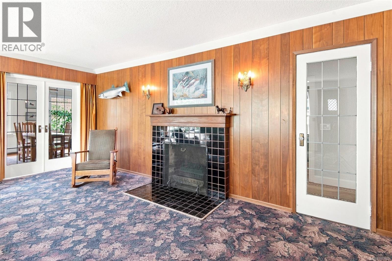
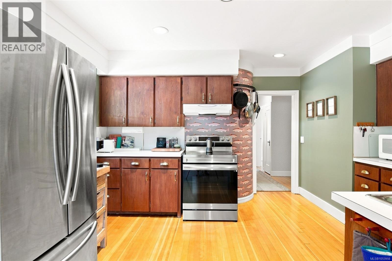
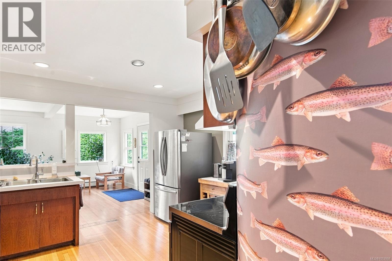
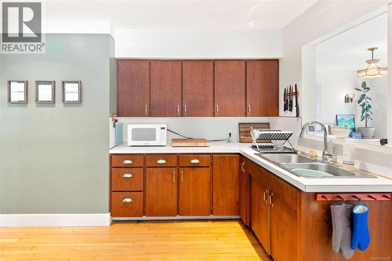
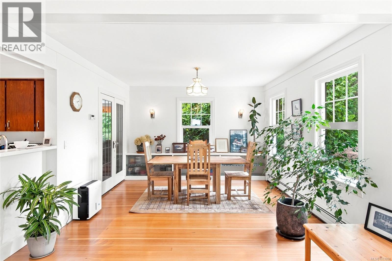
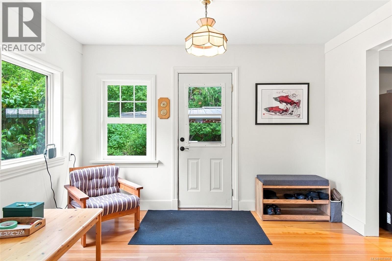
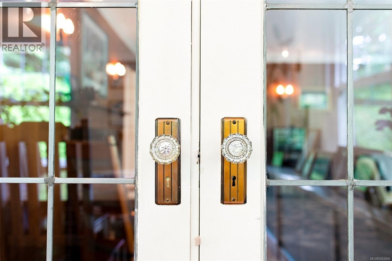
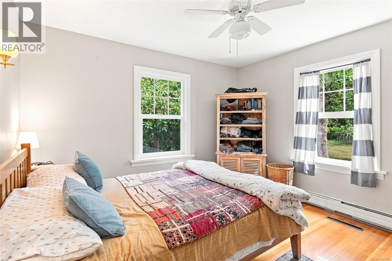
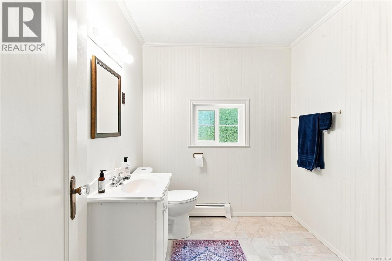
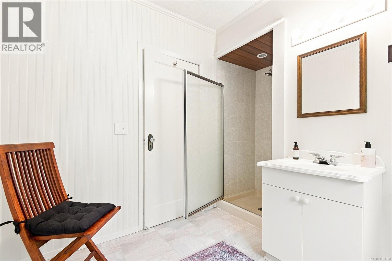
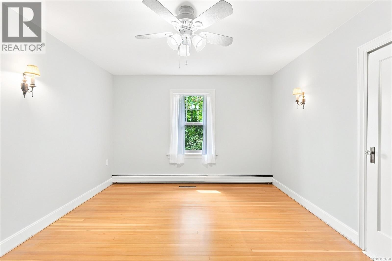
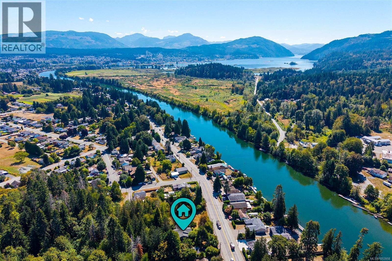
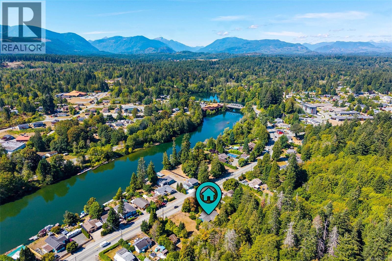
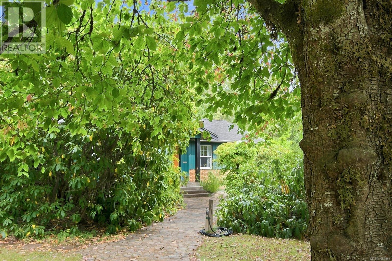
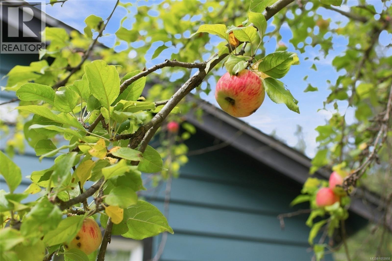
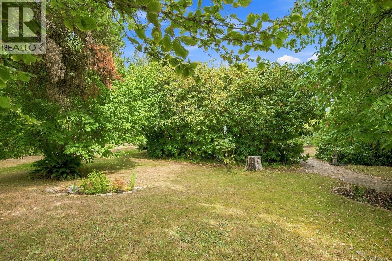
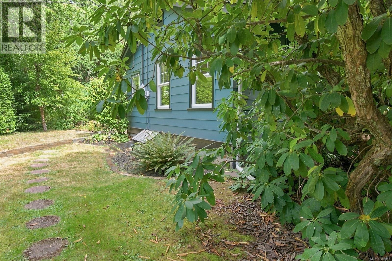
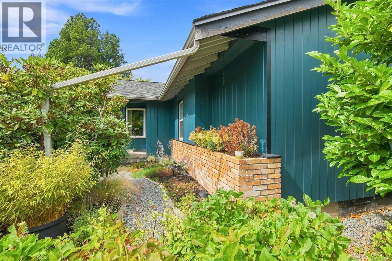
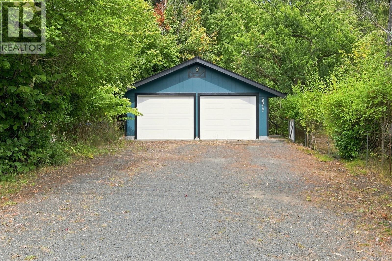
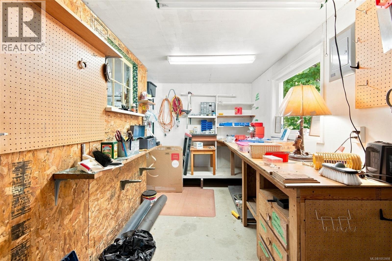
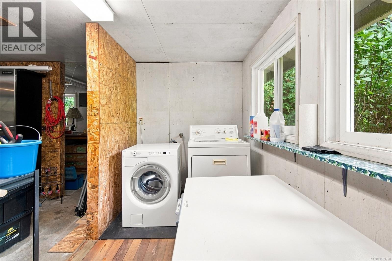
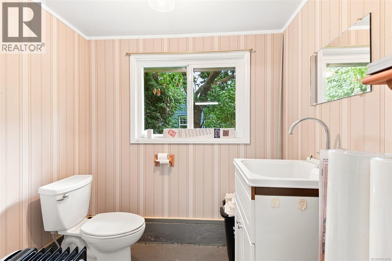
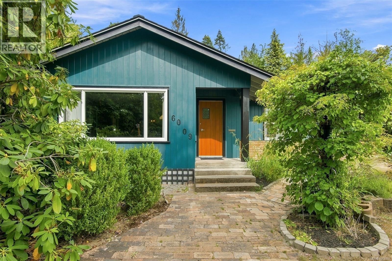
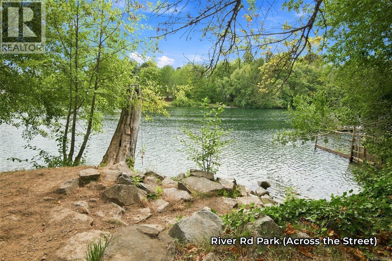
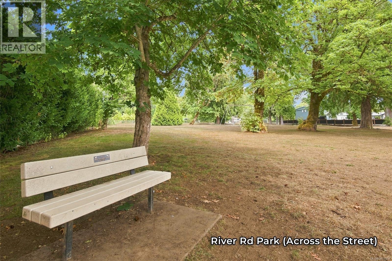
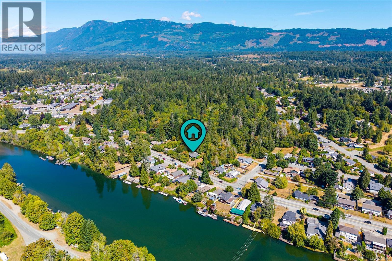
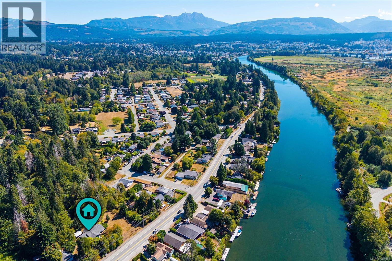
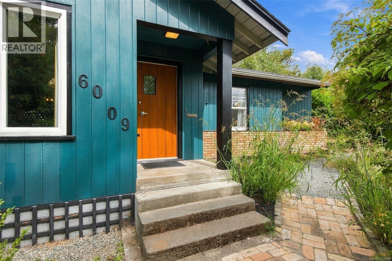
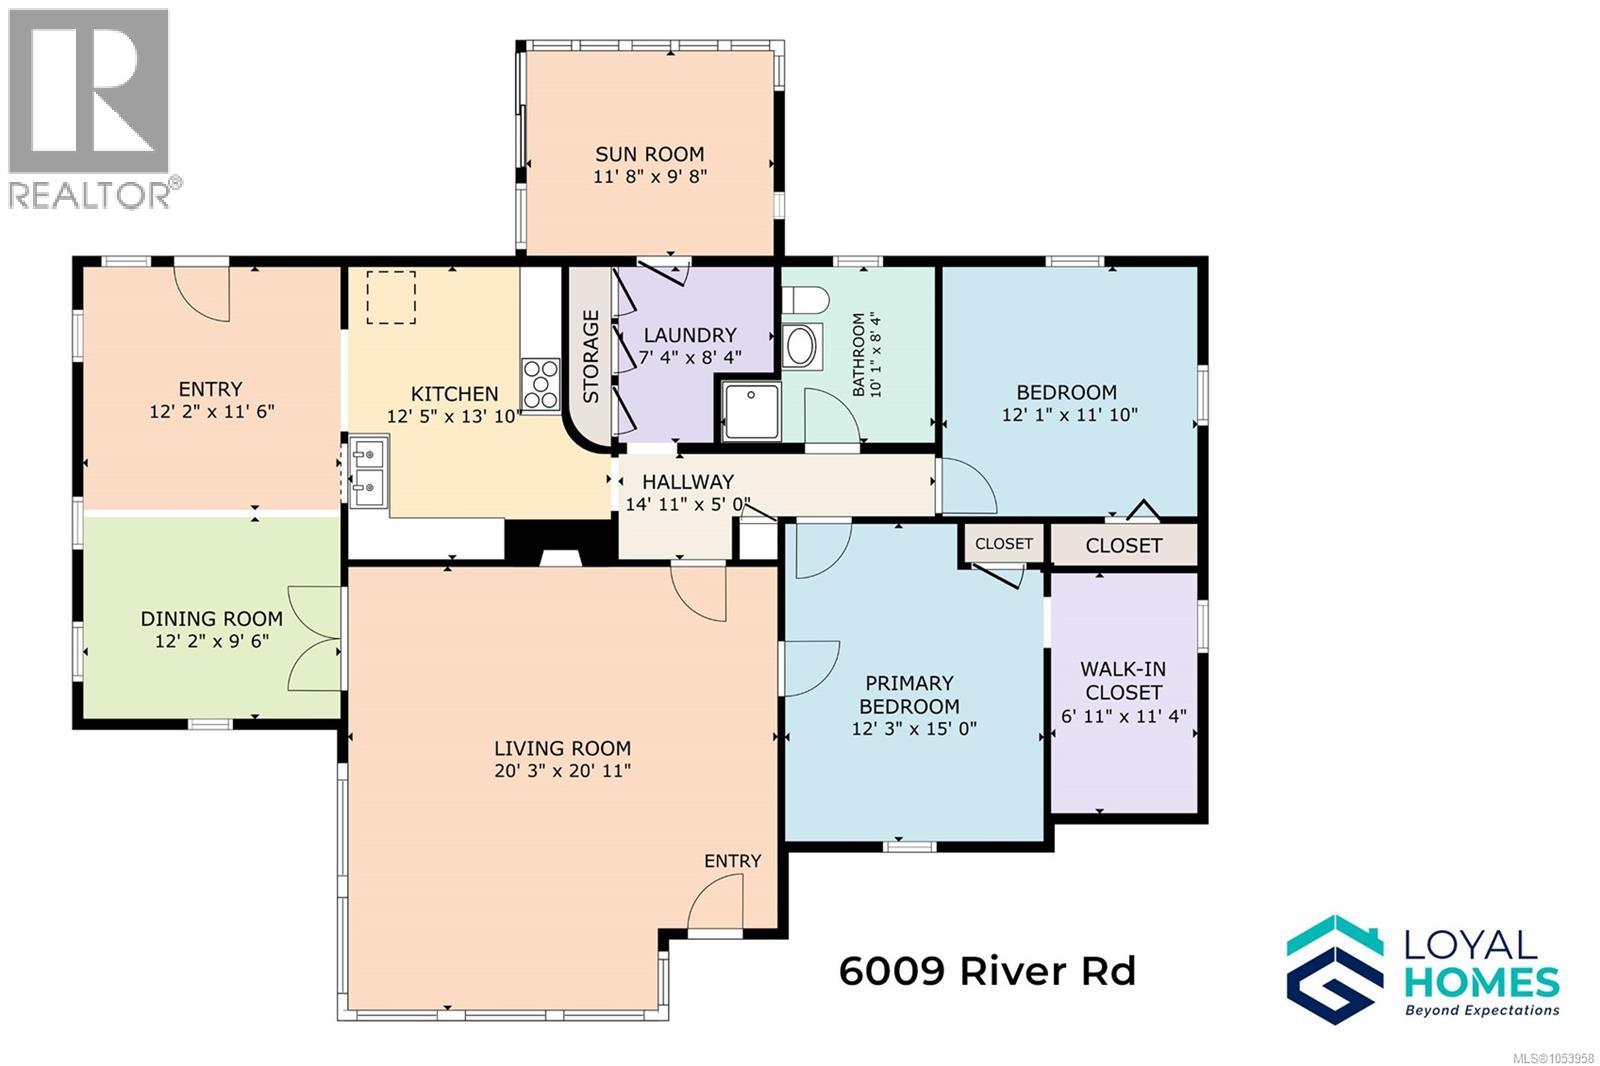
A character home with original wood floors, a yard full of fruit trees and a greenbelt behind the back fence. Set across two separately titled 66' wide lots, it pairs that setting with a detached double garage/workshop complete with its own 3-piece bathroom and laundry, plus the long-term flexibility that comes with two titles. Step inside and the wood floors set the tone, warm underfoot and glowing in the light from windows in every room. The expansive living room opens through French doors to the dining room, which flows into a kitchen with plenty of storage, so dinner prep and conversation happen in one easy space. Two oversized bedrooms include a primary with a large walk-in closet, and a 3-piece bathroom keeps the layout simple. The sunroom is where you’ll find yourself most mornings, coffee in hand, watching the garden wake up. A large crawl space takes care of seasonal gear and everything else. Outside, mature landscaping wraps the yard in privacy. The brick patio and gazebo are made for long summer evenings with friends, and the yard gives back all season: blueberries, raspberries and cherries in summer, then pears, apples and hazelnuts into fall. With the greenbelt beyond the back fence, the only neighbours behind you are the trees. The workshop is ready for whatever you bring to it, from woodworking and bikes to a hobby studio, and having a bathroom and laundry out there means projects never have to come inside. Across the street, River Road Park and public beach access make a morning walk by the water part of the routine. The Riverbend Cafe & General Store and Naesgaard’s Farm & Market are a short stroll away for local produce and a weekend coffee, and schools, shopping, restaurants, recreation and trails are all close by. It’s the kind of neighbourhood where errands feel more like an outing than a chore. Fruit from your own trees, green space at your back, and room for every project. Reach out any time to arrange your private viewing. (id:44056)

Property Details

Full Address:
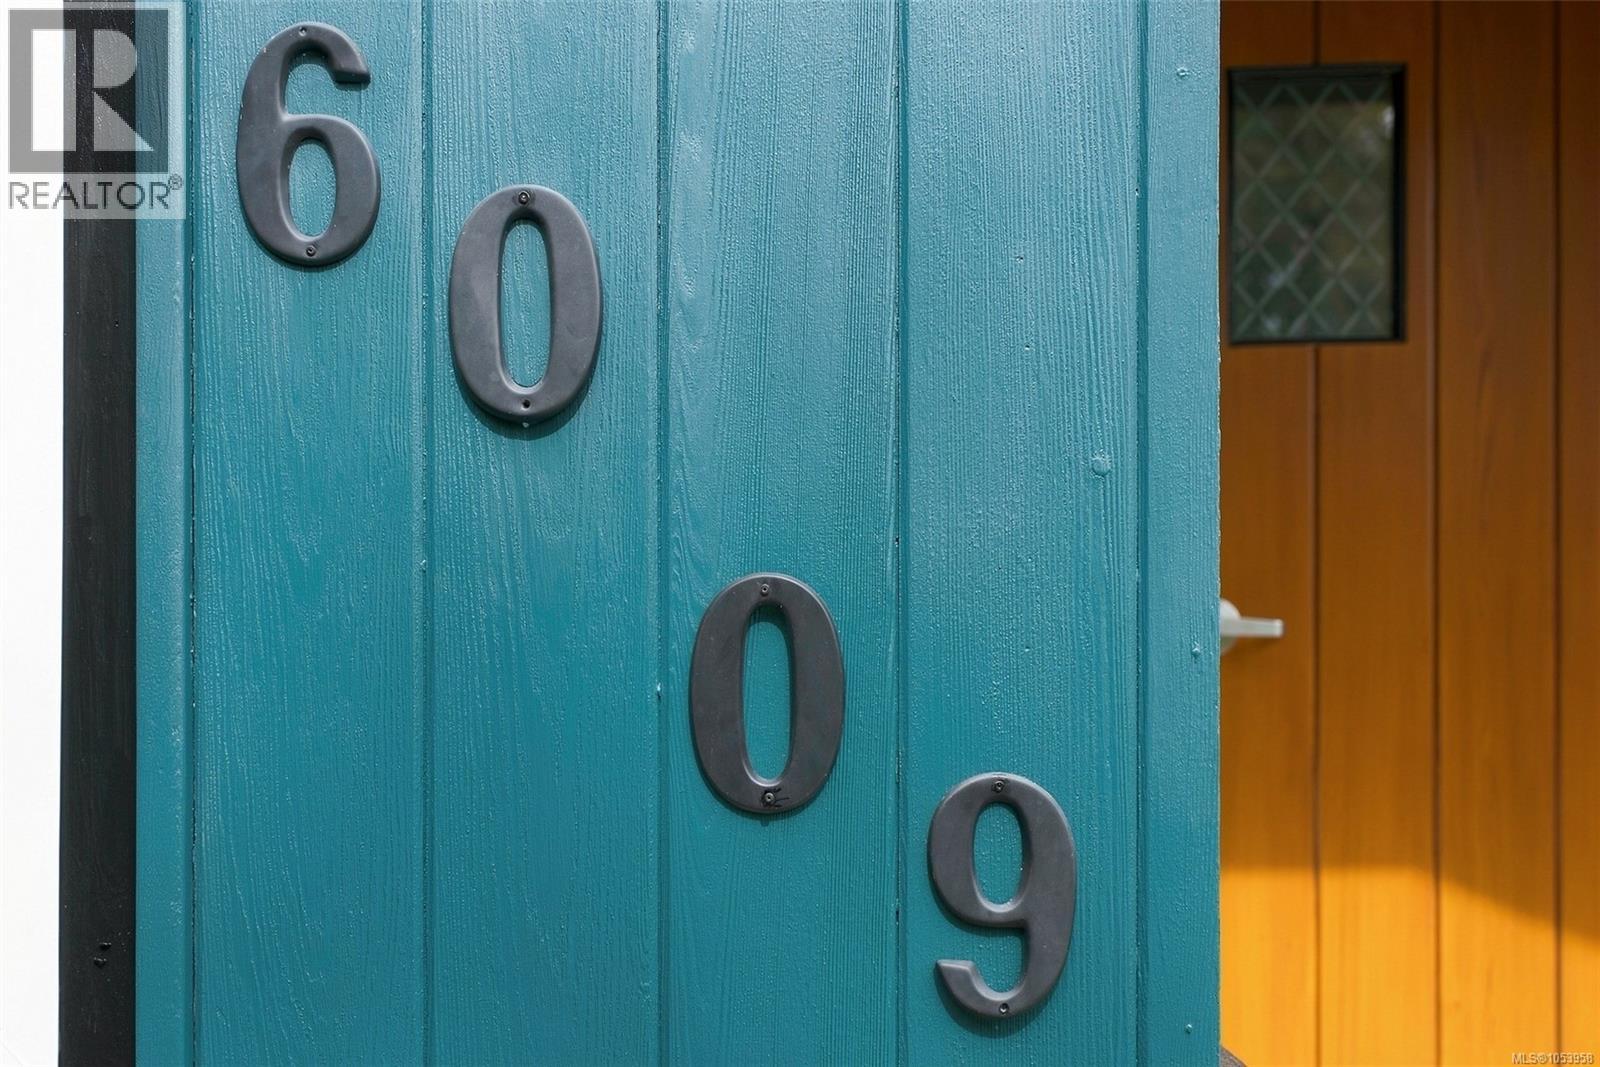
6009 River Rd, Port Alberni, British Columbia
Price:
$ 549,900
MLS Number:
1053958
List Date:
November 6th, 2026
Lot Size:
15840 sq.ft.
Year Built:
1943
Taxes:
$ 2,812

Interior Features

Bedrooms:
2
Bathrooms:
2
Total Rooms:
Appliances:
Washer, Refrigerator, Range - Electric, Dryer
Air Conditioning:
None
Heating:
Electric, Other
Fireplaces:
1

Building Features

Zoning:
Unknown
Zoning Detail:
RR
Garage:
Detached Garage, Carport, Street
Garage Spaces:
4
Ownership Type:
Freehold
Taxes:
$ 2,812

Floors

Finished Area:
1625 sq.ft.

Land

View:
Mountain view
Lot Size:
15840 sq.ft.
Lot Features:
Central location, Level lot, Other, Marine Oriented

Neighbourhood Features

Ratings

Commercial Info

Neighbourhood Details

Location

Mortgage Calculator

powered by Ratehub.ca
Is this your listing?Advertise With Us!

ATTENTION REALTORS®

Claim your
Realtor® Profile

Join thousands of homebuyers using RealEstateGuide.com every month. Showcase your listings, contact details, website, and social media with a professional REALTOR® profile. Claim yours today!

Get started in less than 2 minutes.

  • Featured on RealEstateGuide.com
  • Reach buyers and sellers across BC
  • Professional REALTOR® profile
  • Upgrade anytime with print & digital advertising
CHOOSE YOUR PROFILE PACKAGE
Copyright © Real Estate Guide 2026 | Legal | Sitemap
Area Modal Trigger
X