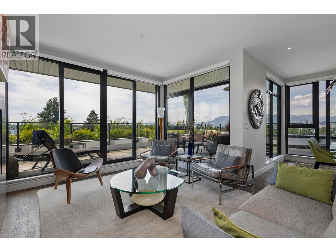
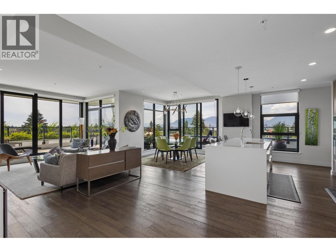
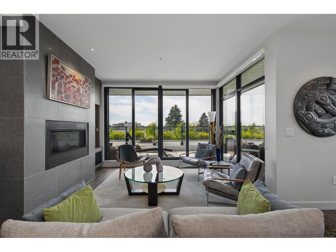
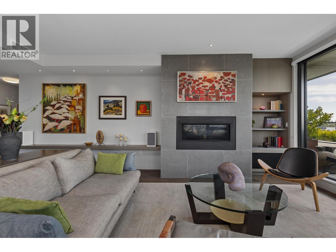
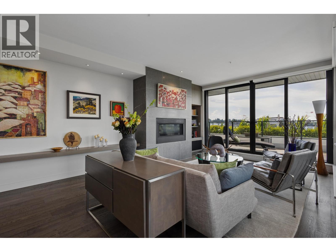
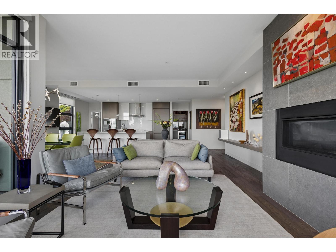
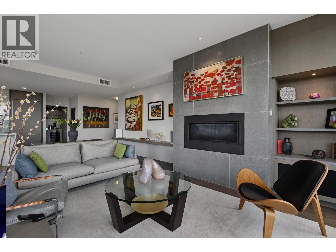
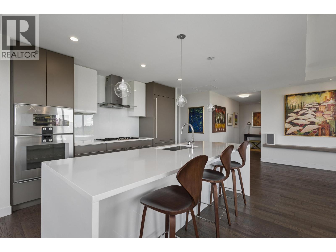
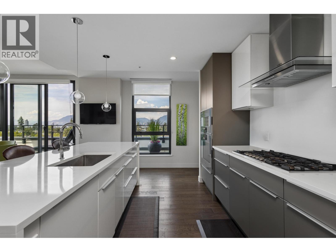
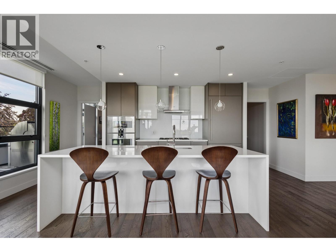
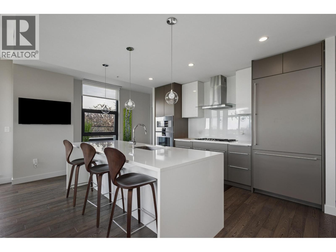
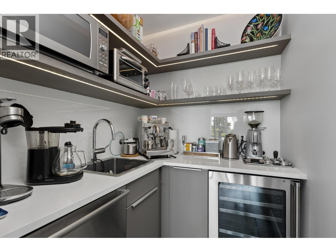
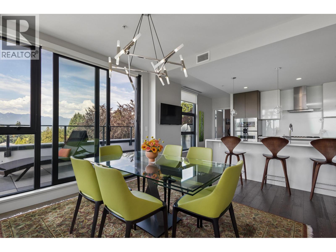
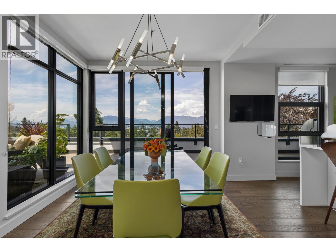
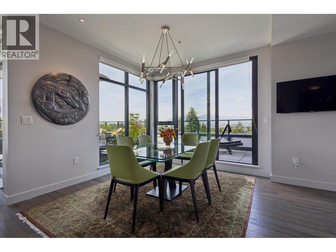
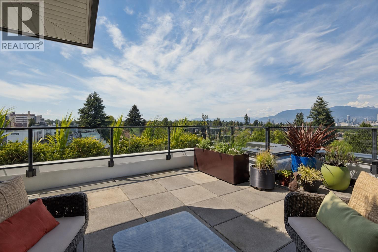
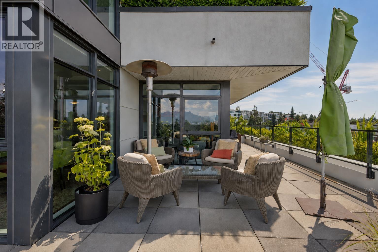
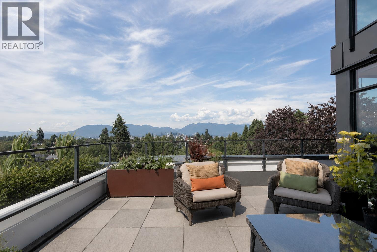
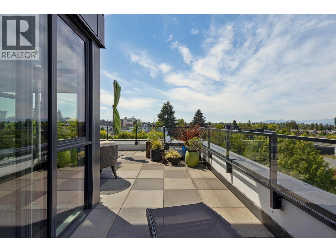
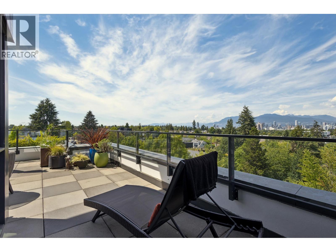
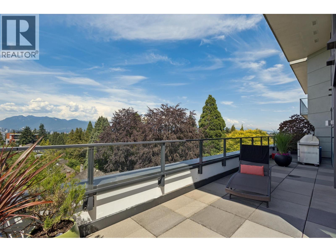
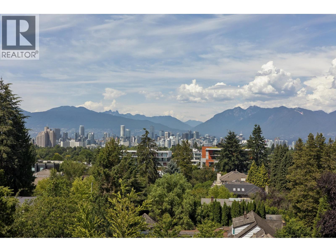
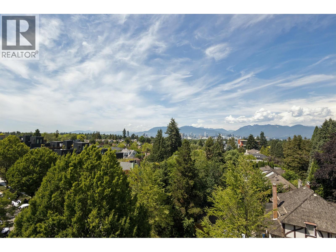
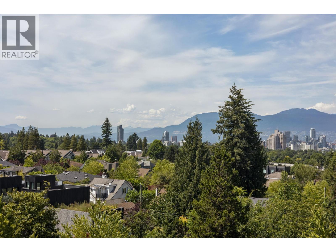
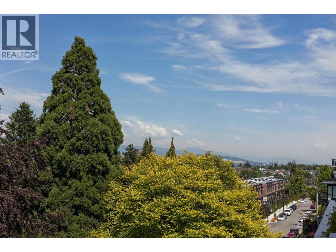
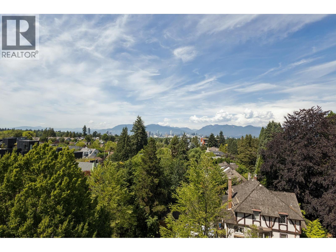
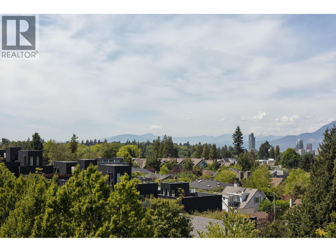
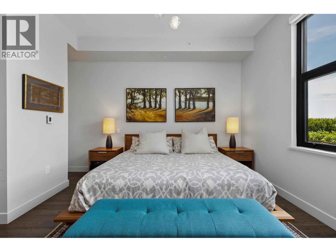
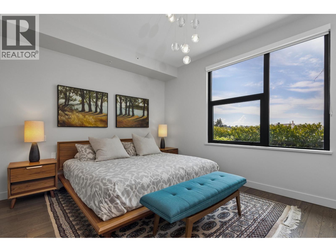
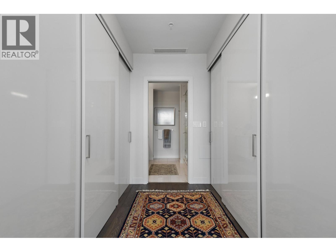
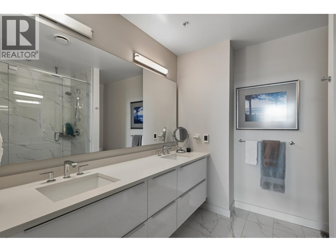
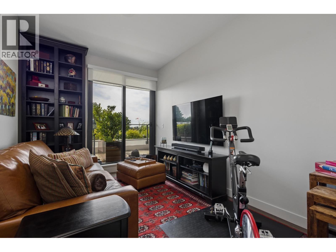
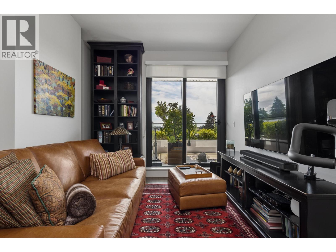
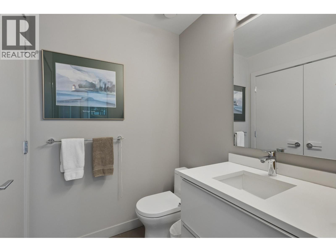
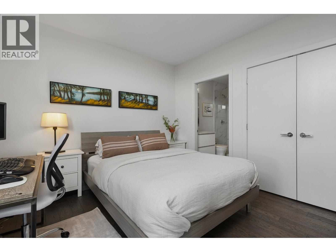
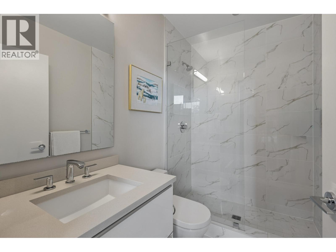
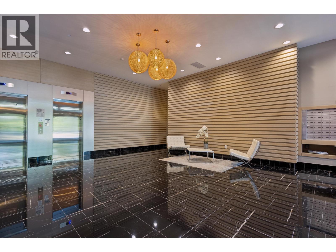
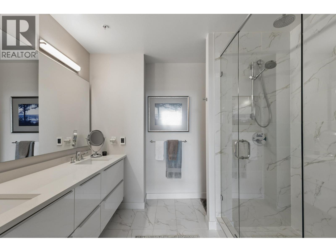
This is the kind of home that makes the next chapter feel easy. Set on the premier NW corner, this 1,732 sq. ft. sub-penthouse combines the space and comfort of a house with the ease of single-level living. Floor-to-ceiling windows frame sweeping city and mountain views, while the generous living & dining areas open naturally to a remarkable 632sf wraparound terrace with distinct spaces for outdoor dining, lounging and entertaining. At the heart of the home is a beautifully appointed kitchen with Gaggenau appliances, complemented by a separate beverage bar complete with sink, wine fridge & dishwasher. The thoughtful three-bedroom layout provides separation and privacy, with space for visiting family, a comfortable den or home office. The primary suite offers a walk-through closet and four-piece ensuite. With Queen Elizabeth Park just moments away, beautiful green space and recreation become part of everyday life. Two parking stalls & a storage locker complete this exceptional corner residence. OH Sun 2:30-4PM (id:44056)
Property Details
Full Address:
601 4427 CAMBIE STREET, Vancouver, British Columbia
Price:
$ 2,499,000
MLS Number:
R3160644
List Date:
September 1st, 2026
Year Built:
2017
Taxes:
$ 7,064
Listing Tax Year:
2026
Interior Features
Bedrooms:
3
Bathrooms:
3
Appliances:
All, Dishwasher
Interior Features:
Laundry - In Suite
Air Conditioning:
Air Conditioned
Heating:
Heat Pump, Forced air
Building Features
Garage:
Underground
Garage Spaces:
2
Security:
Smoke Detectors, Sprinkler System-Fire
Ownership Type:
Condo/Strata
Taxes:
$ 7,064
Stata Fees:
$ 1,059
Stata Fee Frequency:
Monthly
Floors
Finished Area:
1732 sq.ft.
Land
View:
View
Lot Features:
Central location, Wet bar, Elevator
Neighbourhood Features
Amenities Nearby:
Pets Allowed With Restrictions
Ratings
Commercial Info
Neighbourhood Details
Location
Mortgage Calculator
powered by
Desiree McNultyPersonal Real Estate Corporation, Morgan Browne CollectiveOakwyn Realty Ltd.
Join thousands of homebuyers using RealEstateGuide.com every month. Showcase your
listings, contact details, website, and social media with a professional REALTOR®
profile. Claim yours today!