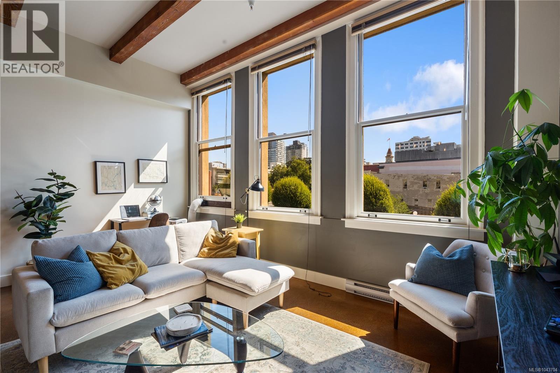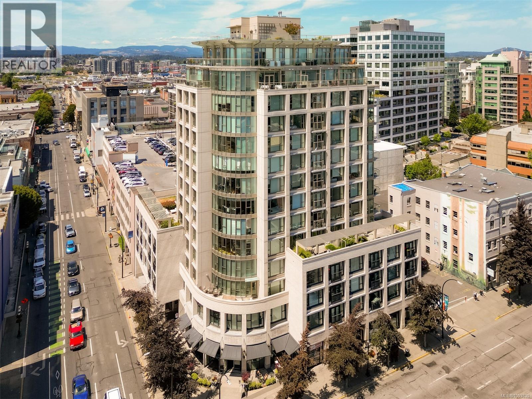
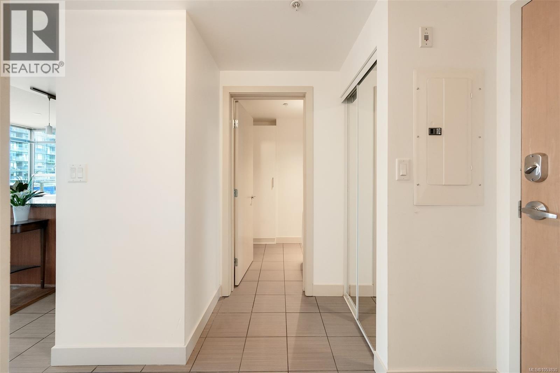
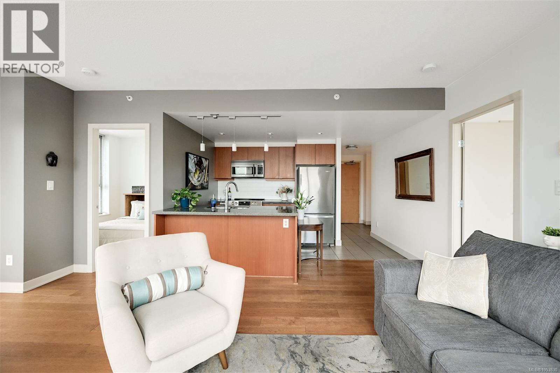
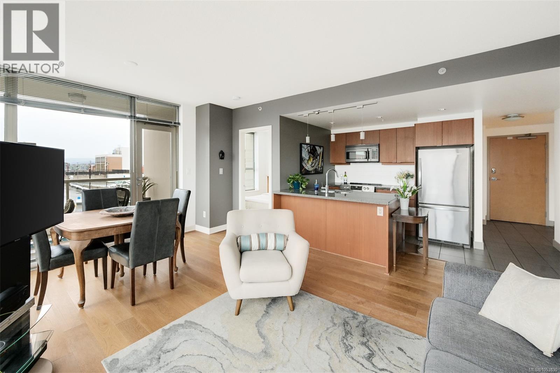
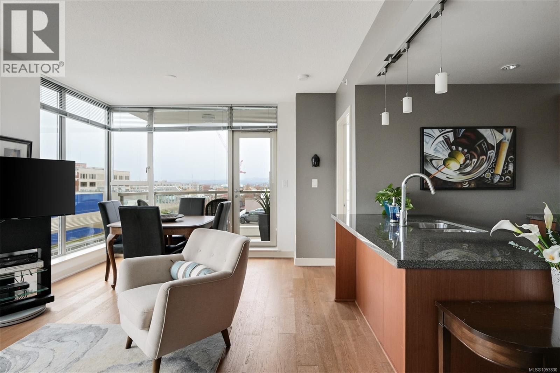
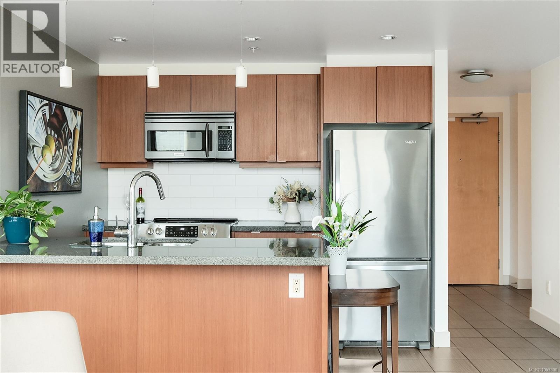
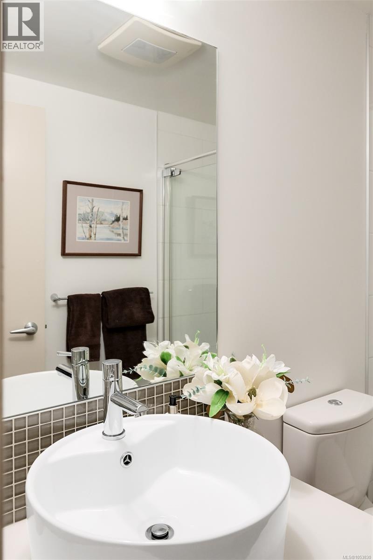
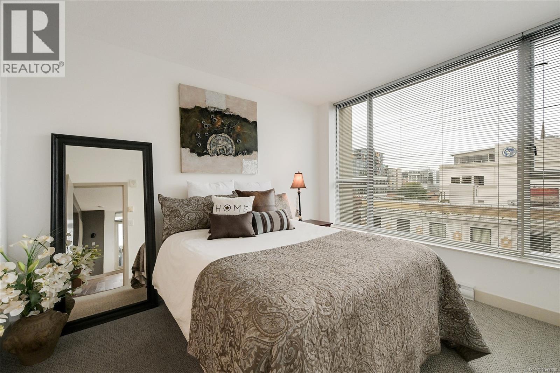
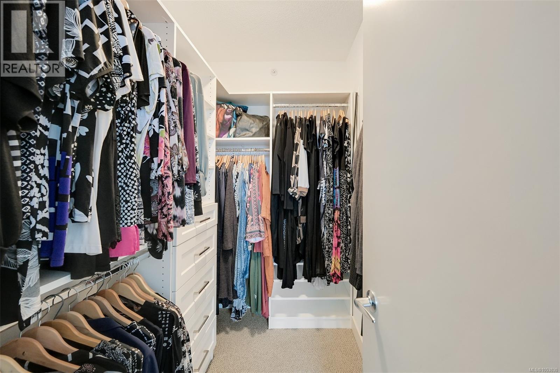
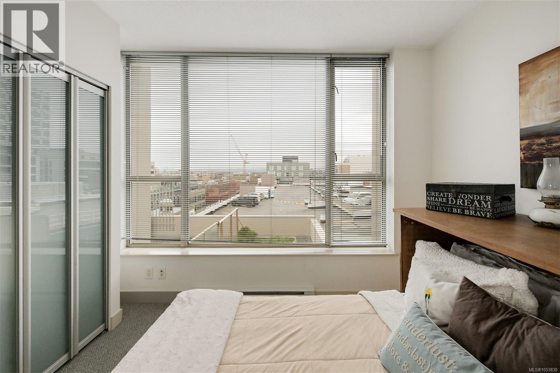
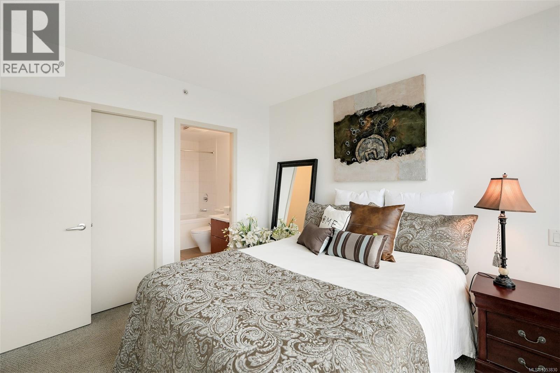
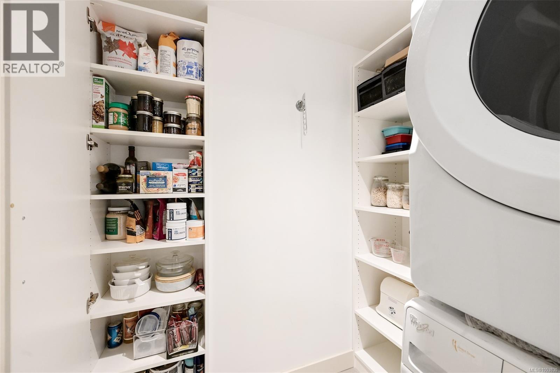
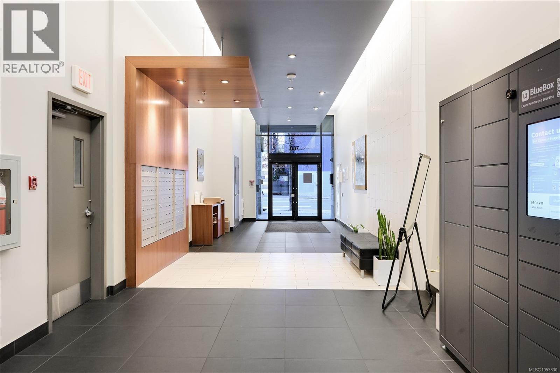
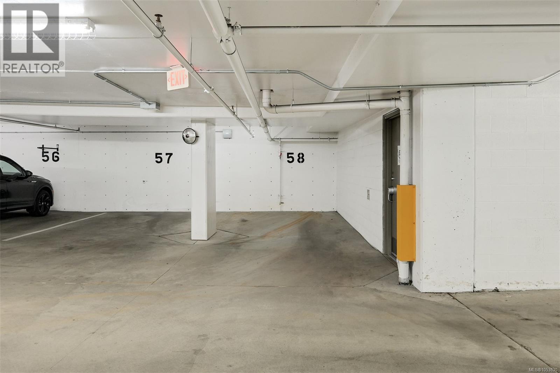
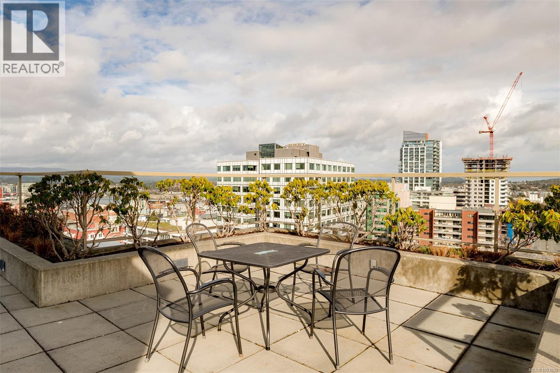
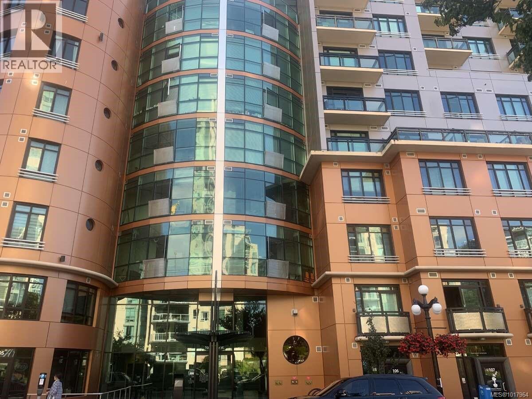
Two bedrooms, two full bathrooms, secure underground parking and thoughtful upgrades, all in the heart of downtown Victoria! Welcome to this bright, southwest-facing corner suite at The Juliet, offering 821 square feet of comfortable, functional living space. Large windows welcome afternoon light, while separated bedrooms provide privacy and flexibility for guests, a roommate or a home office. One bathroom features a shower/tub, while the other has a shower. Everyday living is enhanced by updated flooring, appliances replaced approximately five years ago, and custom built-in organization in the primary walk-in closet and second bedroom closet. The upgraded, dedicated in-suite laundry room adds valuable storage and convenience. Enjoy coffee on your private balcony or head up to the shared rooftop terrace for BBQ facilities and city views. The neighbouring Johnson Street Parkade rooftop is being proposed for a possible community garden plot. Cafés, restaurants, shops and entertainment are steps away, making it easy to explore downtown on foot while leaving your car at home. For buyers seeking a move-in-ready downtown home with room to live, work and unwind, this suite is worth seeing in person, especially at this price point. (id:44056)

Property Details

Full Address:
602 760 Johnson St, Victoria, British Columbia
Price:
$ 530,000
MLS Number:
1053830
List Date:
November 13th, 2026
Lot Size:
957 sq.ft.
Year Built:
2008
Taxes:
$ 3,508

Interior Features

Bedrooms:
2
Bathrooms:
2
Total Rooms:
Main level
Balcony
9 x 4 feet
Laundry room
6 x 5 feet
Entrance
5 x 8 feet
Kitchen
8 x 12 feet
Living room
11 x 18 feet
Bedroom
9 x 9 feet
Primary Bedroom
11 x 10 feet
Appliances:
Washer, Refrigerator, Dishwasher, Dryer, Oven - Built-In
Air Conditioning:
None
Heating:
Baseboard heaters, Electric

Building Features

Architectural Style:
Other
Zoning:
Residential
Garage:
Underground
Garage Spaces:
58
Ownership Type:
Condo/Strata
Taxes:
$ 3,508
Stata Fees:
$ 675
Stata Fee Frequency:
Monthly

Floors

Finished Area:
821 sq.ft.

Land

View:
City view
Lot Size:
957 sq.ft.
Lot Features:
Corner Site, Rectangular

Neighbourhood Features

Amenities Nearby:
Family Oriented, Pets Allowed

Ratings

Commercial Info

Neighbourhood Details

Location

Mortgage Calculator

powered by Ratehub.ca
Is this your listing?Advertise With Us!

ATTENTION REALTORS®

Claim your
Realtor® Profile

Join thousands of homebuyers using RealEstateGuide.com every month. Showcase your listings, contact details, website, and social media with a professional REALTOR® profile. Claim yours today!

Get started in less than 2 minutes.

  • Featured on RealEstateGuide.com
  • Reach buyers and sellers across BC
  • Professional REALTOR® profile
  • Upgrade anytime with print & digital advertising
CHOOSE YOUR PROFILE PACKAGE
Copyright © Real Estate Guide 2026 | Legal | Sitemap
Area Modal Trigger
X