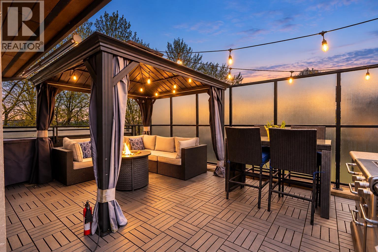
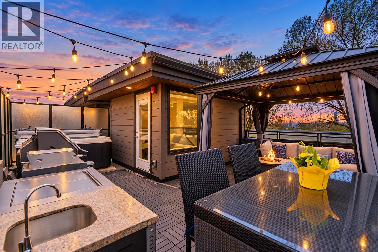
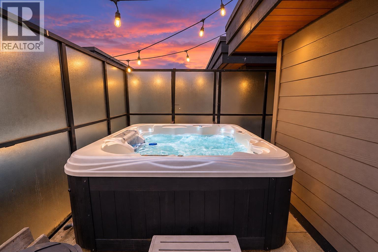
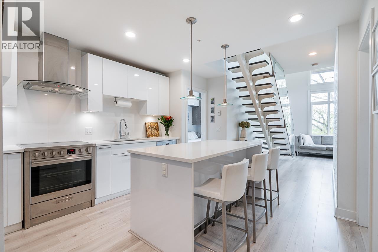
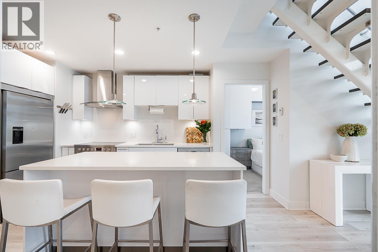
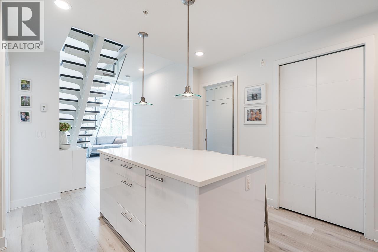
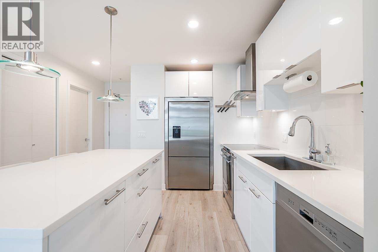
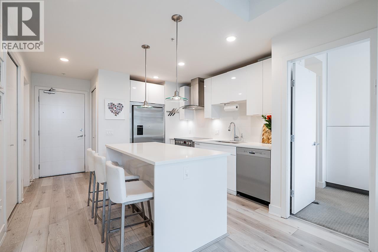
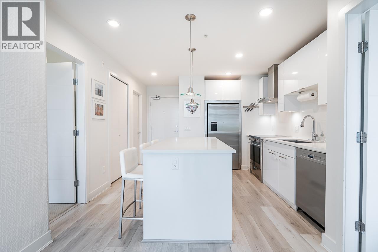
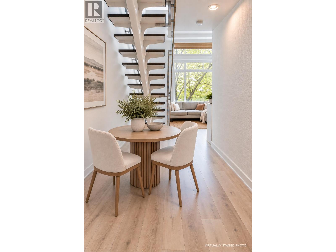
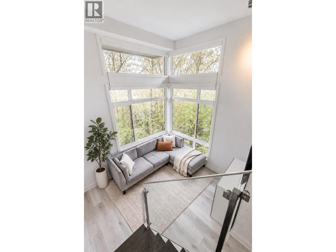
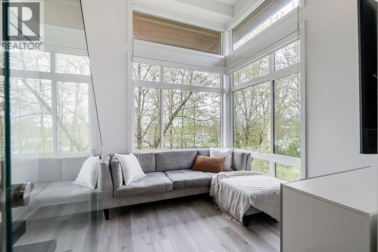
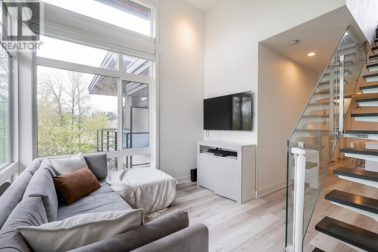
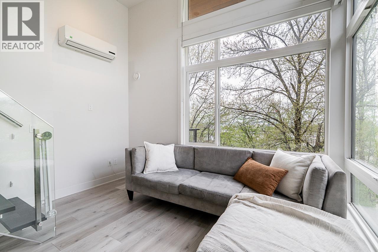
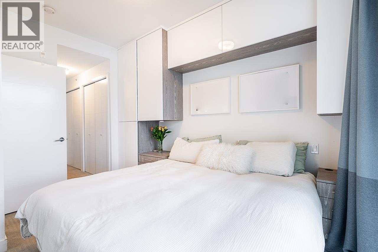
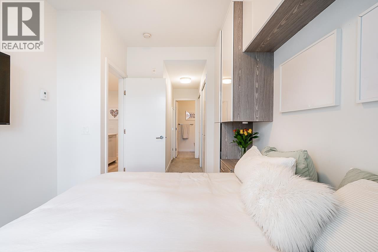
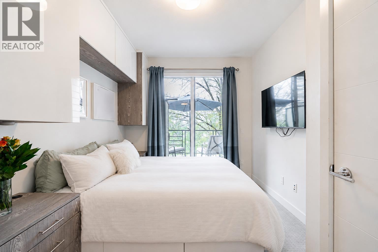
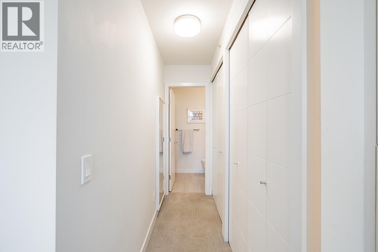
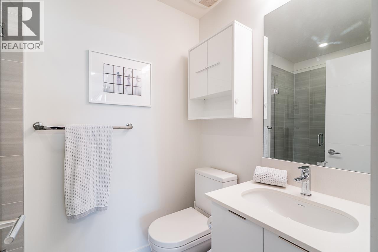
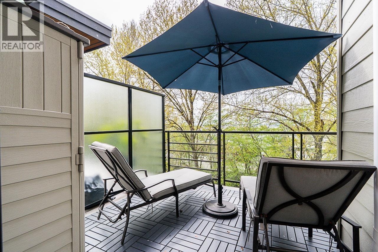
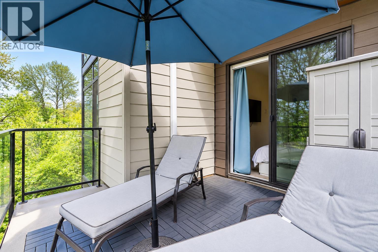
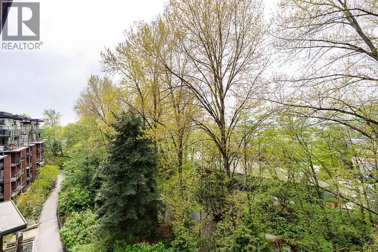
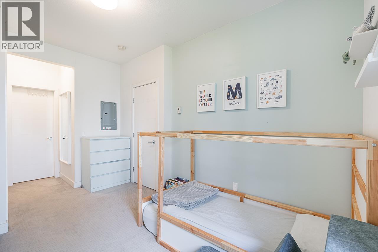
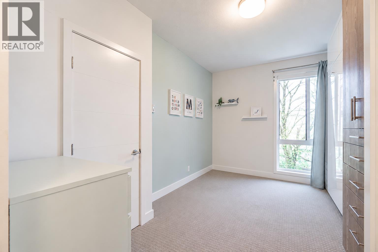
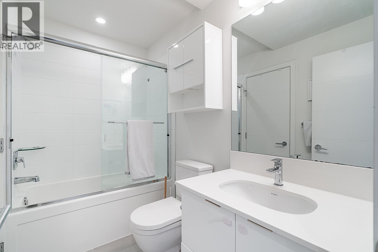
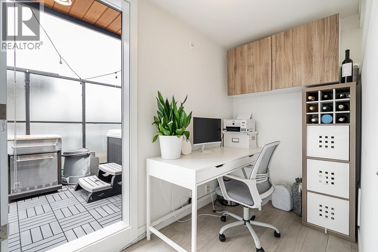
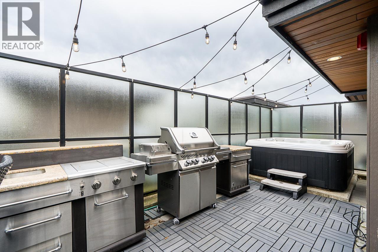
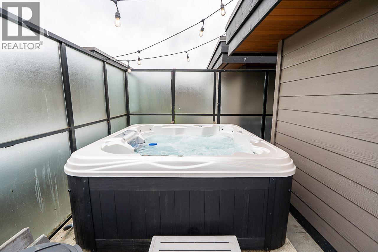
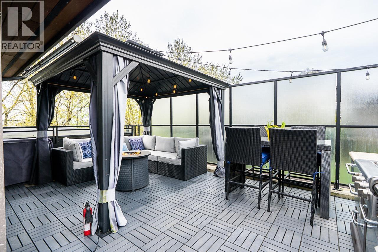
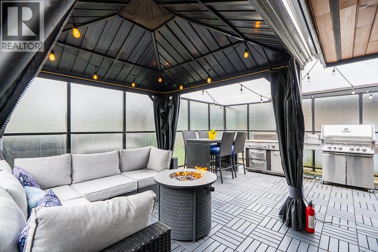
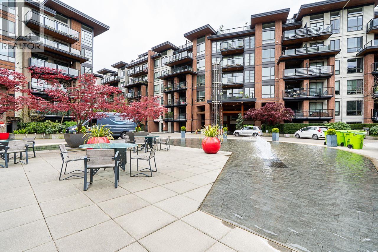
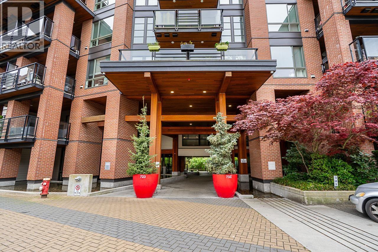
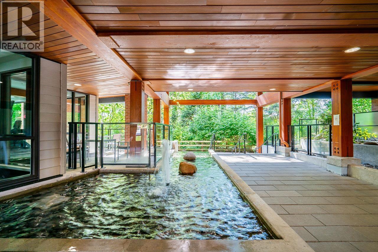
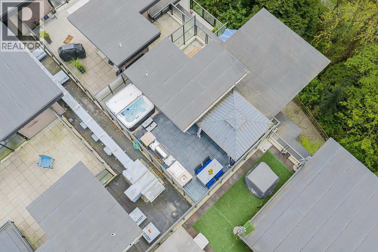
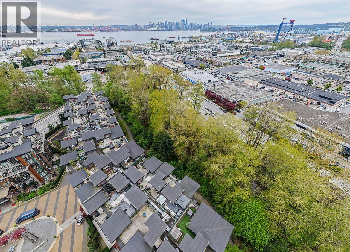
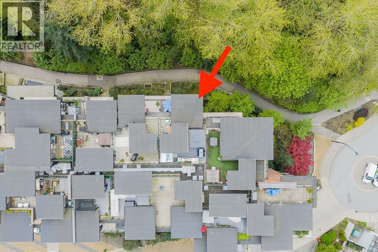
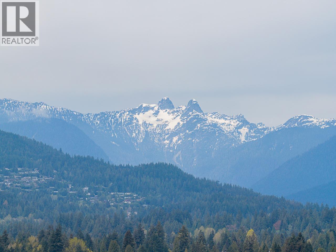
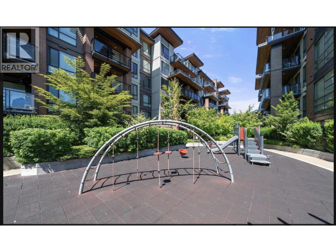
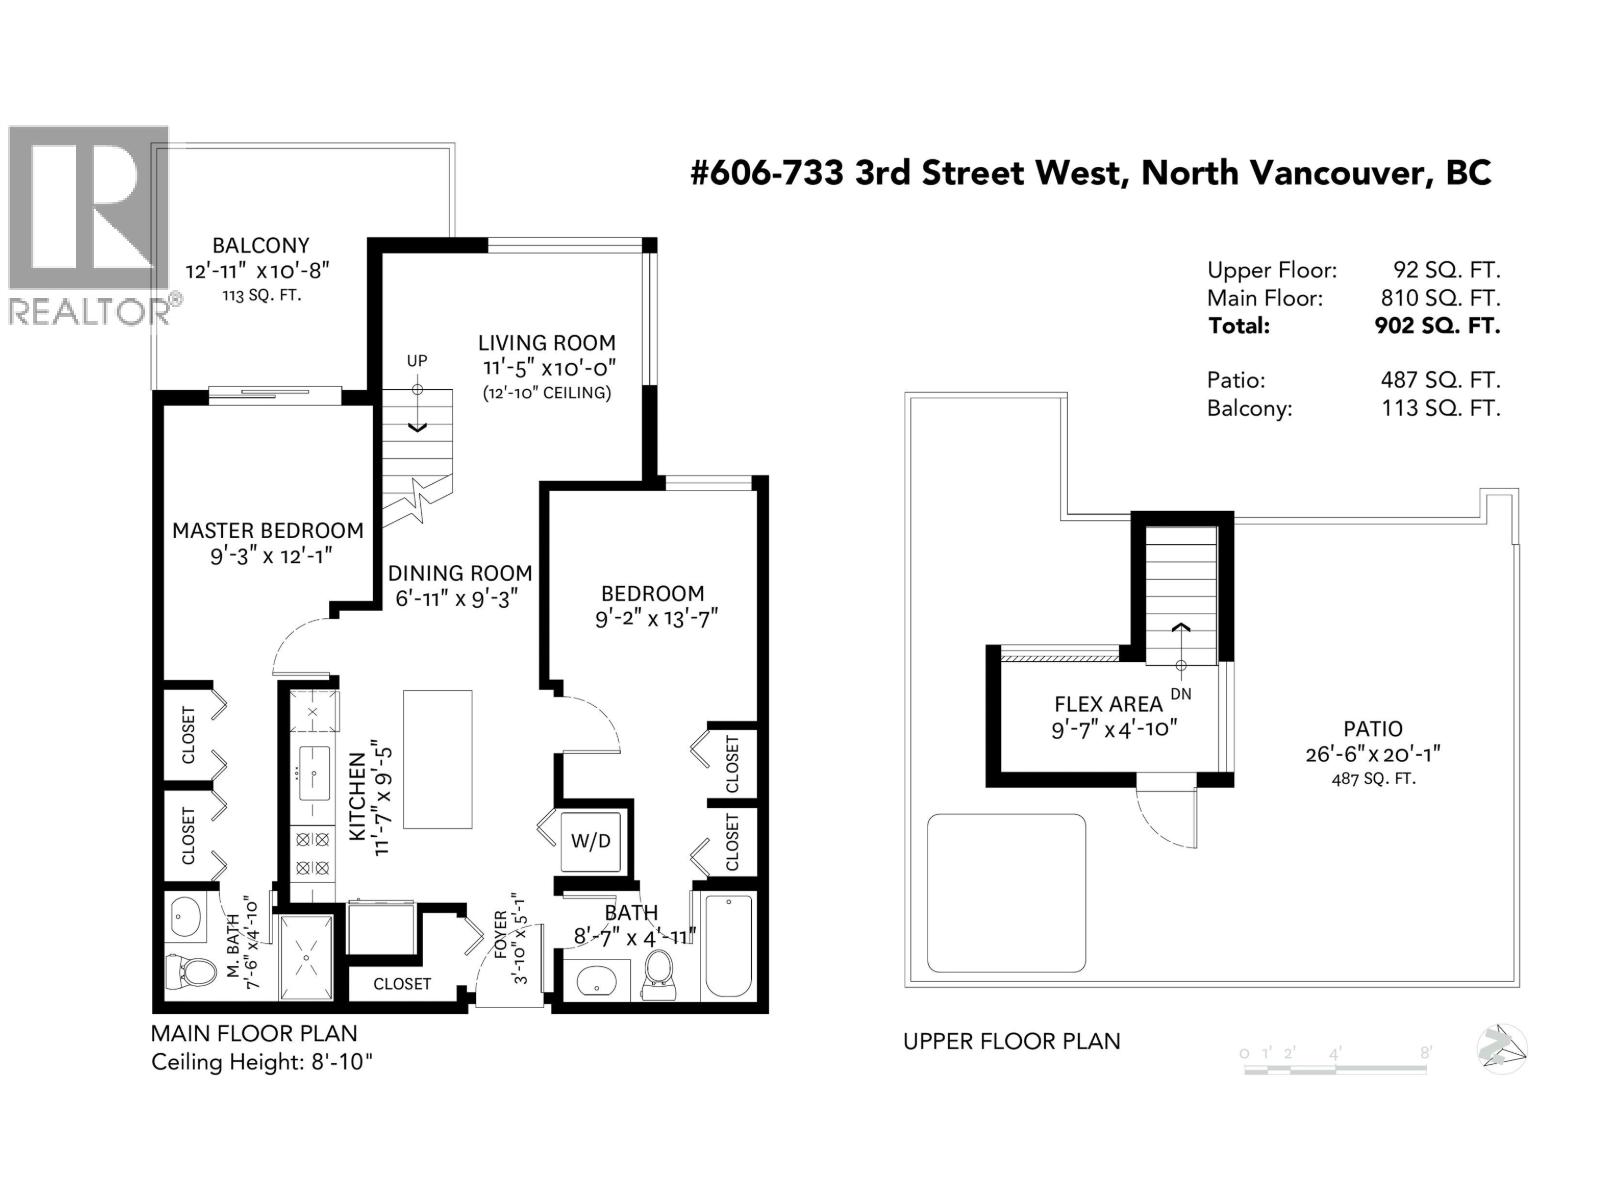
Penthouse living at The Shore by Adera! This stunning 2 bed + office/den home features soaring 12' ceilings & a serene outlook. Enjoy radiant in-floor heating throughout, AC, new laminate flooring, custom built-in closets & cabinetry in both bedrooms (15,000) & a built-in wall-bed in the 2nd bedroom. The functional floorplan offers separated bedrooms with en-suites, while the upgraded chef´s kitchen features stainless steel appliances & a large quartz island, perfect for entertaining.The showstopper is your massive private rooftop patio, complete with your own hot tub & bordered by the peaceful, tree-lined surroundings of Mosquito Creek, an incredible outdoor retreat. Steps from Marine Drive & the Spirit Trail, connecting you to Lower Lonsdale/ DT Vancouver. Open Sat/Sun Oct. 24/25 2:30-3:30. (id:44056)

Property Details

Full Address:
606 733 W 3RD STREET, North Vancouver, British Columbia
Price:
$ 1,059,000
MLS Number:
R3165627
List Date:
September 15th, 2026
Year Built:
2015
Taxes:
$ 3,157
Listing Tax Year:
2025

Interior Features

Bedrooms:
2
Bathrooms:
2
Appliances:
All, Hot Tub
Interior Features:
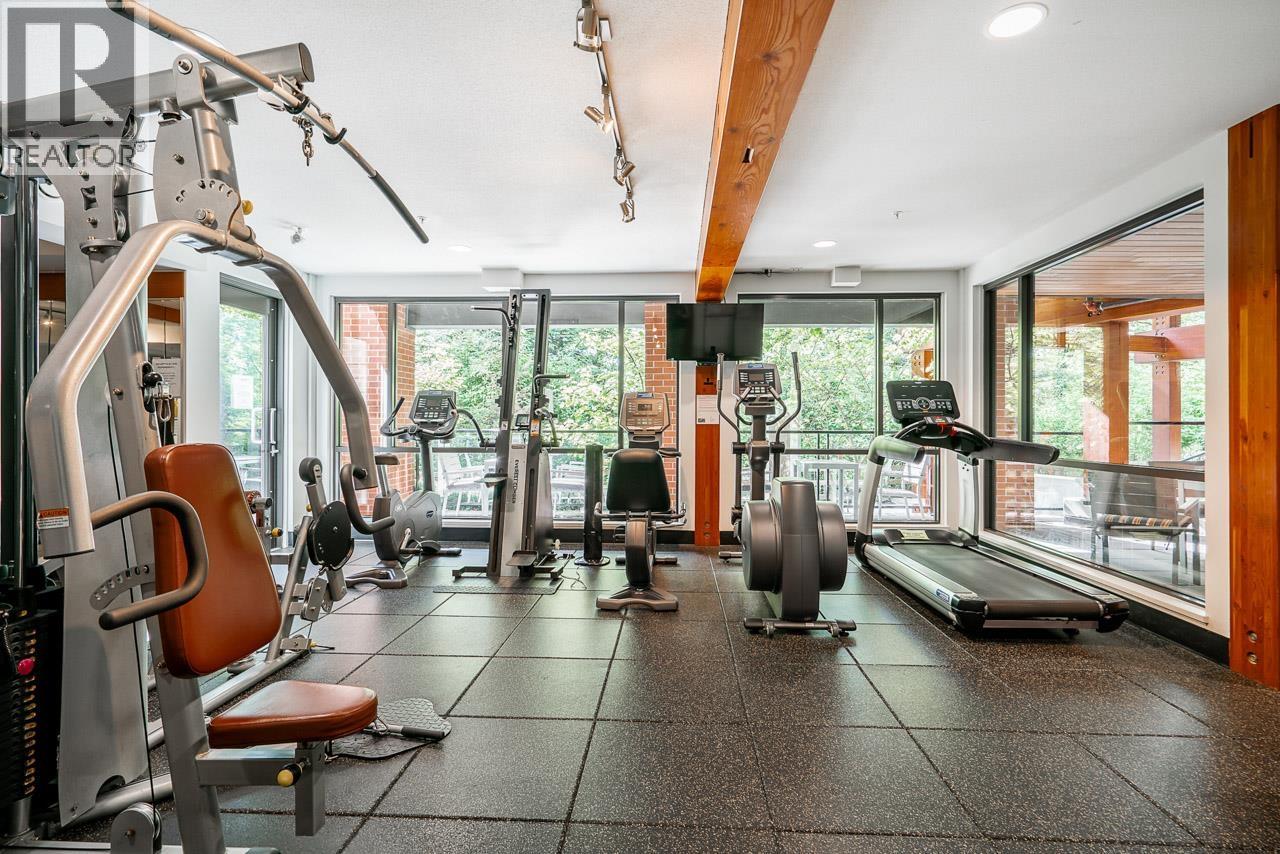
Exercise Centre
Air Conditioning:
Air Conditioned
Heating:
Combination

Building Features

Architectural Style:
2 Level
Garage Spaces:
1
Security:
Smoke Detectors, Sprinkler System-Fire
Ownership Type:
Condo/Strata
Taxes:
$ 3,157
Stata Fees:
$ 551
Stata Fee Frequency:
Monthly

Floors

Finished Area:
902 sq.ft.

Land

View:
View
Lot Features:
Central location, Treed, Elevator

Neighbourhood Features

Amenities Nearby:
Pets Allowed

Ratings

Commercial Info

Neighbourhood Details

Location

Mortgage Calculator

powered by Ratehub.ca
Is this your listing?Advertise With Us!

ATTENTION REALTORS®

Claim your
Realtor® Profile

Join thousands of homebuyers using RealEstateGuide.com every month. Showcase your listings, contact details, website, and social media with a professional REALTOR® profile. Claim yours today!

Get started in less than 2 minutes.

  • Featured on RealEstateGuide.com
  • Reach buyers and sellers across BC
  • Professional REALTOR® profile
  • Upgrade anytime with print & digital advertising
CHOOSE YOUR PROFILE PACKAGE
Copyright © Real Estate Guide 2026 | Legal | Sitemap
Area Modal Trigger
X