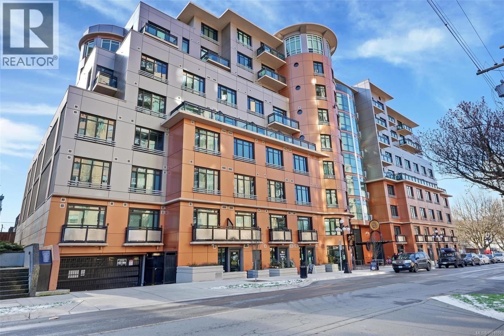
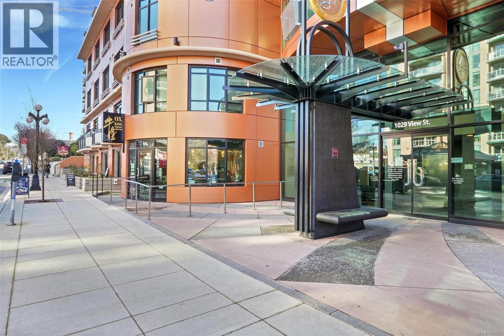
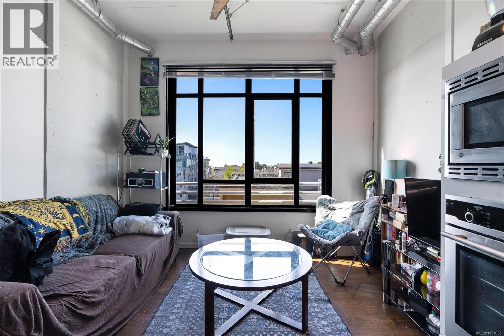
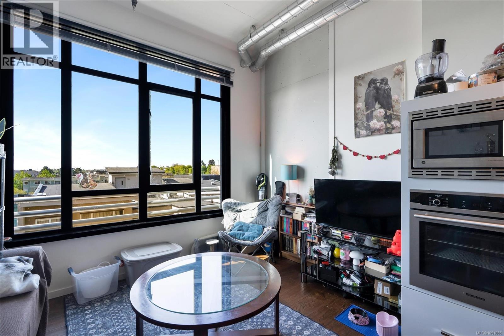
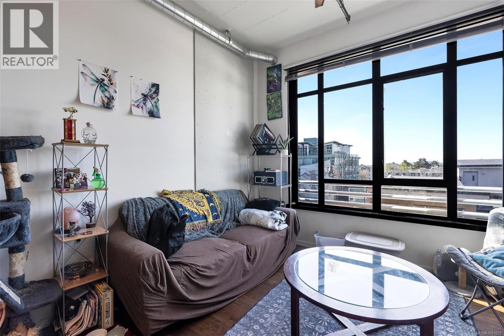
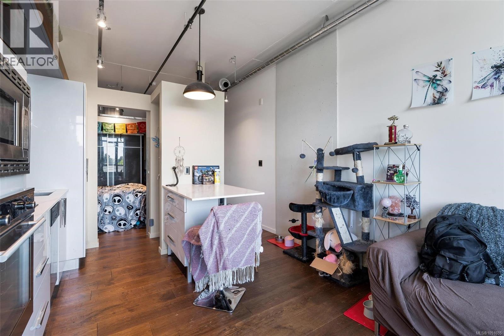
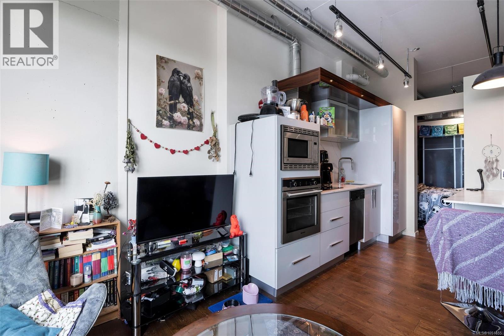
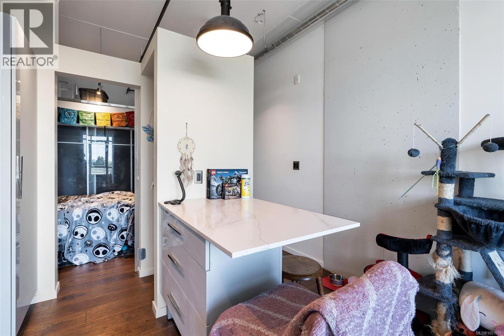
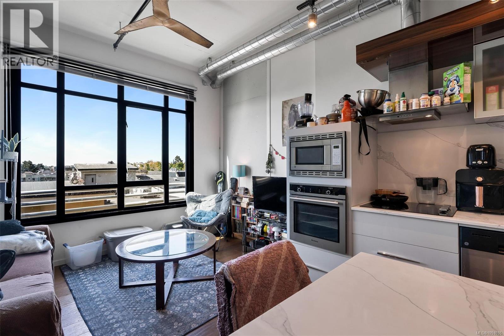
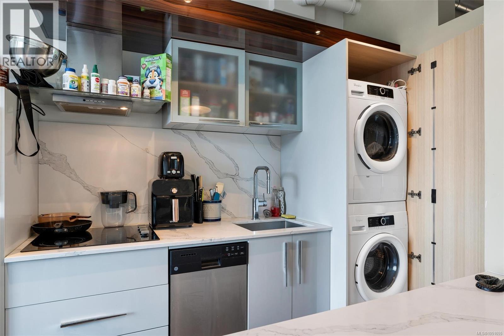
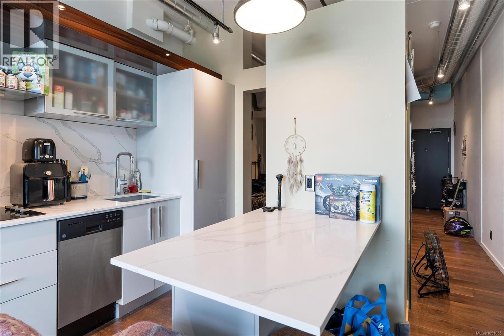
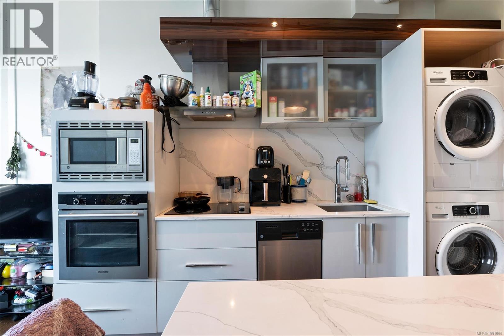
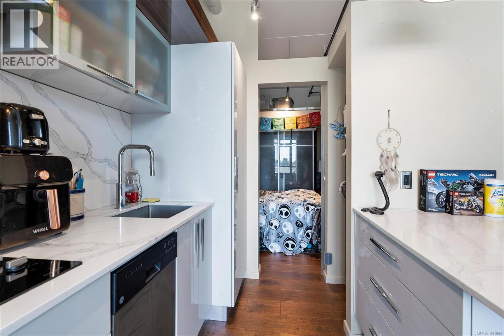
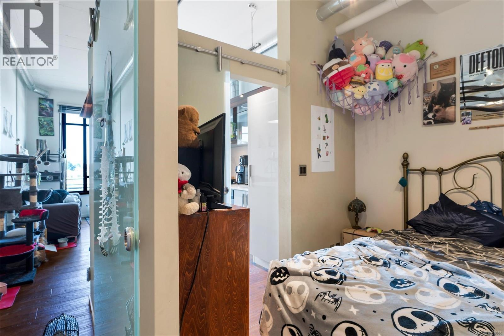
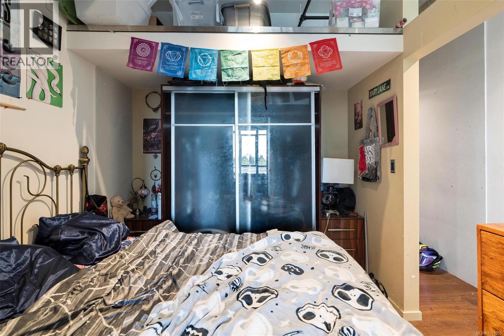
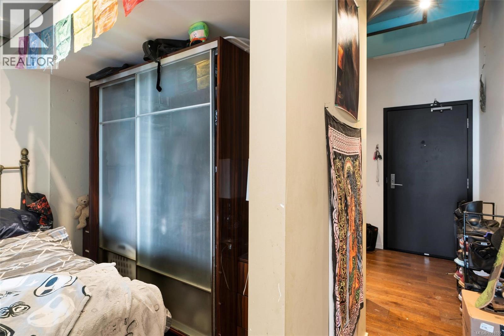
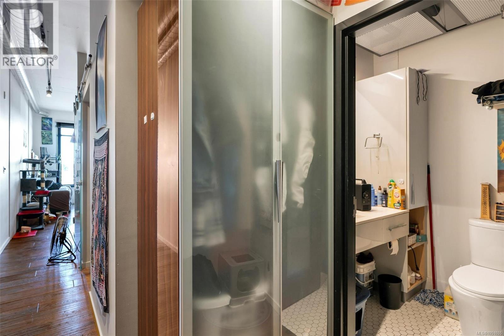
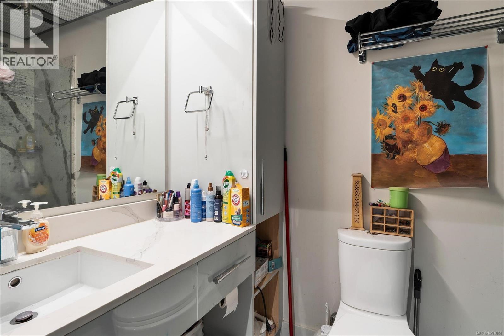
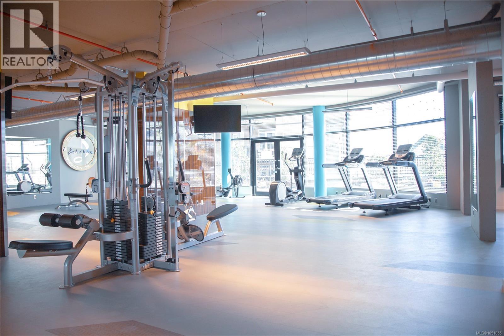
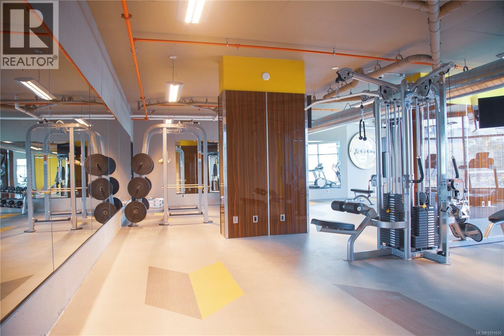
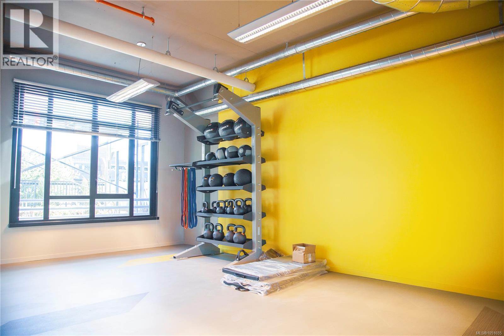
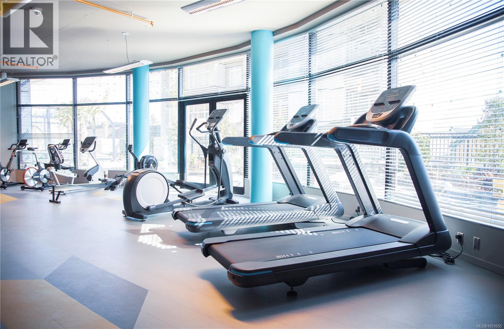
Welcome to the Jukebox! A desired concrete and steel building conveniently located in the Harris Green neighbourhood. This 1 bed/1 bath home offers a functional floorplan with a bright airy feel and southern exposure. Efficiently designed, this home presents a kitchen with stainless steel GE appliances, quartz counter tops, a sit up island with storage, wood flooring, 10 ft ceilings and a living room with a huge opening window. The bedroom features 2 sliding doors and a bathroom with a quartz vanity and rain shower head. Enjoy the fully equipped gym and zen outdoor common patio with water feature. Pet and rental friendly, in suite laundry, separate storage locker are included. Steps from Cook street Village, various dining and shopping experiences, public transportation, this excellent walk score will allow you to enjoy and experience downtown Victoria! (id:44056)

Property Details

Full Address:
610 1029 View St, Victoria, British Columbia
Price:
$ 360,000
MLS Number:
1051655
List Date:
October 6th, 2026
Year Built:
2019
Taxes:
$ 2,218

Interior Features

Bedrooms:
1
Bathrooms:
1
Total Rooms:
Main level
Kitchen
8 x 10 feet
Living room
12 x 8 feet
Bedroom
9 x 10 feet
Air Conditioning:
None
Heating:
Forced air

Building Features

Zoning:
Multi-Family
Garage:
None
Ownership Type:
Condo/Strata
Taxes:
$ 2,218
Stata Fees:
$ 322
Stata Fee Frequency:
Monthly

Floors

Finished Area:
491 sq.ft.

Land

View:
City view, Mountain view, Valley view
Lot Features:
Irregular lot size

Neighbourhood Features

Amenities Nearby:
Family Oriented, Pets Allowed

Ratings

Commercial Info

Neighbourhood Details

Location

Mortgage Calculator

powered by Ratehub.ca
Is this your listing?Advertise With Us!

ATTENTION REALTORS®

Claim your
Realtor® Profile

Join thousands of homebuyers using RealEstateGuide.com every month. Showcase your listings, contact details, website, and social media with a professional REALTOR® profile. Claim yours today!

Get started in less than 2 minutes.

  • Featured on RealEstateGuide.com
  • Reach buyers and sellers across BC
  • Professional REALTOR® profile
  • Upgrade anytime with print & digital advertising
CHOOSE YOUR PROFILE PACKAGE
Copyright © Real Estate Guide 2026 | Legal | Sitemap
Area Modal Trigger
X