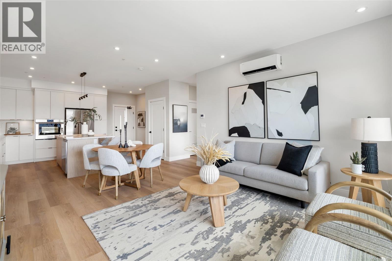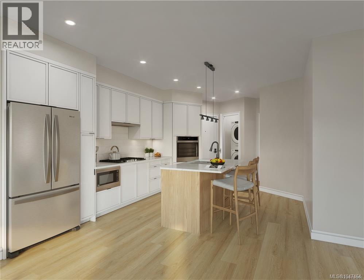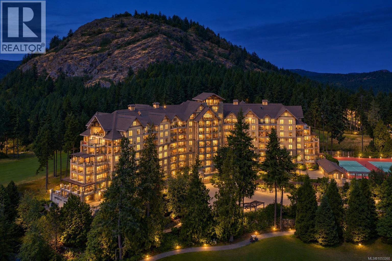
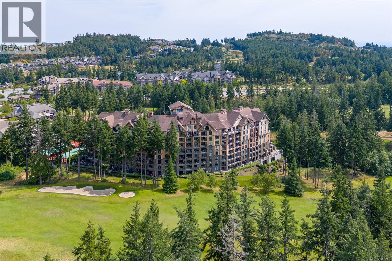
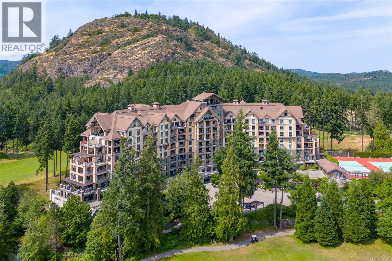
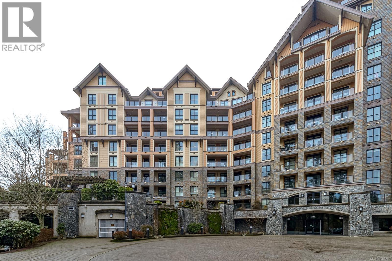
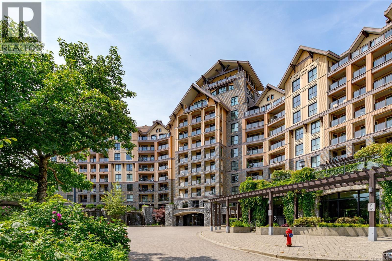
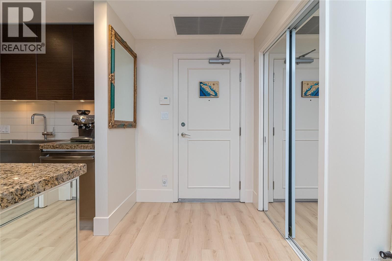
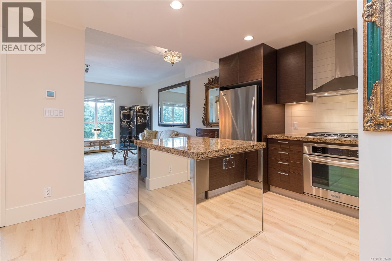
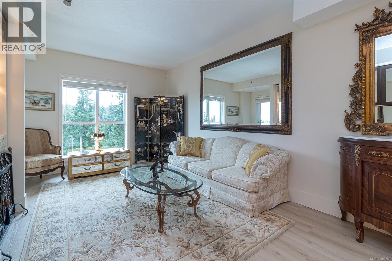
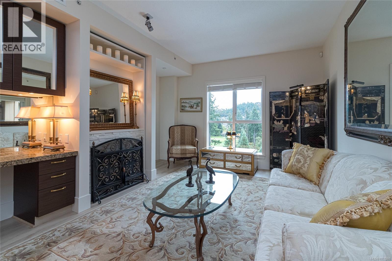
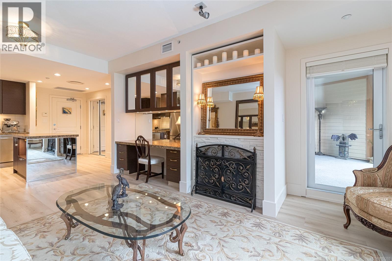
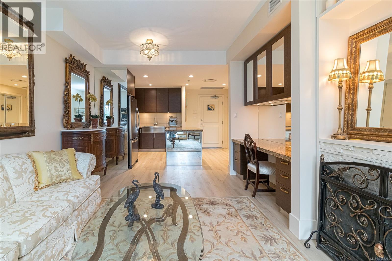
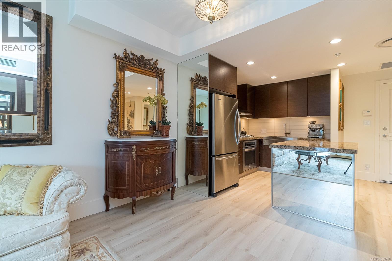
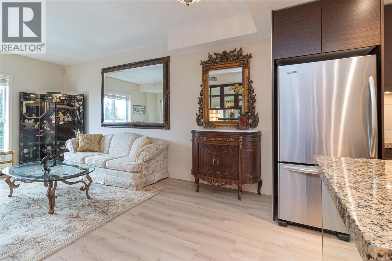
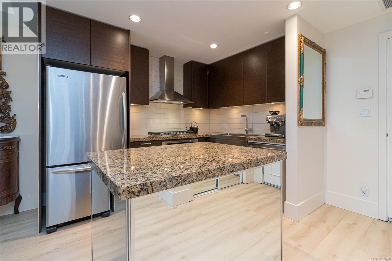
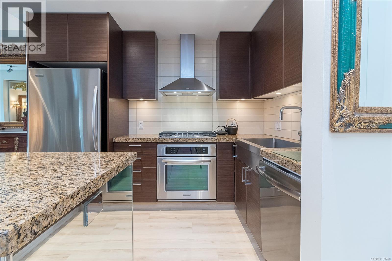
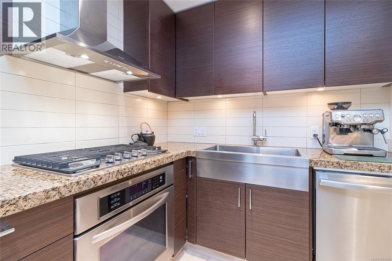
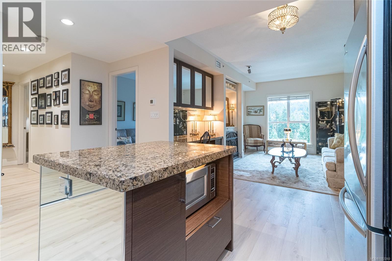
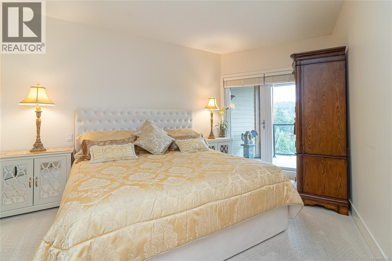
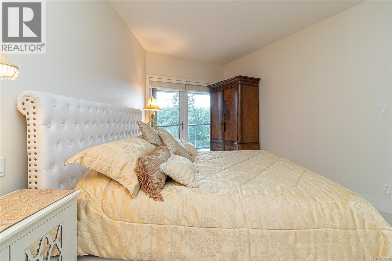
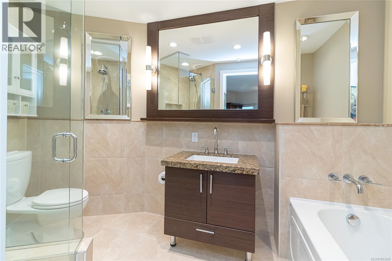
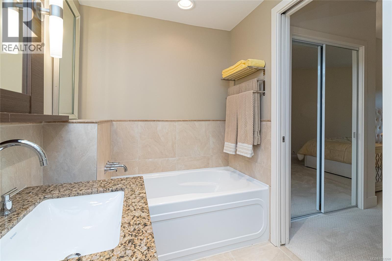
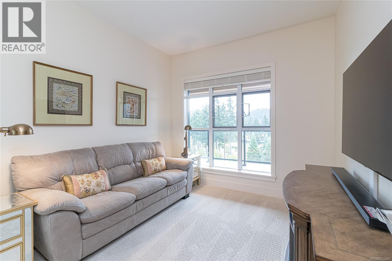
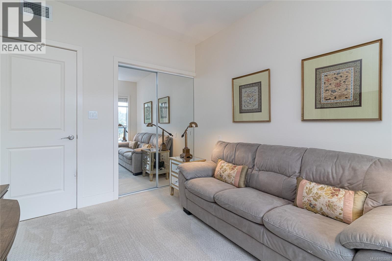
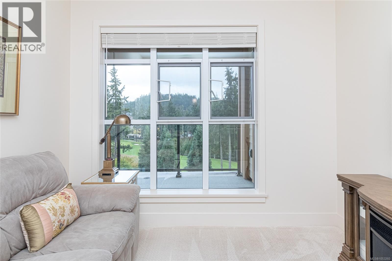
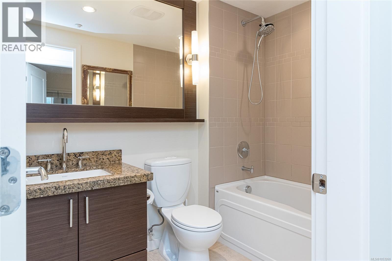
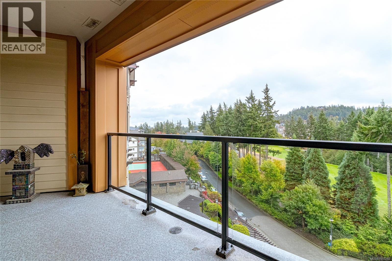
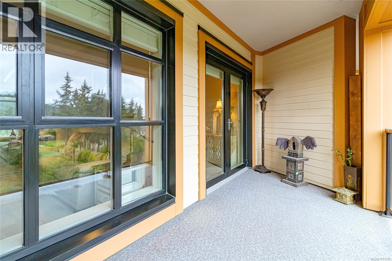
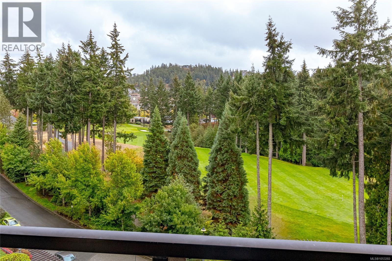
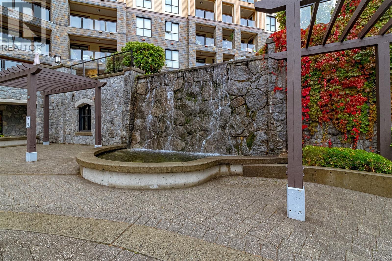
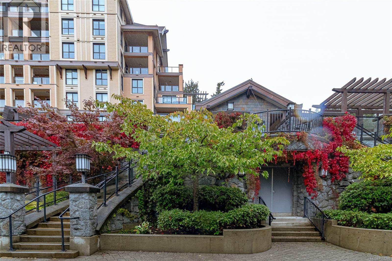
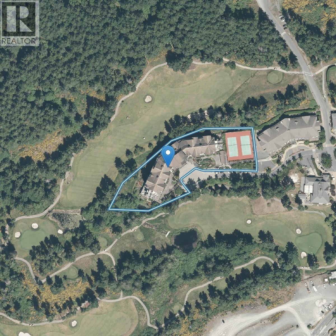
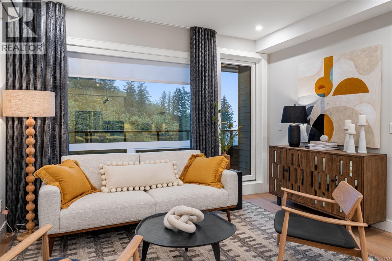
**Luxury Living at Finlayson Reach | Bear Mountain** Discover exceptional luxury at Finlayson Reach, one of the Westshore’s most distinguished boutique steel-and-concrete residences. Beautifully updated and move-in ready, this gorgeous 2-bedroom, 2-bathroom condominium offers 1,020 sq. ft. of elegant living space with abundant natural light and beautiful south-facing views overlooking the Jack Nicklaus-designed golf course. Fresh designer paint and new light-oak-style flooring create a bright, sophisticated interior. The beautifully appointed kitchen features stainless steel appliances, a gas range, generous island seating and an effortless connection to the inviting living room, complete with a striking stone fireplace and built-in workspace. Step outside to the spacious sun-filled deck, accessible from both the living room and primary suite. The generous primary retreat features oversized closets and a spa-inspired ensuite, while the second bedroom and full bathroom provide comfort and versatility. Residents enjoy outstanding resort-style amenities, including a live in caretaker, an elegant lounge with full kitchen and billiards, fitness centre, private theatre, steam room, sauna and car wash station. Pets are welcome, with no size or weight restrictions for dogs or cats.Bear Mountain is a wonderful dog-walking community, surrounded by scenic trails and beautiful neighbourhood pathways. BBQs are permitted, rentals of 30 days or longer are allowed, and the building is non-smoking. Strata fees are $627 per month. Just steps from championship golf, restaurants, cafés and resort amenities, this exceptional residence offers an unmatched combination of luxury, lifestyle and location. Impeccably presented. Effortlessly elegant. Bear Mountain living at its finest. (id:44056)

Property Details

Full Address:
610 1400 Lynburne Pl, Langford, British Columbia
Price:
$ 625,000
MLS Number:
1053260
List Date:
October 28th, 2026
Neighbourhood:
Finlayson Reach
Lot Size:
1020 sq.ft.
Year Built:
2008
Taxes:
$ 3,361

Interior Features

Bedrooms:
2
Bathrooms:
2
Total Rooms:
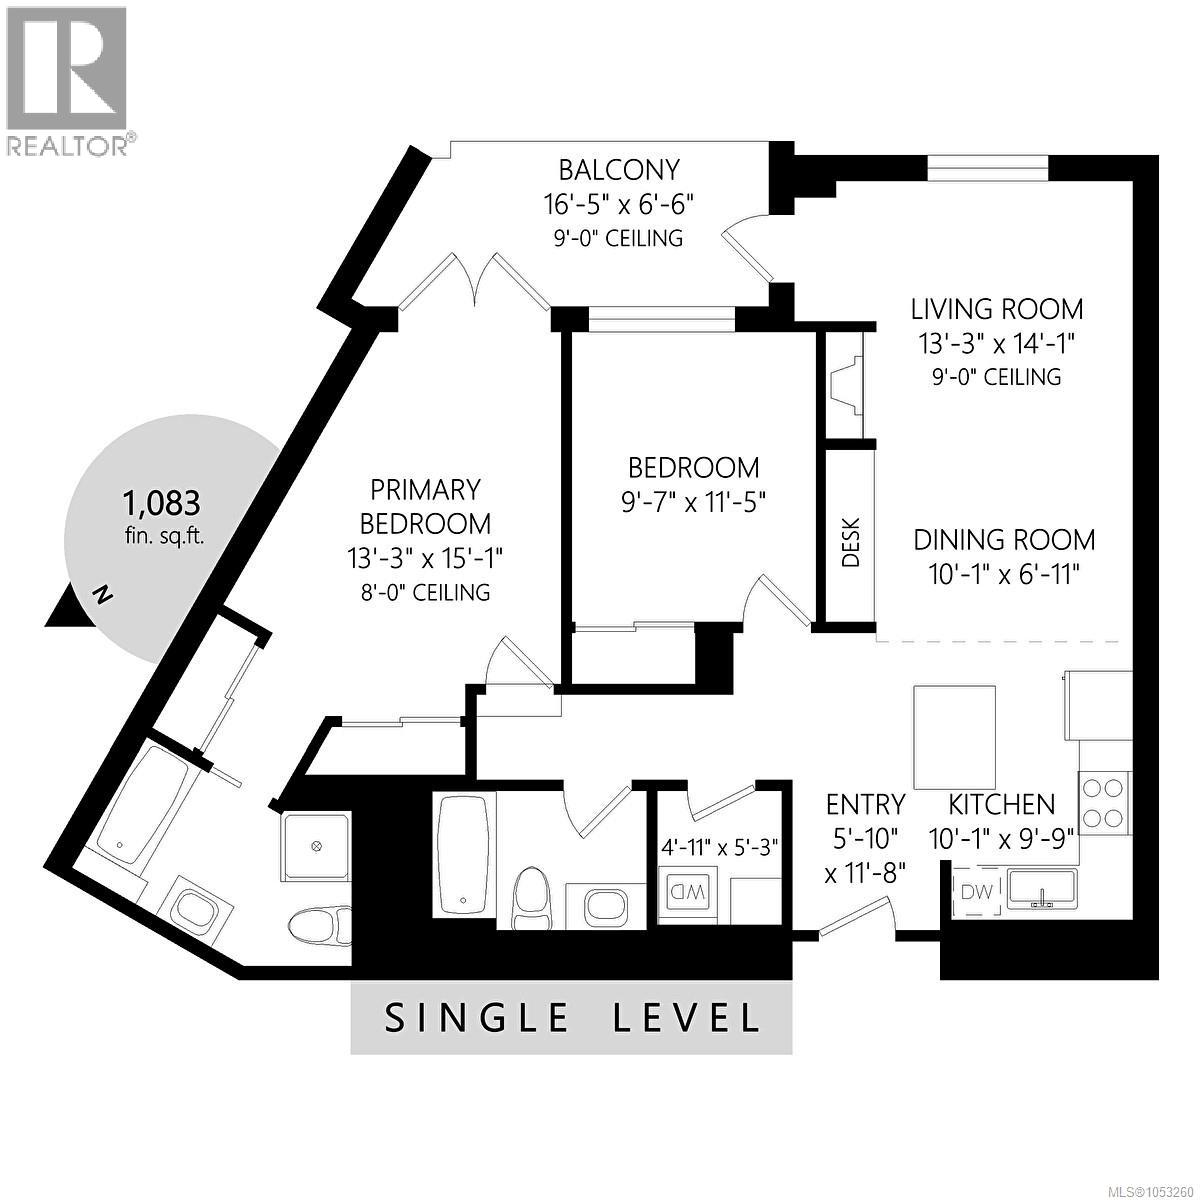
Main level
Primary Bedroom
11 x 15 feet
Bedroom
10 x 11 feet
Balcony
7 x 15 feet
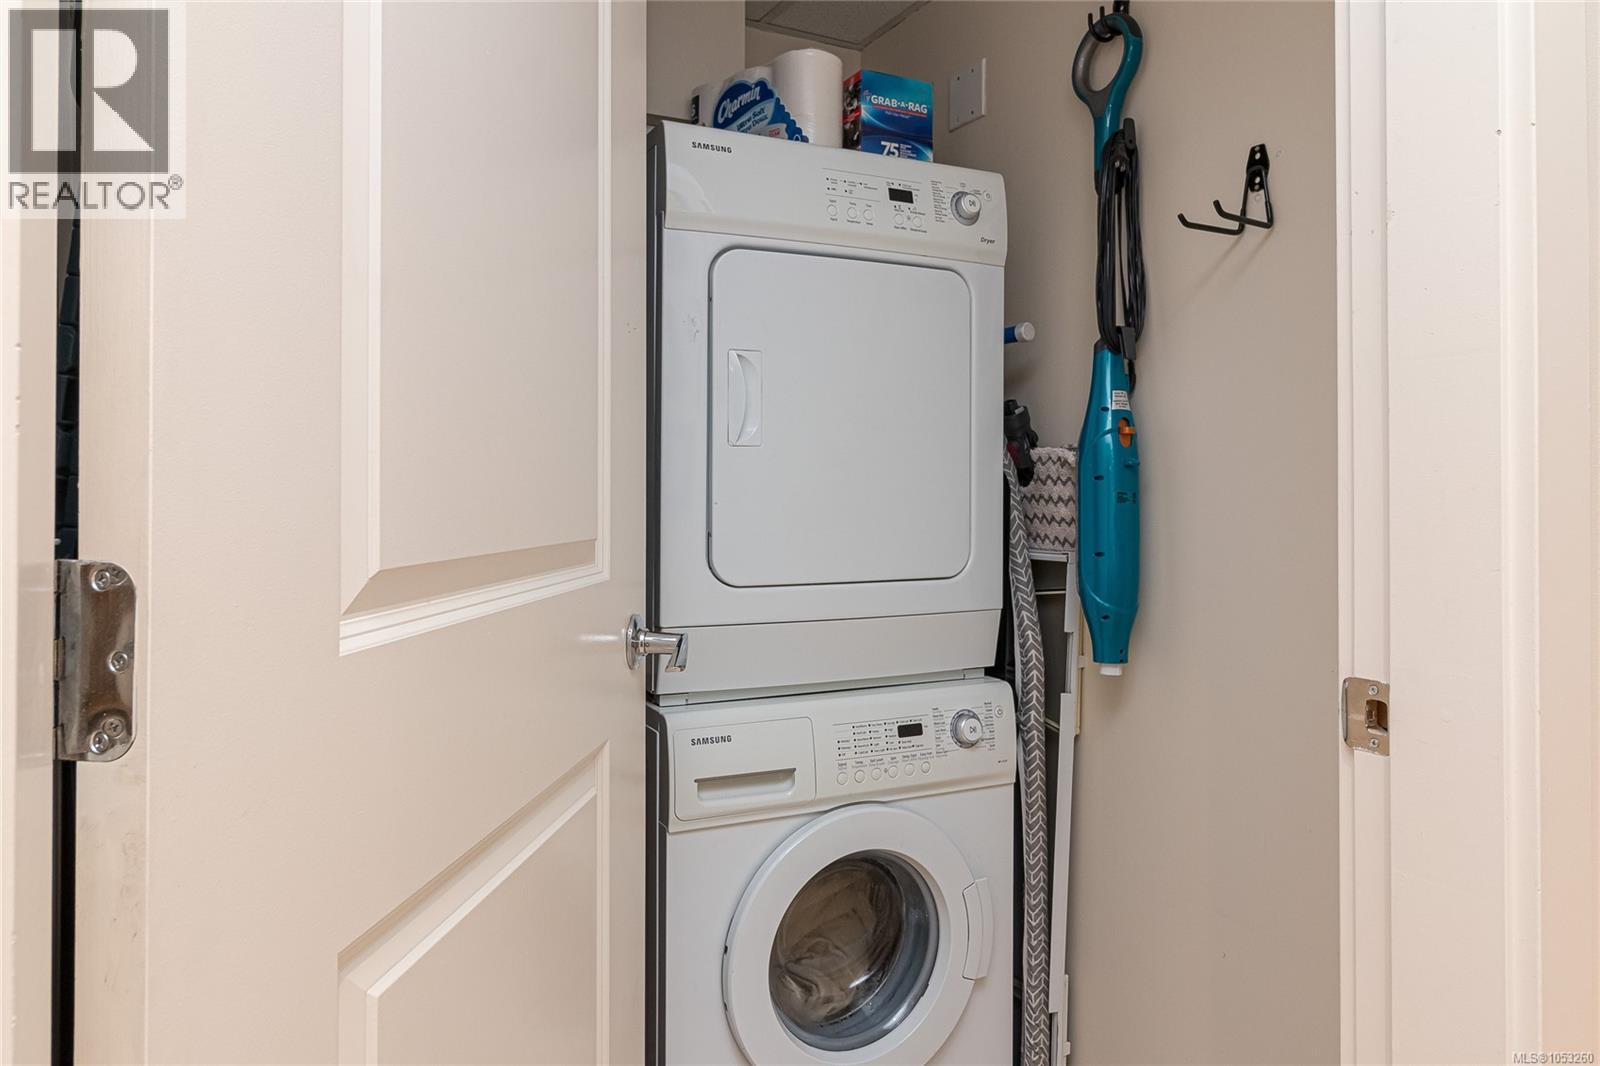
Laundry room
5 x 5 feet
Living room
11 x 12 feet
Dining room
8 x 12 feet
Kitchen
8 x 10 feet
Entrance
6 x 6 feet
Appliances:
Washer, Refrigerator, Range - Electric, Dishwasher, Dryer, Microwave
Air Conditioning:
Air Conditioned
Heating:
Heat Pump
Fireplaces:
1

Building Features

Zoning:
Residential
Garage:
Underground
Garage Spaces:
1
Ownership Type:
Condo/Strata
Taxes:
$ 3,361
Stata Fees:
$ 627
Stata Fee Frequency:
Monthly

Floors

Finished Area:
1020 sq.ft.

Land

Lot Size:
1020 sq.ft.
Lot Features:
Cul-de-sac, Other, Golf course/parkland

Neighbourhood Features

Amenities Nearby:
Family Oriented, Pets Allowed

Ratings

Commercial Info

Neighbourhood Details

Location

Mortgage Calculator

powered by Ratehub.ca
Is this your listing?Advertise With Us!

ATTENTION REALTORS®

Claim your
Realtor® Profile

Join thousands of homebuyers using RealEstateGuide.com every month. Showcase your listings, contact details, website, and social media with a professional REALTOR® profile. Claim yours today!

Get started in less than 2 minutes.

  • Featured on RealEstateGuide.com
  • Reach buyers and sellers across BC
  • Professional REALTOR® profile
  • Upgrade anytime with print & digital advertising
CHOOSE YOUR PROFILE PACKAGE
Copyright © Real Estate Guide 2026 | Legal | Sitemap
Area Modal Trigger
X