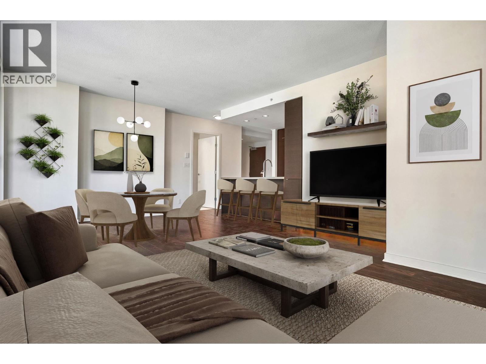
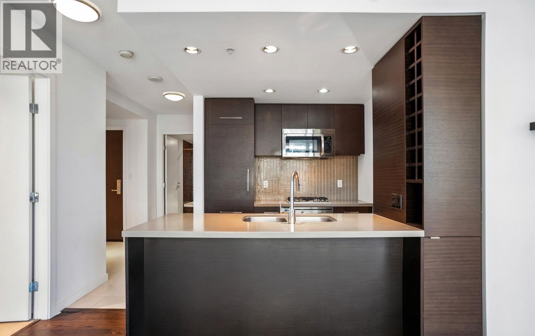
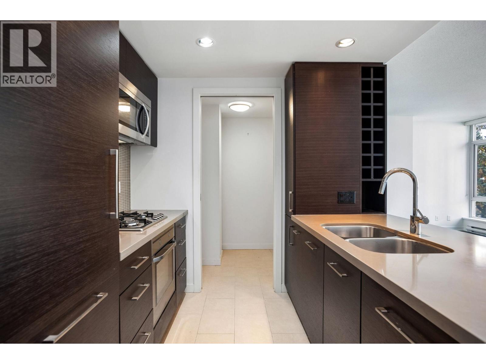
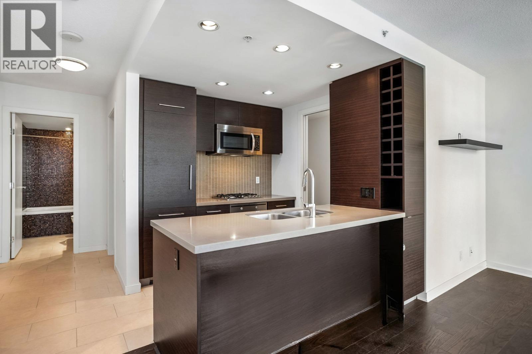
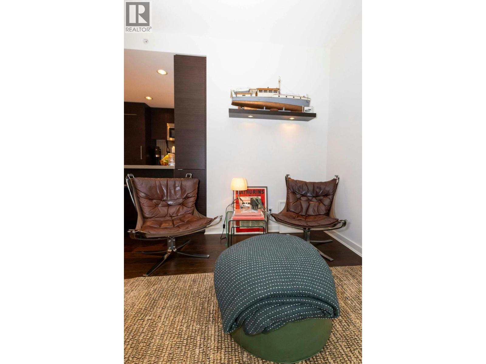
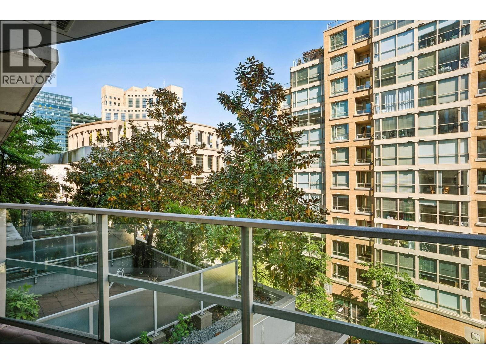
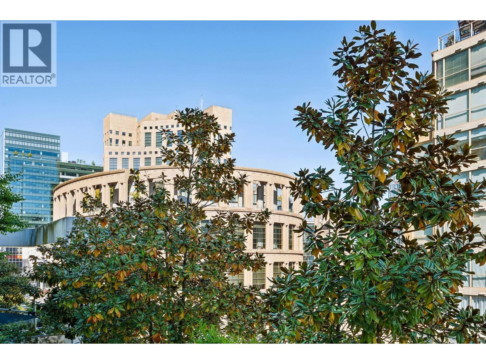
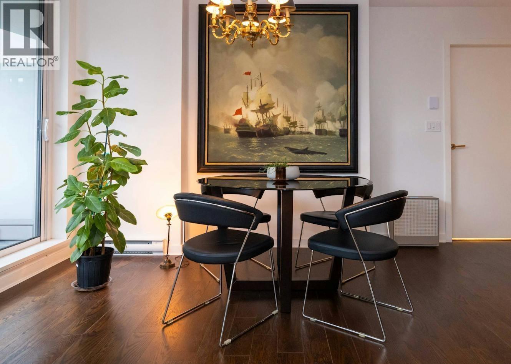
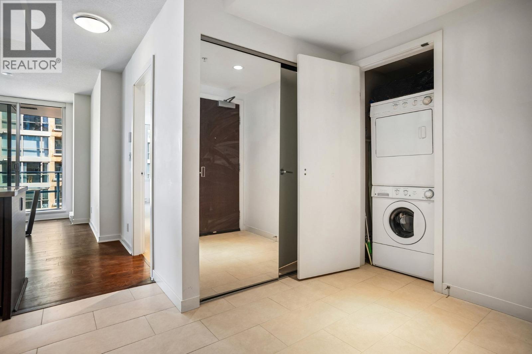
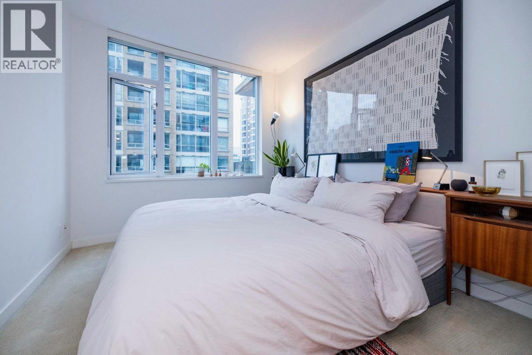
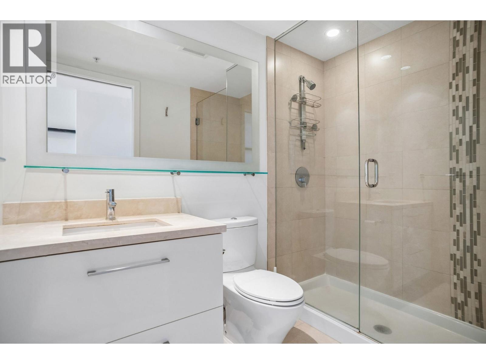
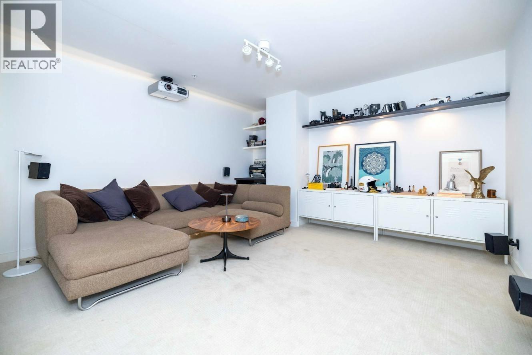
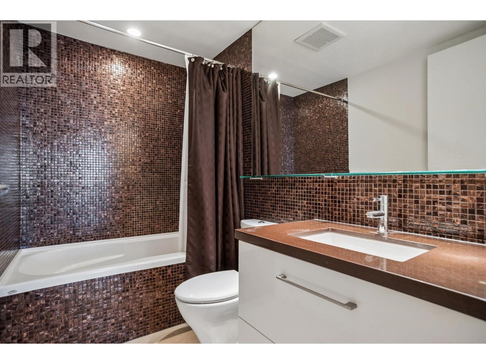
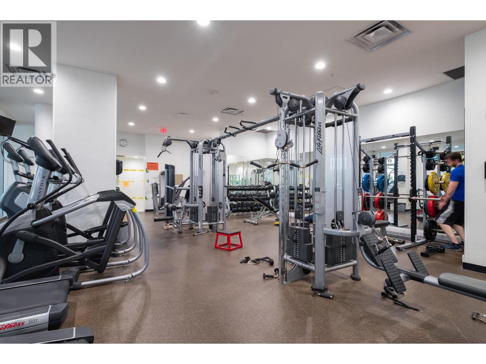
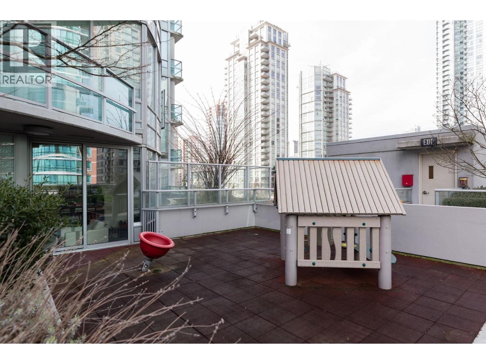
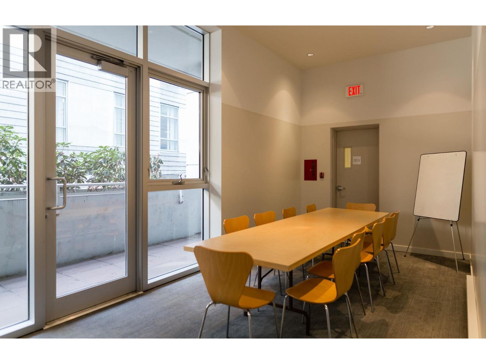
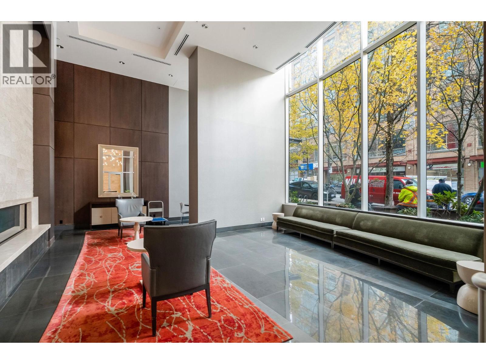
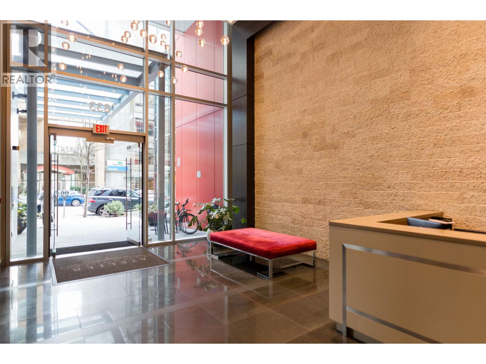
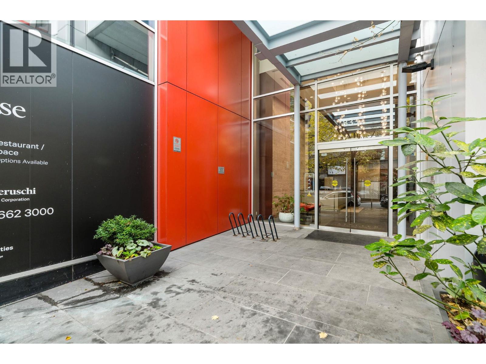
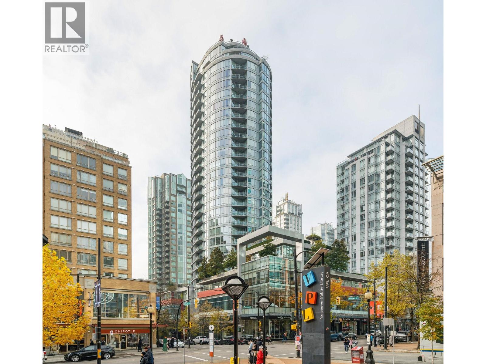
Experience elevated city living at Atelier. This 2 BED+2 BATH+FLEX offers an expansive 1009 SF layout that welcomes you with a proper sized foyer & panoramic windows. Spacious living & dining areas extend to an east-facing balcony overlooking vibrant Yaletown. Gourmet kitchen features gas cooking, integrated appliances, wine storage & adjacent flex/pantry ideal for your Costco items. The KING-sized primary easily accommodates a baby crib or vanity table, while the quiet 2nd bedroom (no window/closet) offers a peaceful retreat for shift workers or digital creators. Lutron lighting, Mysa Smart Thermostats & 1 parking. Residents enjoy concierge, gym/steam, fireplace lounge & rooftop gardens. Located at Robson & Homer, steps to dining, shopping, entertainment, Library & Skytrain. Some pics virtually staged. (id:44056)

Property Details

Full Address:
610 833 HOMER STREET, Vancouver, British Columbia
Price:
$ 889,900
MLS Number:
R3173435
List Date:
October 7th, 2026
Year Built:
2010
Taxes:
$ 3,155
Listing Tax Year:
2026

Interior Features

Bedrooms:
2
Bathrooms:
2
Appliances:
Refrigerator, Dishwasher, Oven - Built-In, Washer & Dryer
Interior Features:
Exercise Centre, Laundry - In Suite
Heating:
Baseboard heaters, Electric

Building Features

Garage:
Underground
Garage Spaces:
1
Ownership Type:
Condo/Strata
Taxes:
$ 3,155
Stata Fees:
$ 753
Stata Fee Frequency:
Monthly

Floors

Finished Area:
1009 sq.ft.

Land

View:
View
Lot Features:
Central location, Elevator

Neighbourhood Features

Amenities Nearby:
Pets Allowed With Restrictions

Ratings

Commercial Info

Neighbourhood Details

Location

Mortgage Calculator

powered by Ratehub.ca
Is this your listing?Advertise With Us!

ATTENTION REALTORS®

Claim your
Realtor® Profile

Join thousands of homebuyers using RealEstateGuide.com every month. Showcase your listings, contact details, website, and social media with a professional REALTOR® profile. Claim yours today!

Get started in less than 2 minutes.

  • Featured on RealEstateGuide.com
  • Reach buyers and sellers across BC
  • Professional REALTOR® profile
  • Upgrade anytime with print & digital advertising
CHOOSE YOUR PROFILE PACKAGE
Copyright © Real Estate Guide 2026 | Legal | Sitemap
Area Modal Trigger
X