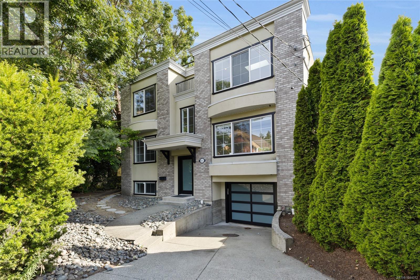
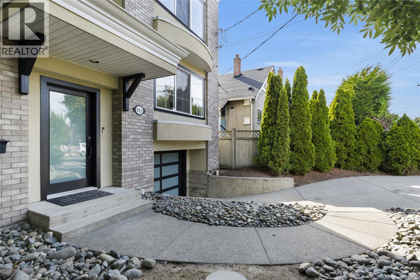
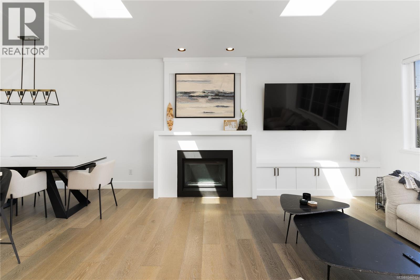
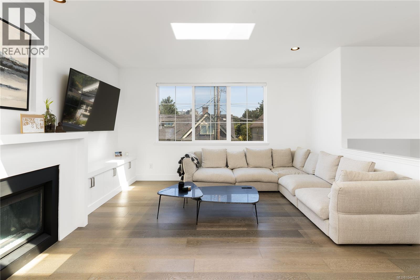
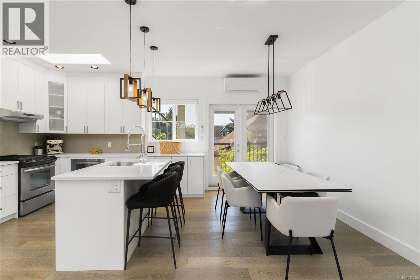
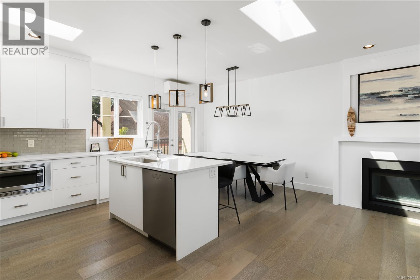
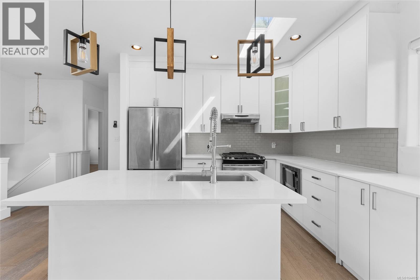
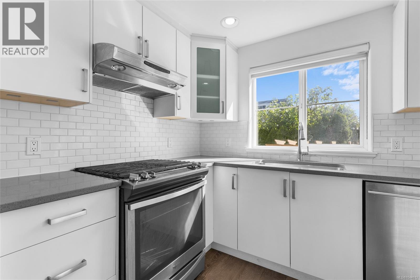
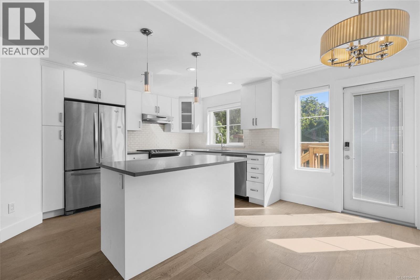
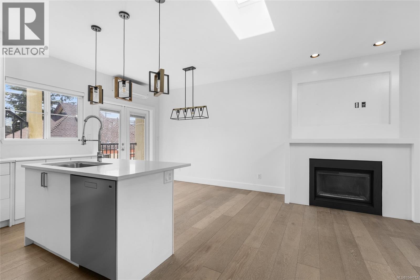
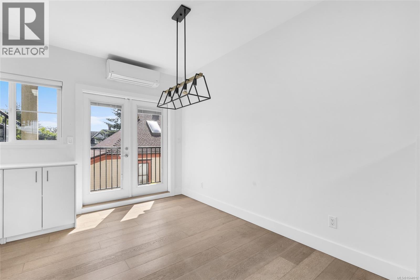
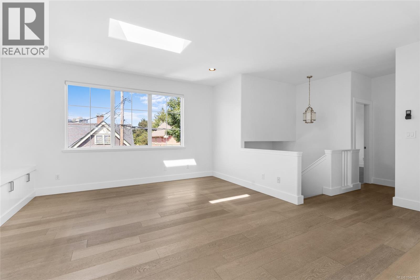
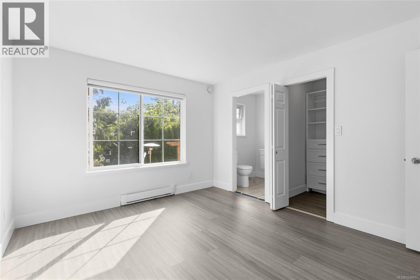
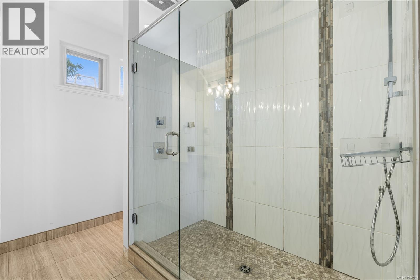
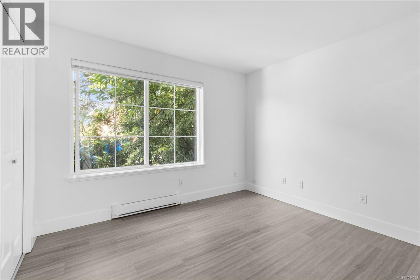
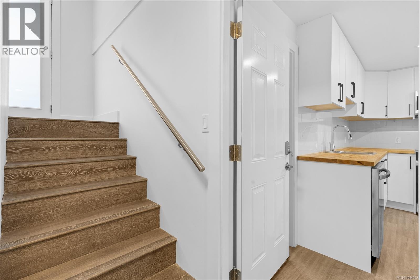
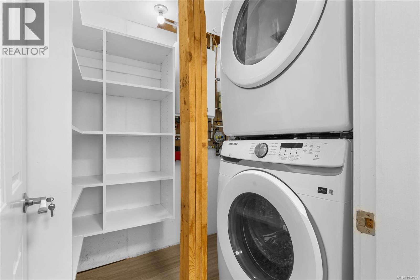
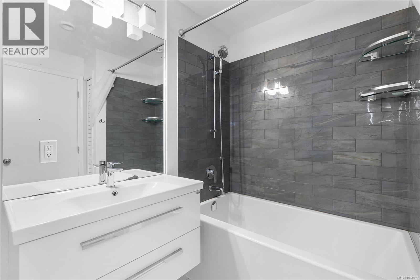
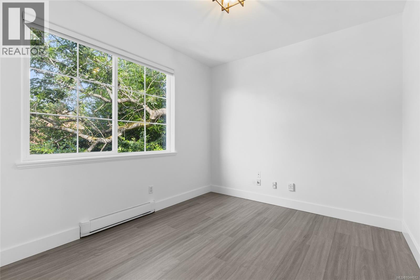
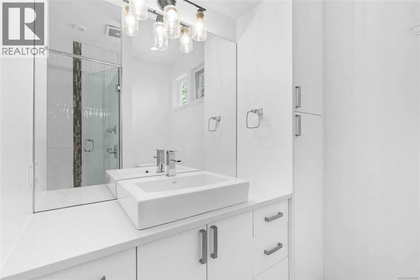
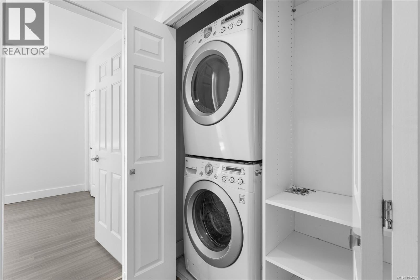
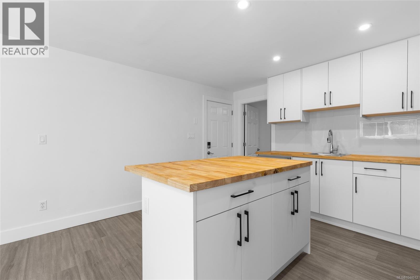
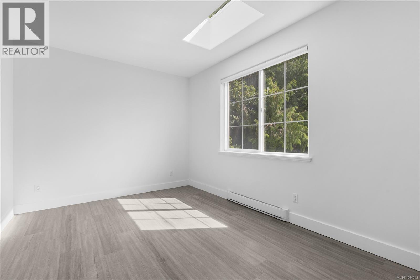
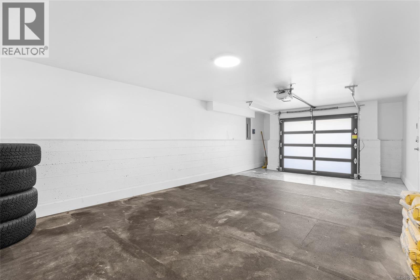
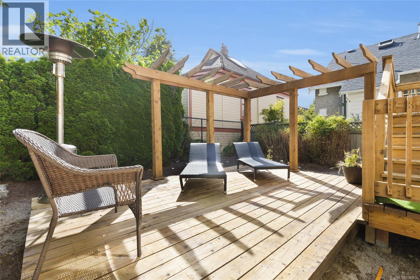
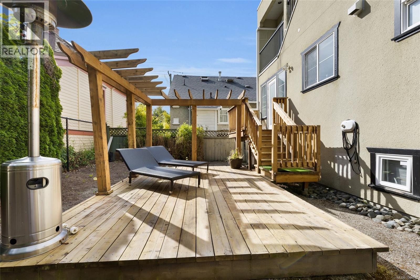
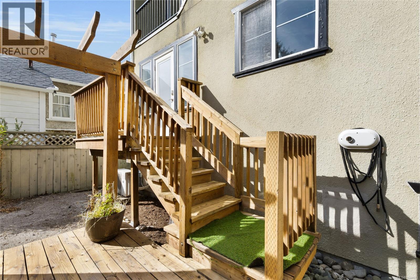
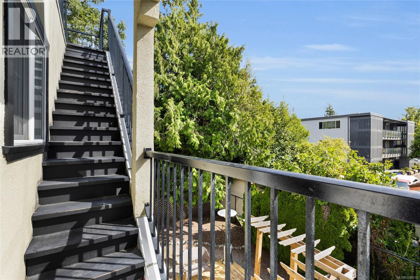
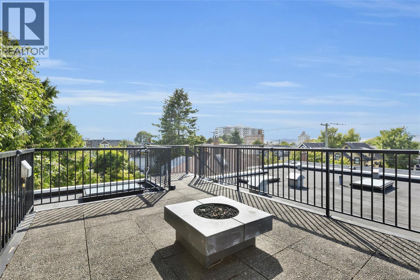
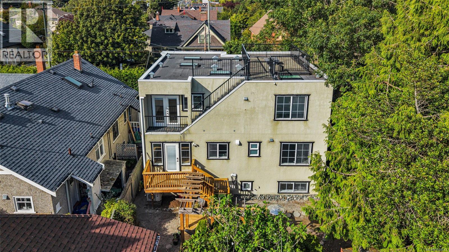
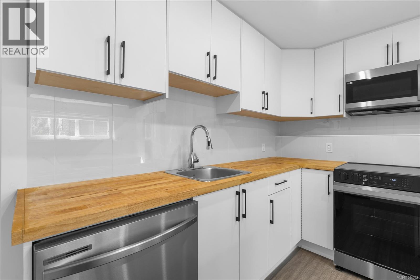
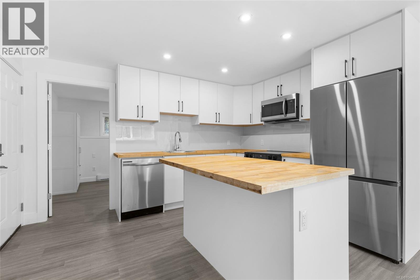
Welcome to 611 Niagara St - Situated in the heart of James Bay, this exquisite residence presents an executive dwelling boasting 5 beds and 4 baths. The property has over 2,770 square feet of finished living space, which includes two suites: one 2-bed and 2-bath suite and one 1-bed suite, perfect for extended family or as a mortgage helper. The home has been tastefully renovated featuring a garage-turned gym with fitness flooring and mirrors. The main floor and suites both offer spacious open floor plans, the 2 bedroom suite has a private entry/patio in the backyard and the main floor showcases a remarkable rooftop patio with expansive views and a built-in gas fireplace that you can enjoy year round. For those seeking investment opportunities, this property is an excellent revenue-generating asset. This property is steps away from Victoria most attractive amenities such as the Inner Harbour, Dallas Rd, and Beautiful Downtown Victoria. Don't miss out on this great opportunity! (id:44056)

Property Details

Full Address:
611 Niagara St, Victoria, British Columbia
Price:
$ 1,799,900
MLS Number:
1044012
List Date:
July 22nd, 2026
Lot Size:
4251 sq.ft.
Year Built:
2000
Taxes:
$ 9,834

Interior Features

Bedrooms:
5
Bathrooms:
4
Total Rooms:
Other
Patio
17 x 12 feet
Second level
Living room
14 x 15 feet
Dining room
13 x 9 feet
Kitchen
11 x 12 feet
Balcony
3 x 8 feet
Main level
Balcony
5 x 8 feet
Second level
Bedroom
10 x 11 feet
Bedroom
10 x 14 feet
Main level
Primary Bedroom
13 x 11 feet
Bedroom
10 x 11 feet
Living room
17 x 15 feet
Dining room
12 x 9 feet
Kitchen
11 x 10 feet
Lower level
Living room
8 x 13 feet
Kitchen
10 x 13 feet
Appliances:
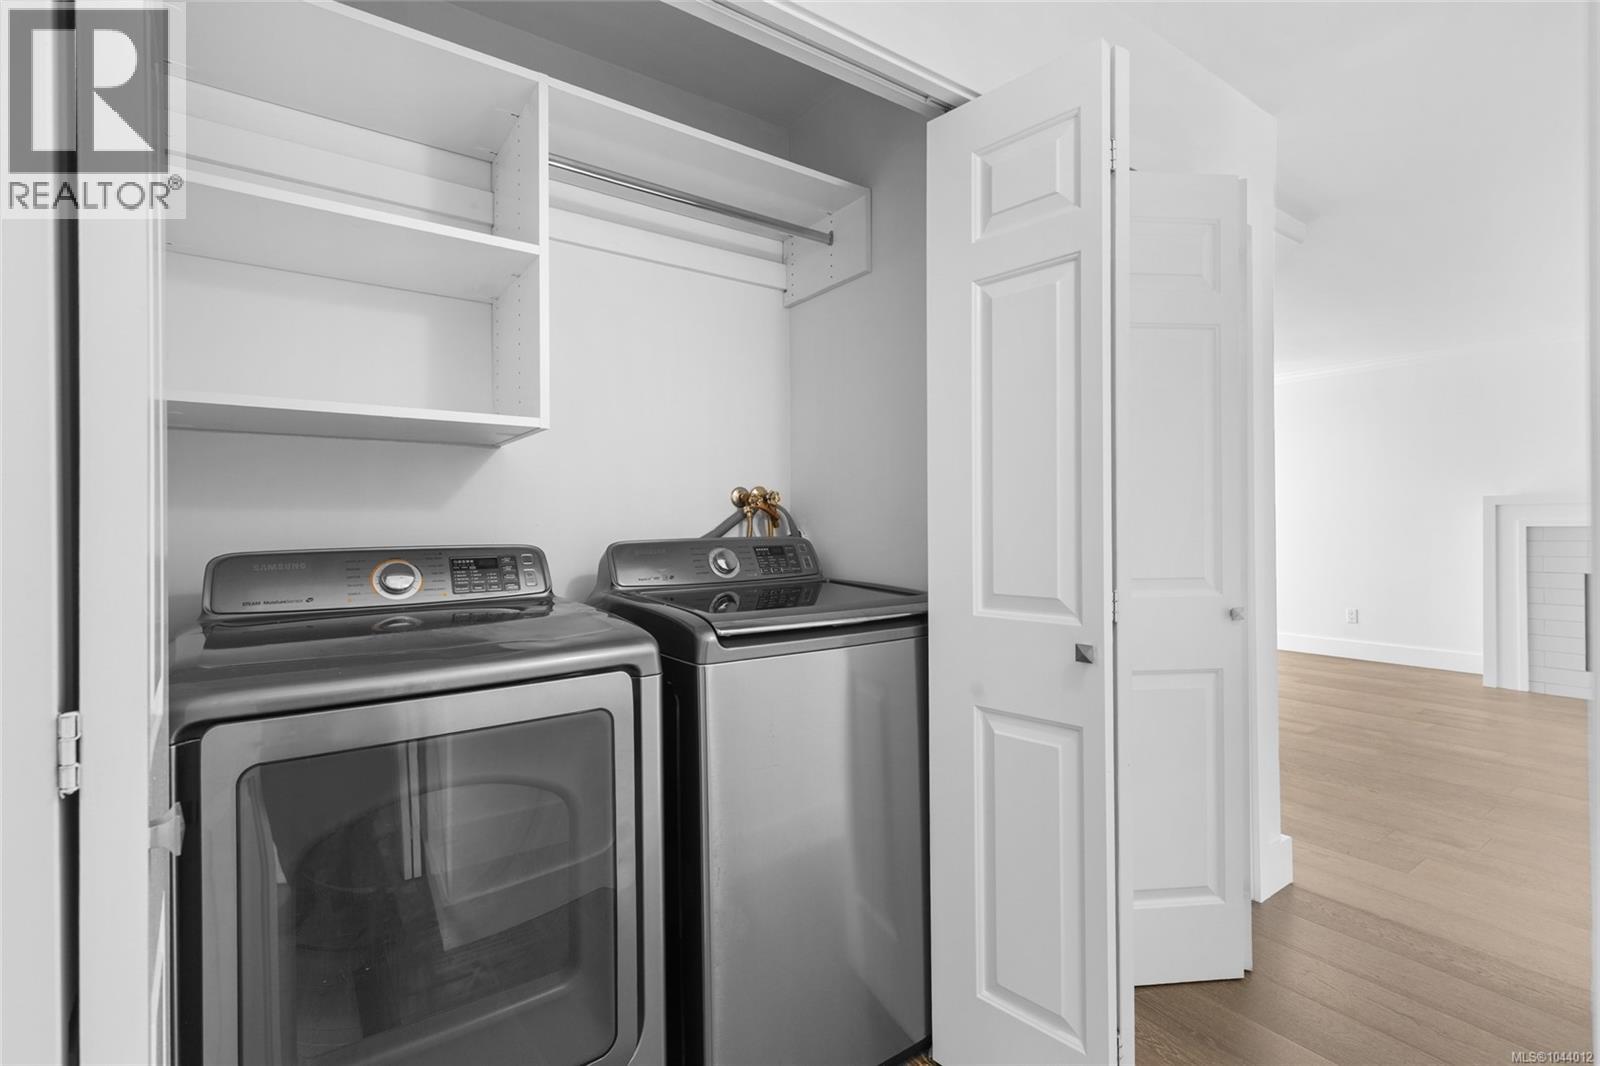
Washer, Refrigerator, Range - Gas, Range - Electric, Dishwasher, Dryer, Microwave
Air Conditioning:
Air Conditioned
Heating:
Heat Pump, Baseboard heaters, Electric, Natural gas
Fireplaces:
2

Building Features

Zoning:
Residential
Garage:
Garage, Street
Garage Spaces:
2
Ownership Type:
Freehold
Taxes:
$ 9,834

Floors

Finished Area:
2779 sq.ft.

Land

View:
City view
Lot Size:
4251 sq.ft.
Lot Features:
Central location, Curb & gutter, Southern exposure, Rectangular

Neighbourhood Features

Ratings

Commercial Info

Neighbourhood Details

Location

Mortgage Calculator

powered by Ratehub.ca
Is this your listing?Advertise With Us!

ATTENTION REALTORS®

Claim your
Realtor® Profile

Join thousands of homebuyers using RealEstateGuide.com every month. Showcase your listings, contact details, website, and social media with a professional REALTOR® profile. Claim yours today!

Get started in less than 2 minutes.

  • Featured on RealEstateGuide.com
  • Reach buyers and sellers across BC
  • Professional REALTOR® profile
  • Upgrade anytime with print & digital advertising
CHOOSE YOUR PROFILE PACKAGE
Copyright © Real Estate Guide 2026 | Legal | Sitemap
Area Modal Trigger
X