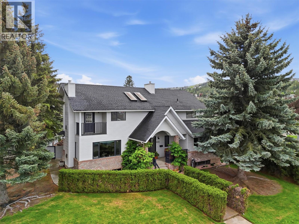
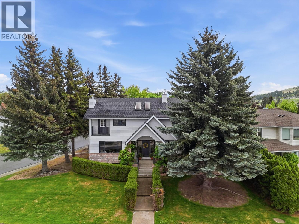
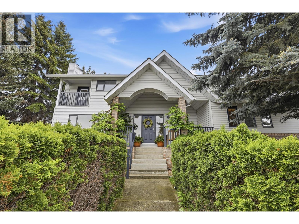
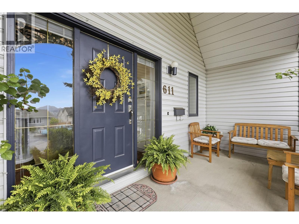
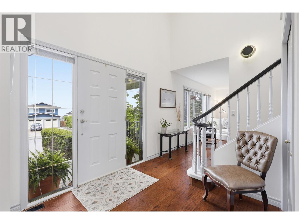
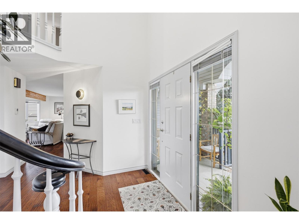
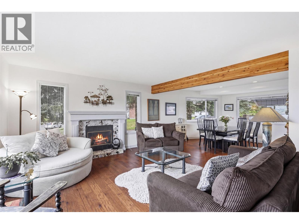
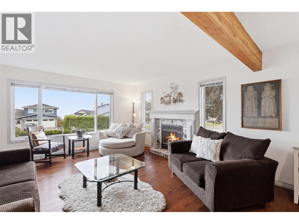
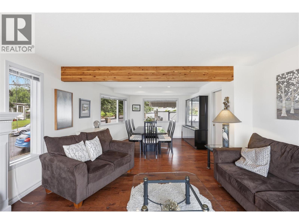
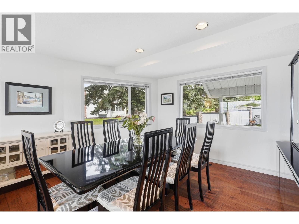
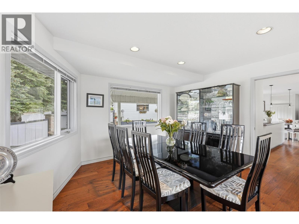
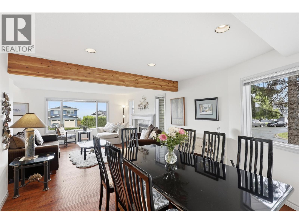
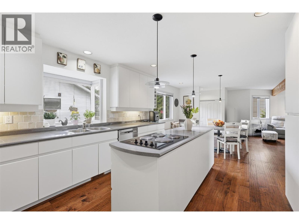
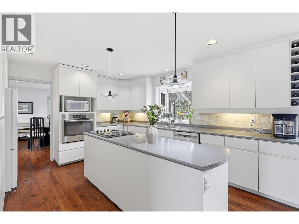
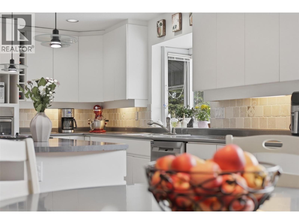
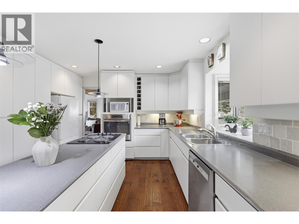
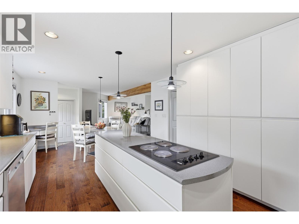
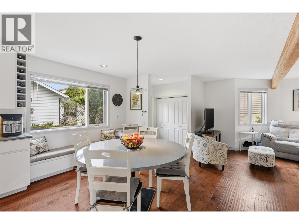
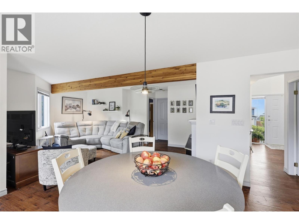
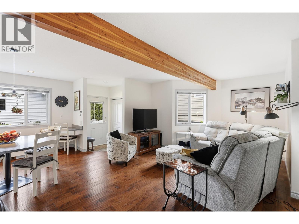
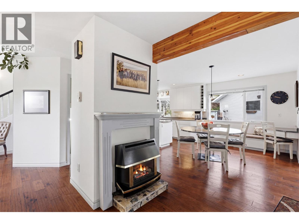
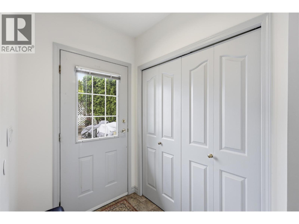
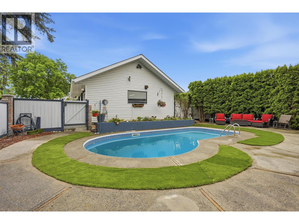
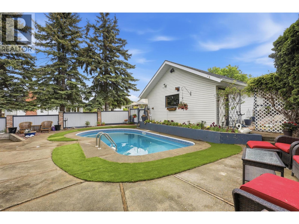
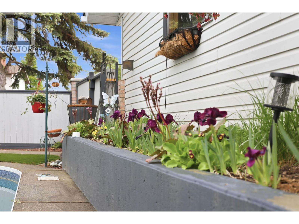
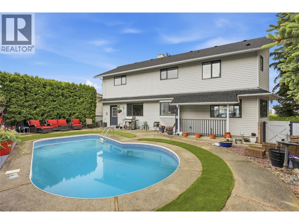
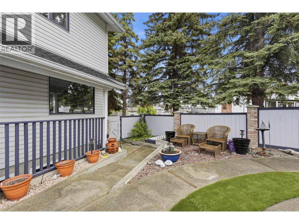
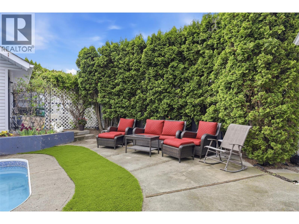
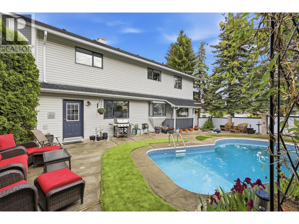
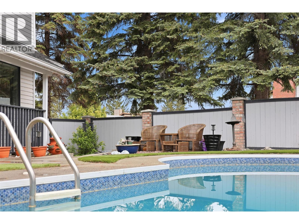
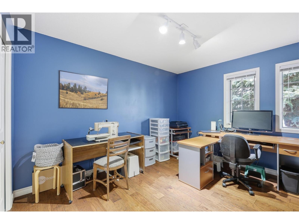
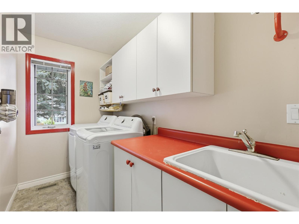
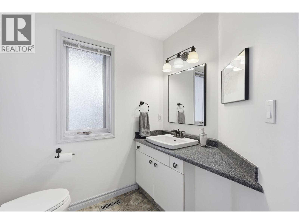
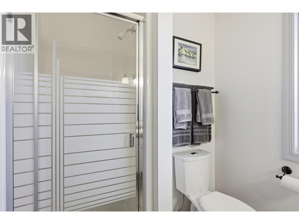
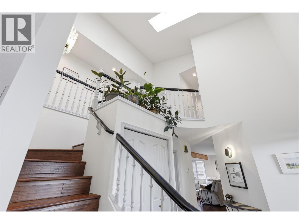
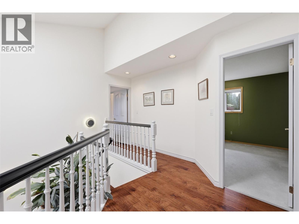
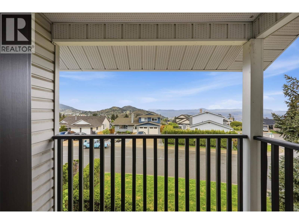
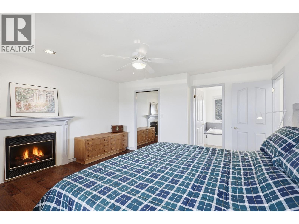
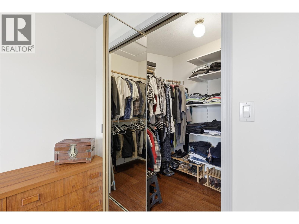
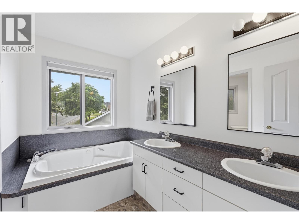
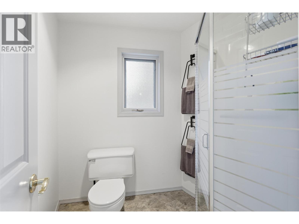
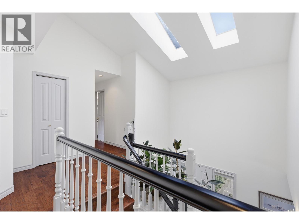
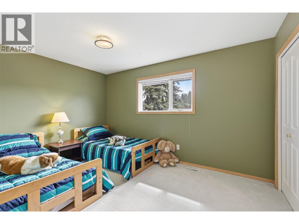
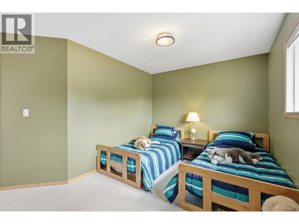
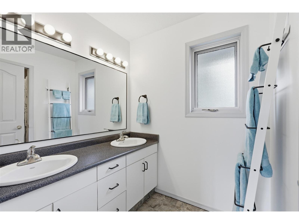
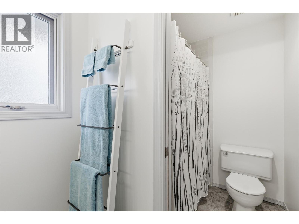
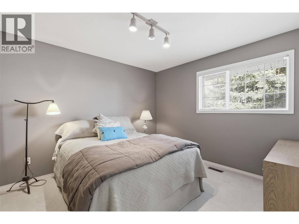
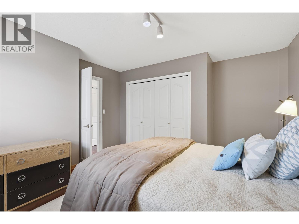
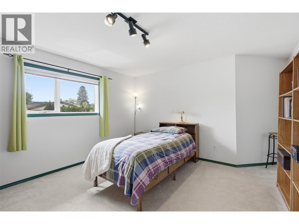
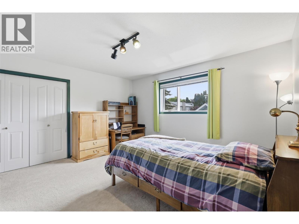
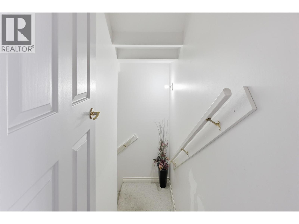
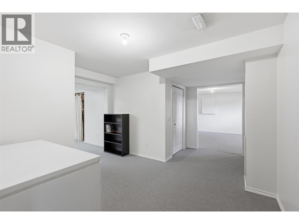
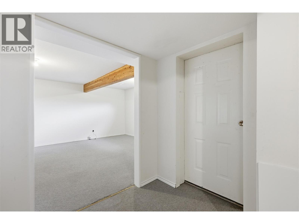
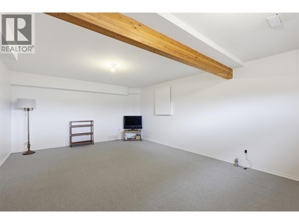
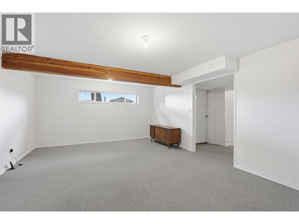
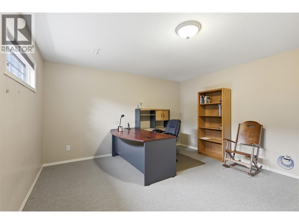
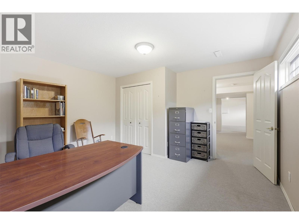
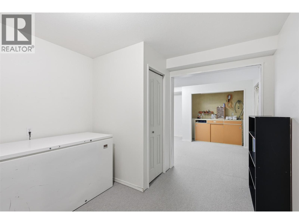
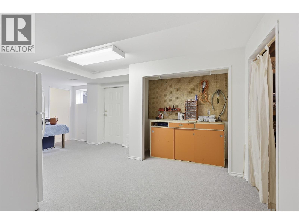
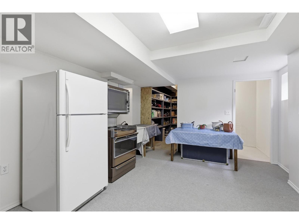
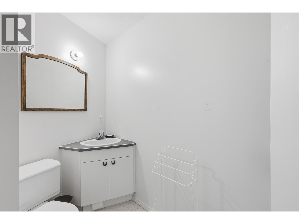
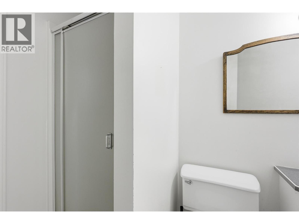
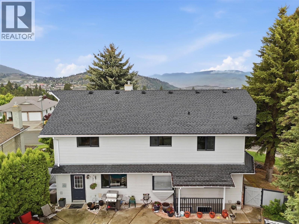
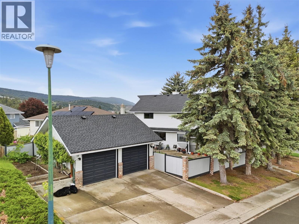
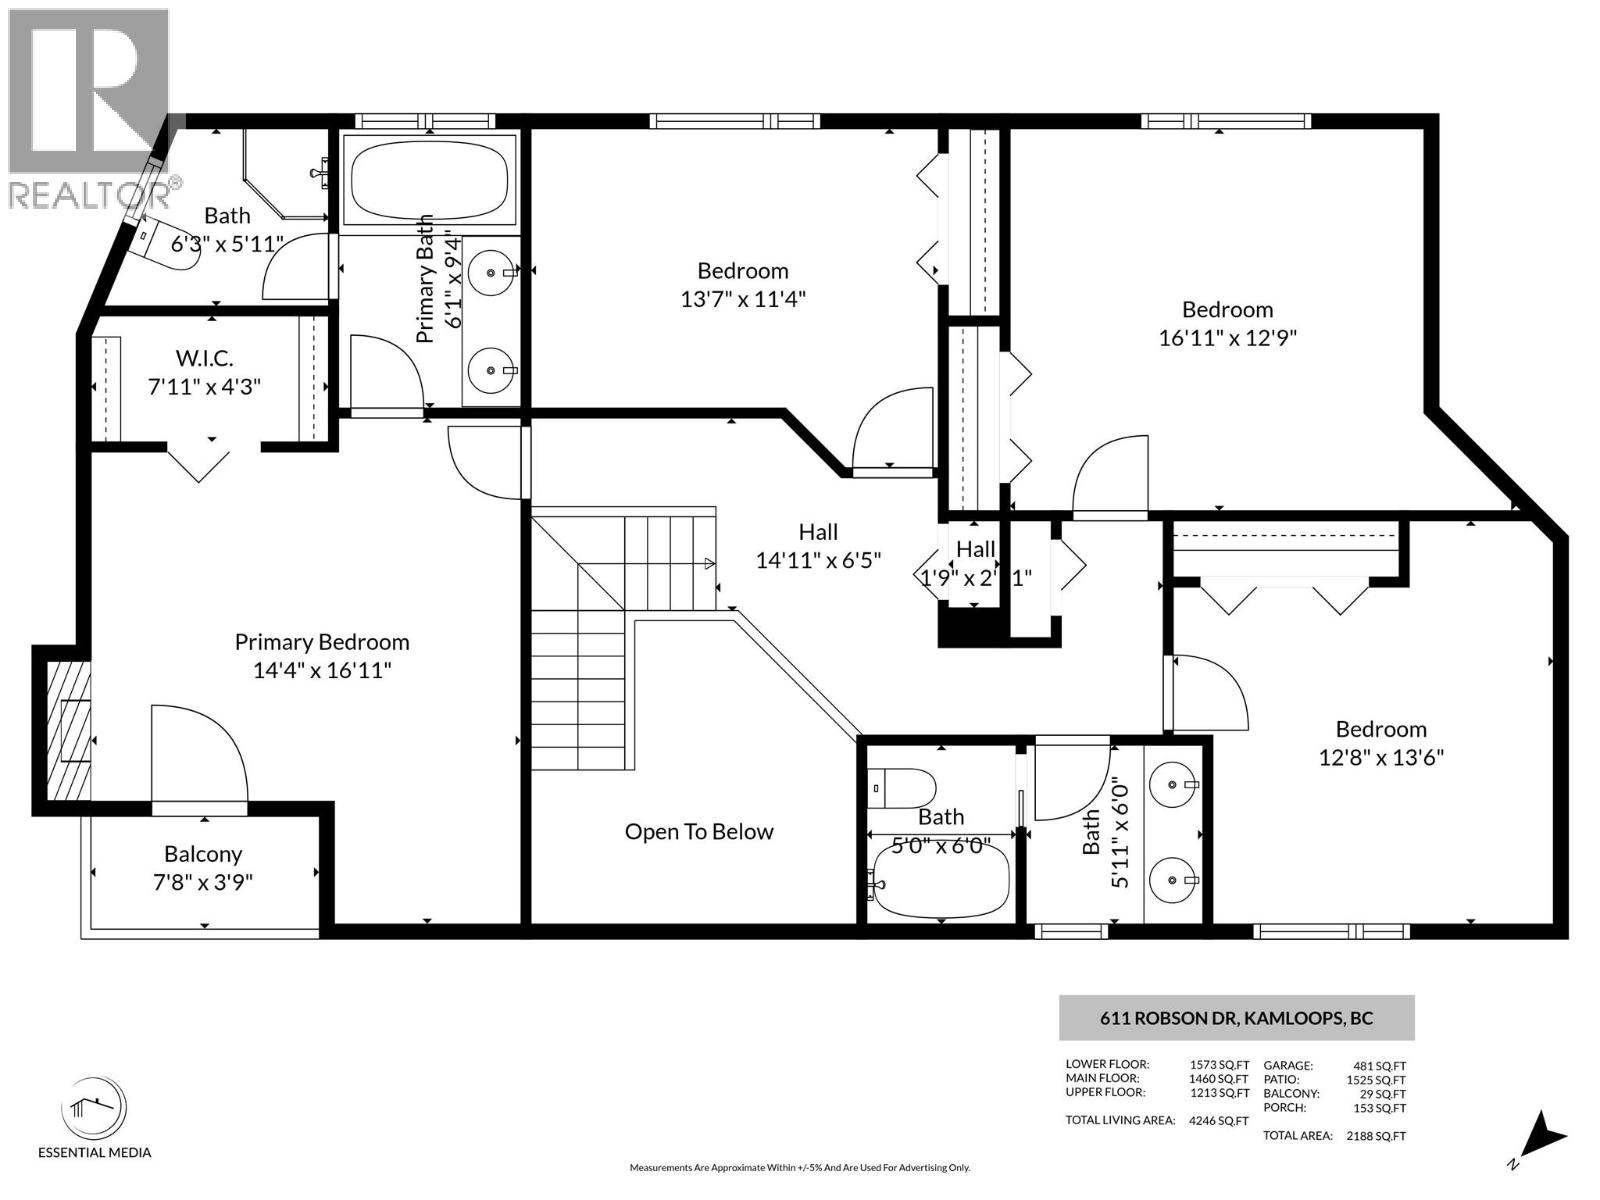
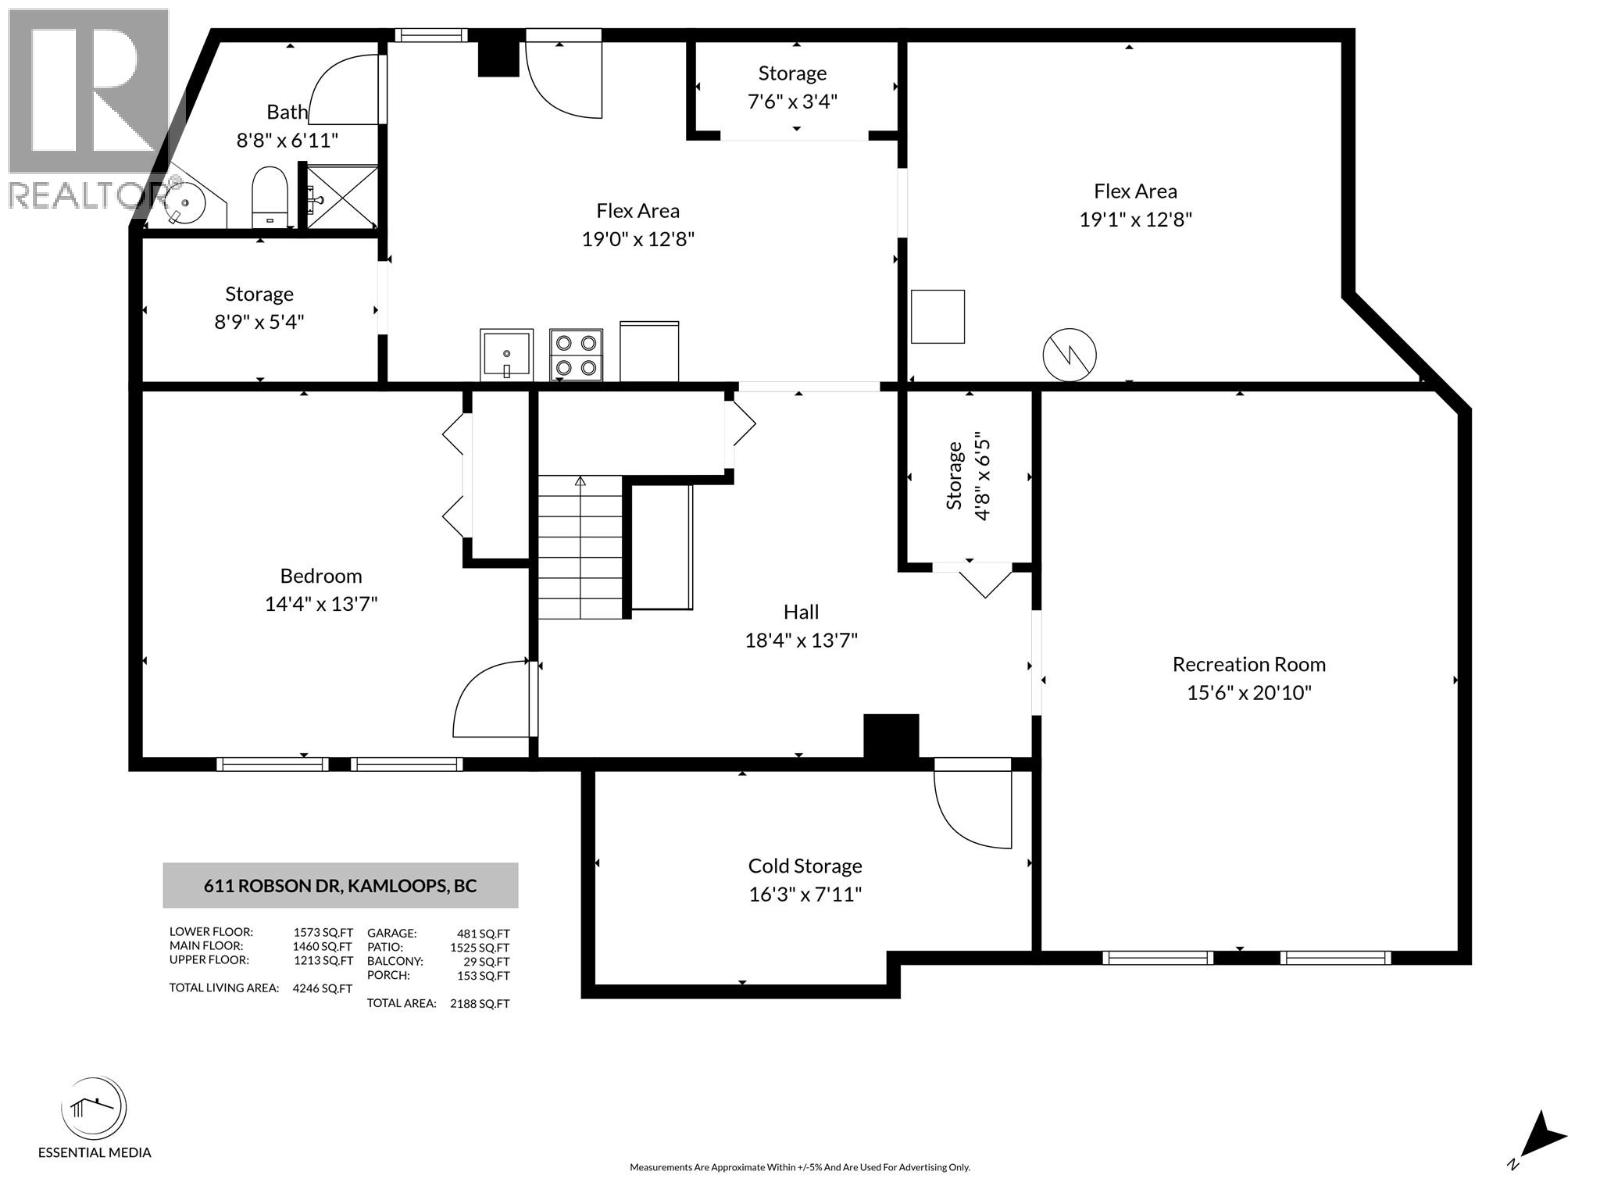
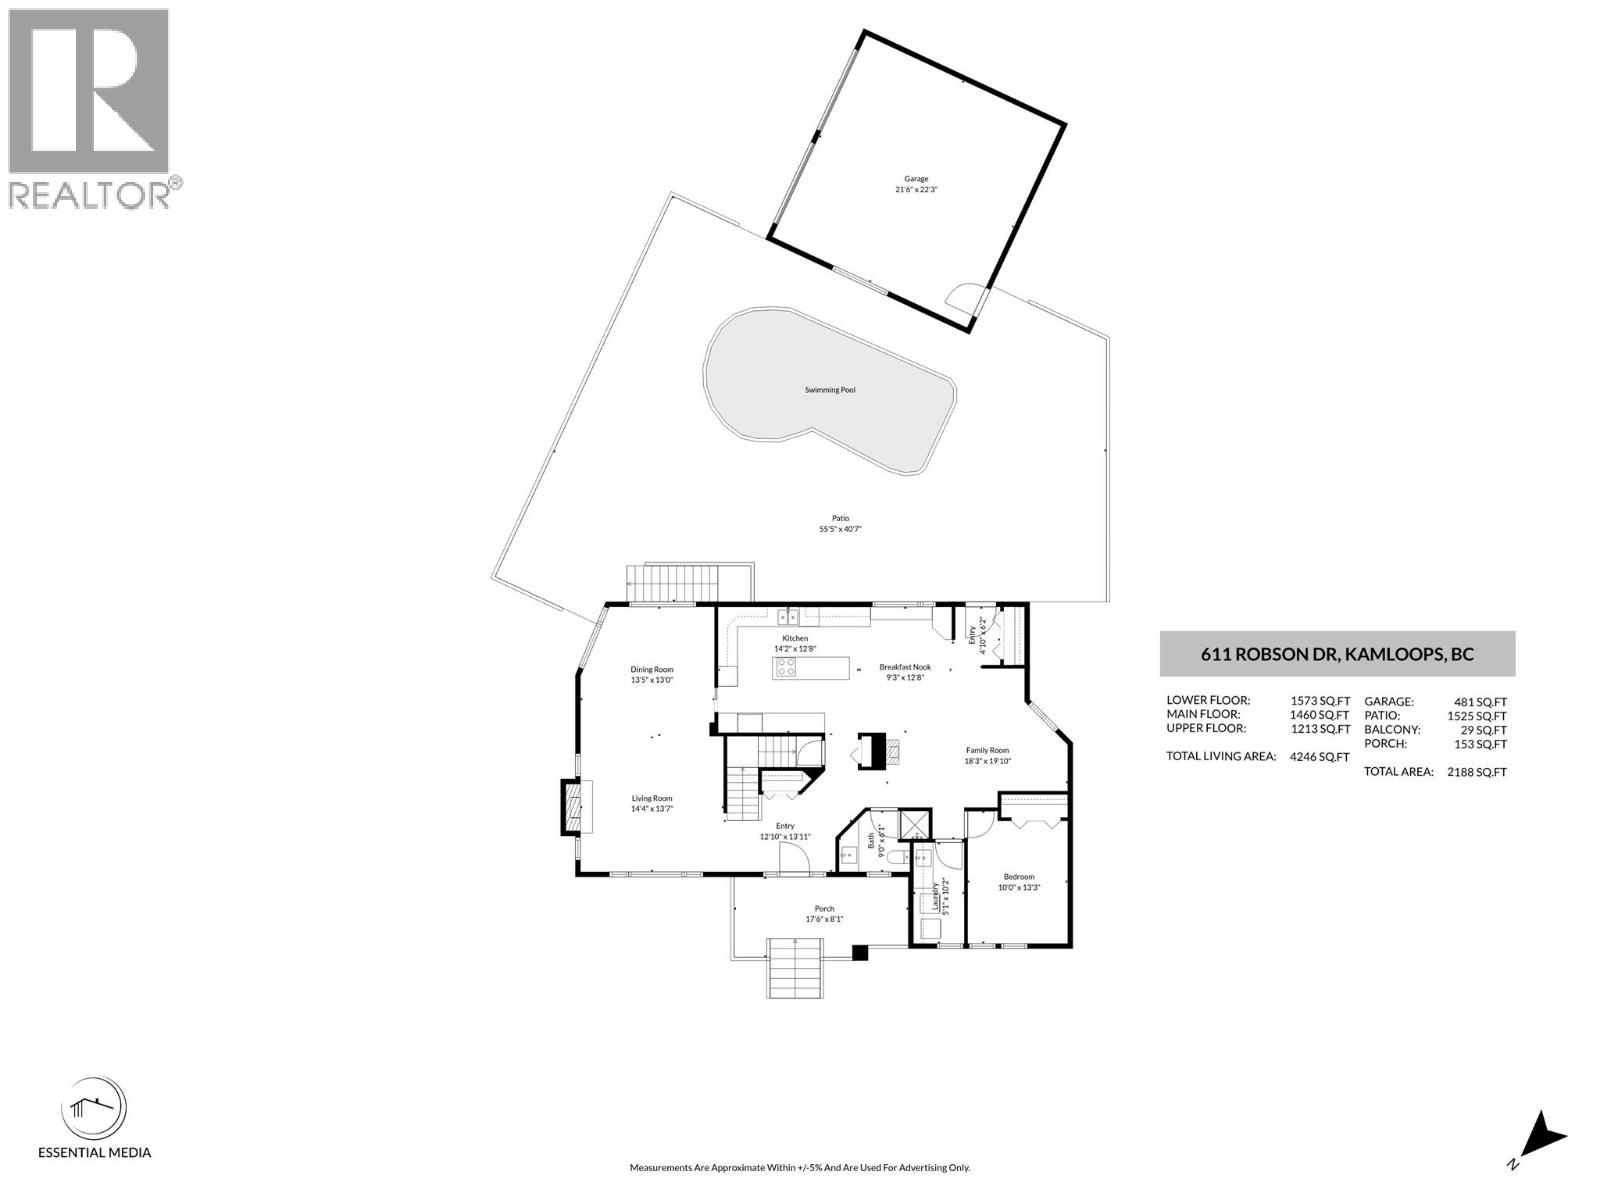
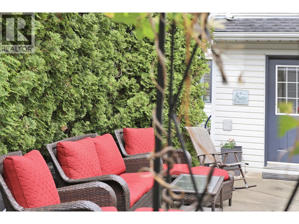
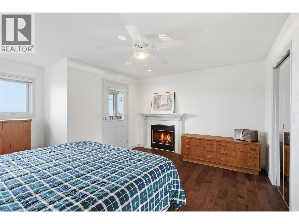
Welcome to this impressive two-storey Sahali family home with full basement, offering 4246 sq ft of living space, 6 bedrooms, 4 bathrooms, a detached double garage & private in-ground pool! Situated on a beautifully maintained corner lot, this home offers exceptional space for growing or multi-generational families including a rare layout with 4 bedrooms conveniently located on the upper floor. The grand entry welcomes you into a bright & functional layout featuring soaring ceilings, expansive windows & multiple gathering spaces for everyday living & entertaining. The main floor features a spacious living & dining room with natural gas fireplace, beautiful kitchen with breakfast nook & 2nd gas fireplace overlooking the backyard oasis with patio, mature landscaping & in-ground pool. A bedroom/office, laundry room & full bathroom complete the main floor. Upstairs offers 4 generously sized bedrooms including the spacious primary suite with walk-in closet & ensuite, plus a main bathroom with double sinks. The lower level features a 6th bedroom, rec room & abundant storage, ideal for teenagers, guests, gym, theatre room or potential in-law suite with separate entrance. New pool pump (1 year old) & pool liner (3 years old) as well as newer roof (2017). Enjoy a detached double garage, additional driveway parking & fabulous proximity to schools, parks, shopping, TRU & all Sahali amenities! A wonderful family home offering space, flexibility & exceptional indoor-outdoor living! (id:44056)

Property Details

Full Address:
611 ROBSON Drive, Kamloops, British Columbia
Price:
$ 1,049,900
MLS Number:
10399652
List Date:
September 9th, 2026
Lot Size:
0.18 ac
Year Built:
1990
Taxes:
$ 7,313

Interior Features

Bedrooms:
6
Bathrooms:
4
Half Bedrooms:
1
Total Rooms:
Appliances:
Washer, Refrigerator, Dishwasher, Oven, Dryer, Cooktop
Flooring:
Mixed Flooring
Air Conditioning:
Central air conditioning
Heating:
Forced air, See remarks
Fireplaces:
3
Fireplace Type:
Gas, Unknown

Building Features

Storeys:
3
Sewer:
Municipal sewage system
Water:
Municipal water
Roof:
Asphalt shingle, Unknown
Exterior:
Vinyl siding
Garage:
Detached Garage
Garage Spaces:
2
Pool:
Pool, Inground pool, Outdoor pool
Ownership Type:
Freehold
Taxes:
$ 7,313

Floors

Finished Area:
4246 sq.ft.

Land

Lot Size:
0.18 ac
Lot Features:
Central island

Neighbourhood Features

Ratings

Commercial Info

Neighbourhood Details

Location

Mortgage Calculator

powered by Ratehub.ca
Is this your listing?Advertise With Us!

ATTENTION REALTORS®

Claim your
Realtor® Profile

Join thousands of homebuyers using RealEstateGuide.com every month. Showcase your listings, contact details, website, and social media with a professional REALTOR® profile. Claim yours today!

Get started in less than 2 minutes.

  • Featured on RealEstateGuide.com
  • Reach buyers and sellers across BC
  • Professional REALTOR® profile
  • Upgrade anytime with print & digital advertising
CHOOSE YOUR PROFILE PACKAGE
Copyright © Real Estate Guide 2026 | Legal | Sitemap
Area Modal Trigger
X